Under contract-accepting backup offers. NEW CONSTRUCTION SAILBOAT WATERFRONT ESTATE • BURNT STORE ISLES Welcome to coastal luxury in the highly sought-after waterfront community of Burnt Store Isles in beautiful Punta Gorda. This completed custom estate by Lewis Maguire Homes offers exceptional craftsmanship, elegant design, and true sailboat access with 130 feet of deep-water canal frontage and no bridges to open water. Set on a beautifully landscaped oversized lot, this brand-new residence blends sophisticated indoor living with a spectacular waterfront lifestyle just minutes from Charlotte Harbor and the Gulf of Mexico. RESIDENCE OVERVIEW: • 4 Bedrooms • 3 Bathrooms • 3,197 Sq Ft of living space • Brand new custom construction – completed and move-in ready • 130 feet of sailboat-access canal frontage • Oversized 0.46-acre waterfront lot • Located on a quiet cul-de-sac ARCHITECTURAL FEATURES: • Dramatic vaulted ceilings • Wood-look tile flooring throughout main living areas • Designer lighting and high-end finishes • Expansive open-concept floor plan • Large windows and sliding doors capturing water views • Light-filled living and dining spaces ideal for entertaining CHEF’S KITCHEN: • Large quartz center islands • High-end stainless steel appliances • Custom soft-close cabinetry • Walk-in pantry • Open layout overlooking the living and dining areas • Water views from the kitchen and main living spaces PRIVATE OWNER’S SUITE: • Spacious bedroom with peaceful canal views • Dual walk-in closets • Spa-inspired ensuite bathroom • Freestanding soaking tub • Large walk-in shower • Dual sink vanities GUEST ACCOMMODATIONS: • Three generously sized guest bedrooms • Flexible space for family, visitors, or home office • Two additional full bathrooms WATERFRONT OUTDOOR LIVING: • Luxury pool and spa • Expansive covered lanai for entertaining • Private 130-foot concrete dock • Water service at the dock • Sailboat access with no fixed bridges • Quick boating access to Charlotte Harbor and the Gulf of Mexico ADDITIONAL FEATURES: • Impact-rated windows and doors • Oversized 3-car garage with deep bays • Lush tropical landscaping • No mandatory HOA (optional) • No CDD fees PRIME LOCATION: • Located in the premier boating community of Burnt Store Isles • Minutes to historic downtown Punta Gorda • Close to golf, marinas, and waterfront parks • Near dining, shopping, and entertainment at Fishermen's Village • Minutes from Sunseeker Resort Charlotte Harbor This exceptional new construction waterfront estate offers the ultimate combination of luxury design, premier boating access, and an unbeatable Southwest Florida lifestyle. Schedule your private showing today.
Under contract
Price cut: $69K (5/11)
$1,280,000
3548 MONDOVI COURT, PUNTA GORDA, FL 33950
4beds
3,197sqft
:
Get pre-qualified$8,153/mo
Single Family Residence
Built in 2025
0.46 Acres Lot
$1,227,700 Zestimate®
$400/sqft
$-- HOA
What's special
Sophisticated indoor livingLuxury pool and spaLush tropical landscapingExpansive open-concept floor planSpa-inspired ensuite bathroomLarge quartz center islandsDramatic vaulted ceilings
- 423 days |
- 334 |
- 19 |
Zillow last checked:
Listing updated:
Listed by:
Matthew Patterson 941-875-4177,
KW PEACE RIVER PARTNERS 941-875-9060,
Aracelis Nims 941-875-4177,
KW PEACE RIVER PARTNERS
Source: Stellar MLS,MLS#: C7510639 Originating MLS: Port Charlotte
Originating MLS: Port Charlotte
Facts & features
Interior
Bedrooms & bathrooms
- Bedrooms: 4
- Bathrooms: 3
- Full bathrooms: 3
Primary bedroom
- Features: Ceiling Fan(s), Dual Sinks, En Suite Bathroom, Garden Bath, Tub with Separate Shower Stall, Water Closet/Priv Toilet, Dual Closets
- Level: First
Bedroom 2
- Features: Ceiling Fan(s), Built-in Closet
- Level: First
Bedroom 3
- Features: Ceiling Fan(s), Built-in Closet
- Level: First
Bedroom 4
- Features: Ceiling Fan(s), Built-in Closet
- Level: First
Dining room
- Level: First
Kitchen
- Features: Kitchen Island, Pantry, Stone Counters
- Level: First
Living room
- Features: Ceiling Fan(s)
- Level: First
Heating
- Electric
Cooling
- Central Air
Appliances
- Included: Oven, Cooktop, Dishwasher, Disposal, Exhaust Fan, Ice Maker, Microwave, Refrigerator, Tankless Water Heater
- Laundry: Electric Dryer Hookup, Gas Dryer Hookup, Inside
Features
- Ceiling Fan(s), High Ceilings, Open Floorplan, Primary Bedroom Main Floor, Solid Surface Counters, Thermostat, Vaulted Ceiling(s), Walk-In Closet(s)
- Flooring: Luxury Vinyl
- Has fireplace: No
Interior area
- Total structure area: 4,947
- Total interior livable area: 3,197 sqft
Video & virtual tour
Property
Parking
- Total spaces: 3
- Parking features: Driveway, Garage Door Opener
- Attached garage spaces: 3
- Has uncovered spaces: Yes
Features
- Levels: Multi/Split
- Patio & porch: Front Porch, Rear Porch, Screened
- Exterior features: Irrigation System, Lighting, Rain Gutters
- Has private pool: Yes
- Pool features: Gunite, In Ground, Pool Alarm, Screen Enclosure
- Has view: Yes
- View description: Water, Canal
- Has water view: Yes
- Water view: Water,Canal
- Waterfront features: Canal - Saltwater, Bay/Harbor Access, Saltwater Canal Access, Gulf/Ocean Access, Gulf/Ocean to Bay Access, Intracoastal Waterway Access, Lagoon Access, Bridges - No Fixed Bridges, Seawall
Lot
- Size: 0.46 Acres
- Dimensions: 74 x 150 x 156 x 25 x 178
- Features: FloodZone, City Lot, Landscaped, Oversized Lot
- Residential vegetation: Trees/Landscaped
Details
- Parcel number: 412320178003
- Zoning: GM-15
- Special conditions: None
Construction
Type & style
- Home type: SingleFamily
- Property subtype: Single Family Residence
Materials
- Block, Stucco
- Foundation: Block, Slab
- Roof: Metal,Shingle
Condition
- Completed
- New construction: Yes
- Year built: 2025
Details
- Warranty included: Yes
Utilities & green energy
- Sewer: Public Sewer
- Water: Public
- Utilities for property: BB/HS Internet Available, Electricity Connected, Public, Sewer Connected, Water Connected
Community & HOA
Community
- Features: Sidewalks
- Security: Smoke Detector(s), Touchless Entry
- Pet fee: $0 monthly
- Subdivision: PUNTA GORDA ISLES SEC 15
HOA
- Has HOA: No
Location
- Region: Punta Gorda
Financial & listing details
- Price per square foot: $400/sqft
- Annual tax amount: $5,029
- Date on market: 6/1/2025
- Cumulative days on market: 417 days
- Listing terms: Cash,Conventional,FHA,VA Loan
- Ownership: Fee Simple
- Total actual rent: 0
- Electric utility on property: Yes
- Road surface type: Paved, Asphalt
Estimated market value
$1,227,700
$1.17M - $1.29M
$4,519/mo
Price history
| Date | Event | Price |
|---|---|---|
| 7/17/2026 | Contingent | $1,280,000$400/sqft |
Source:  Stellar MLS #C7510639 Report a problem Stellar MLS #C7510639 Report a problem | ||
| 5/11/2026 | Price change | $1,280,000-5.1%$400/sqft |
Source: Stellar MLS #C7510639 Report a problem | ||
| 4/27/2026 | Price change | $1,349,000-3.3%$422/sqft |
Source: Stellar MLS #C7510639 Report a problem | ||
| 4/14/2026 | Price change | $1,395,000-6.9%$436/sqft |
Source: Stellar MLS #C7510639 Report a problem | ||
| 12/23/2025 | Price change | $1,499,000-0.1%$469/sqft |
Source: Stellar MLS #C7510639 Report a problem | ||
| 10/31/2025 | Price change | $1,499,9000%$469/sqft |
Source:  SWFLMLS #225056687 Report a problem SWFLMLS #225056687 Report a problem | ||
| 10/2/2025 | Price change | $1,499,990-2.9%$469/sqft |
Source: Stellar MLS #C7510639 Report a problem | ||
| 8/18/2025 | Price change | $1,545,000-3.4%$483/sqft |
Source: Stellar MLS #C7510639 Report a problem | ||
| 6/23/2025 | Price change | $1,599,900-4.1%$500/sqft |
Source: Stellar MLS #C7510639 Report a problem | ||
| 6/2/2025 | Listed for sale | $1,668,999-2.4%$522/sqft |
Source: Stellar MLS #C7510639 Report a problem | ||
| 7/24/2024 | Listing removed | -- |
Source: Stellar MLS #C7489353 Report a problem | ||
| 3/27/2024 | Listed for sale | $1,710,000+2180%$535/sqft |
Source: Stellar MLS #C7489353 Report a problem | ||
| 4/1/2015 | Sold | $75,000-25%$23/sqft |
Source: Agent Provided Report a problem | ||
| 3/26/2015 | Pending sale | $100,000$31/sqft |
Source: FIVE STAR REALTY OF CHARLOTTE #C7201682 Report a problem | ||
| 8/13/2014 | Listed for sale | $100,000-75%$31/sqft |
Source: Five Star Realty of Charlotte County, Inc. #C7201682 Report a problem | ||
| 10/6/2013 | Listing removed | $400,000$125/sqft |
Source: Michael Saunders & Company - Licensed Real Estate Broker Report a problem | ||
| 10/5/2012 | Listed for sale | $400,000+34.4%$125/sqft |
Source: Michael Saunders & Company - Licensed Real Estate Broker Report a problem | ||
| 11/1/2010 | Listing removed | $297,660$93/sqft |
Source: THOMAS RYAN ASSOCIATES INC #C7017753 Report a problem | ||
| 10/4/2010 | Listed for sale | $297,660$93/sqft |
Source: THOMAS RYAN ASSOCIATES INC #C7017753 Report a problem | ||
Public tax history
Tax history is unavailable.
Monthly payment
Est. payment
Payment breakdown
Explore the cost of this home by adjusting the details. Changes won't be saved.Climate risks
Neighborhood: 33950
Nearby schools
GreatSchools rating
- 8/10Sallie Jones Elementary SchoolGrades: PK-5Distance: 2.1 mi
- 4/10Punta Gorda Middle SchoolGrades: 6-8Distance: 2.1 mi
- 5/10Charlotte High SchoolGrades: 9-12Distance: 2 mi
- $--0.337 Acres3542 Mondovi Ct, Punta Gorda, FL 33950Off Market
- $1,153,6004 bd3 ba2.5k sqft300 Monaco Dr, Punta Gorda, FL 33950Off Market
- $200,0000.36 Acres3536 Mondovi Ct, Punta Gorda, FL 33950Sold

- $200,0000.357 Acres3536 Mondovi Ct #12, Punta Gorda, FL 33950Sold
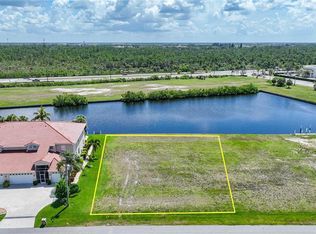
- $130,0000.36 Acres3543 Mondovi Ct #25, Punta Gorda, FL 33950Sold
- $185,0000.539 Acres3560 Mondovi Ct #8, Punta Gorda, FL 33950Lot/Land
- $--0.375 Acres306 Monaco Dr, Punta Gorda, FL 33950Off Market
- $--0.344 Acres3537 Mondovi Ct, Punta Gorda, FL 33950Off Market
A local agent can set up tours, give advice and negotiate with sellers.
A local lender can help you make sure your offer is ready when you are.
Similar homes
- $1,295,0004 bd4 ba3.3k sqft3805 SABA COURT, PUNTA GORDA, FL 33950For Sale
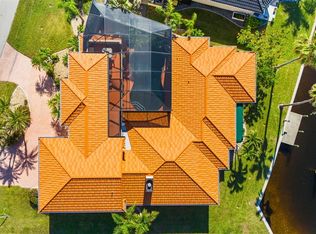
 MLS ID #D6143636, Jan Fanstill, CENTURY 21 TROPICAL BREEZE. Stellar MLS
 - $1,199,9003 bd2 ba2.2k sqft602 VIA TUNIS, PUNTA GORDA, FL 33950For Sale
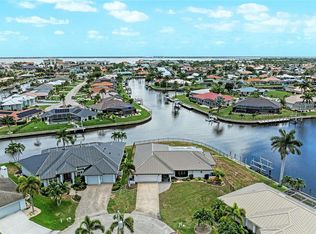 MLS ID #C7528108, Laura Frantz, COLDWELL BANKER SUNSTAR REALTY. Stellar MLS
 - $1,299,0003 bd2 ba2.1k sqft3363 TRINIDAD COURT, PUNTA GORDA, FL 33950For Sale
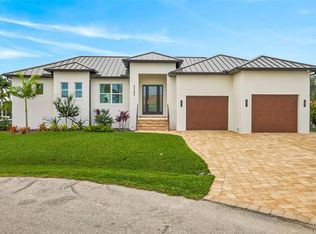 MLS ID #A4686936, Tim Wittmann, COLDWELL BANKER REALTY. Stellar MLS
 - $1,547,0003 bd3 ba2.5k sqft125 GREAT ISAAC COURT, PUNTA GORDA, FL 33950For Sale
 MLS ID #C7521598, Nancy Weber, KELLER WILLIAMS ISLAND LIFE REAL ESTATE. Stellar MLS
 - $1,200,0004 bd3 ba2.5k sqft28975 SMUGGLERS LANE, PUNTA GORDA, FL 33982New ConstructionMLS ID #C7528419, Amber Kratzer, RE/MAX PALM REALTY. Stellar MLS
- $1,000,0003 bd3 ba2.3k sqft609 Monaco DR, PUNTA GORDA, FL 33950For Sale
 MLS ID #225083883, Steve Bacardi, LLC, Coldwell Banker Realty. SWFLMLS
 - $699,0004 bd3 ba2.9k sqft625 W OLYMPIA AVENUE, PUNTA GORDA, FL 33950New ConstructionMLS ID #A4687849, Leah White, RE/MAX ALLIANCE GROUP. Stellar MLS
- $1,095,0004 bd3 ba3.2k sqft3339 DESOTO DRIVE, PUNTA GORDA, FL 33983For SaleMLS ID #A4699339, Yani Da Silva, BRIGHT REALTY. Stellar MLS
- $1,600,0003 bd3 ba1.7k sqft604 TAHITI COURT, PUNTA GORDA, FL 33950New ConstructionMLS ID #C7526284, Clifford Poch, RE/MAX PALM REALTY. Stellar MLS
- $1,295,0005 bd4 ba3.2k sqft3406 NW 3rd Ter, Cape Coral, FL 33993For Sale
 MLS ID #2026029440, Ted Stout, Realmark Realty Group II LLC. Florida Gulf Coast MLS
 - $1,125,0004 bd3 ba3.1k sqft3817 Kismet Lakes LN, CAPE CORAL, FL 33993For SaleMLS ID #226021906, Casey Lyons PA, Premiere Plus Realty Company. SWFLMLS
- $1,339,0003 bd3 ba2.4k sqft3564 PEACE RIVER DRIVE, PUNTA GORDA, FL 33983New ConstructionMLS ID #C7518849, Carla Nix, COLDWELL BANKER SUNSTAR REALTY. Stellar MLS
- $1,350,0004 bd4 ba2.6k sqft2228 HARBOUR DRIVE, PUNTA GORDA, FL 33983New ConstructionMLS ID #A4681748, Hanine Jaraiseh, KELLER WILLIAMS ON THE WATER S. Stellar MLS
- $899,9002 bd2 ba1.8k sqft125 COLONY POINT DRIVE, PUNTA GORDA, FL 33950For SaleMLS ID #C7525572, Brian Helgemo, COMPASS FLORIDA. Stellar MLS
- $674,9003 bd3 ba2.5k sqft276 LEWIS CIRCLE #112, PUNTA GORDA, FL 33950For SaleMLS ID #C7527075, Carla Nix, COLDWELL BANKER SUNSTAR REALTY. Stellar MLS
- $899,0003 bd3 ba1.9k sqft23 OCEAN DRIVE, PUNTA GORDA, FL 33950For SaleMLS ID #A4640030, Liza Deaett, DALTON WADE INC. Stellar MLS
- $695,0003 bd2 ba1.6k sqft1327 WESLEY DRIVE, PUNTA GORDA, FL 33950New ConstructionMLS ID #A4637971, Monica Albarracin Heredia, REALTY ONE GROUP MVP. Stellar MLS
- $1,350,0005 bd4 ba3.8k sqft15408 MELPORT CIR, PORT CHARLOTTE, FL 33981For SaleMLS ID #TB8508145, Ivet Ortega, LAYER 7 GROUP. Stellar MLS
- $1,150,0003 bd3 ba2.5k sqft15650 MEACHAM CIRCLE, PORT CHARLOTTE, FL 33981For SaleMLS ID #C7528163, Rhonda Gustitus, KW PEACE RIVER PARTNERS. Stellar MLS
- $1,250,0003 bd3 ba2.9k sqft4145 CAPE HAZE DRIVE, PLACIDA, FL 33946For SaleMLS ID #D6146258, John Harms, MICHAEL SAUNDERS & CO. - BOCA. Stellar MLS
