AS FEATURED ON FOX 4 NEWS | BRAND-NEW WATERFRONT CUSTOM ESTATE | TRUE SAILBOAT ACCESS | NO FIXED BRIDGES Experience luxury waterfront living in this newly completed 4-bedroom, 4-bath custom estate in Harbour Heights. Situated on a rare 0.33-acre waterfront homesite, this exceptional property offers true sailboat access with no fixed bridges and a direct cruise to Charlotte Harbor and the Gulf of Mexico. Designed for modern coastal living, the home features soaring 12-foot ceilings, porcelain tile throughout, a desirable split-bedroom floor plan, and premium finishes at every turn. The chef's kitchen is equipped with Bosch appliances, custom cabinetry, and a wet bar, creating the perfect setting for entertaining. The private owner's suite offers sound-insulated solid wood doors, dual walk-in closets, a freestanding soaking tub, and a spa-inspired bath. Walls of glass open to an expansive screened lanai with a fully equipped summer kitchen, where breathtaking sunset views over the Peace River create an unforgettable backdrop for outdoor living. Built to today's highest standards, the home features concrete block construction, a 160+ MPH-rated metal roof, impact-resistant windows and doors, dual-zone Bosch HVAC systems, and an EV-ready garage with epoxy flooring. With NO HOA, NO CDD fees, and convenient access to downtown Punta Gorda, waterfront dining, golf, boating, and PGD Airport, this move-in-ready residence delivers the ultimate Southwest Florida waterfront lifestyle without the delays and expense of building. One or more photos have been virtually staged.
New construction
$1,350,000
2228 Harbour Dr, Punta Gorda, FL 33983
4beds
2,643sqft
:
Get pre-qualified$8,690/mo
Single Family Residence
Built in 2025
0.33 Acres Lot
$1,308,400 Zestimate®
$511/sqft
$-- HOA
What's special
Fully equipped summer kitchenCustom cabinetrySpa-inspired bathWet barPorcelain tile throughoutFreestanding soaking tubSound-insulated solid wood doors
- 153 days |
- 211 |
- 16 |
Zillow last checked:
Listing updated:
Listed by:
Hanine Jaraiseh 941-368-0348,
KELLER WILLIAMS ON THE WATER S 941-803-7522
Source: Stellar MLS,MLS#: A4681748 Originating MLS: Sarasota - Manatee
Originating MLS: Sarasota - Manatee
Facts & features
Interior
Bedrooms & bathrooms
- Bedrooms: 4
- Bathrooms: 4
- Full bathrooms: 3
- 1/2 bathrooms: 1
Rooms
- Room types: Utility Room
Primary bedroom
- Features: Built-In Shelving, Built-In Shower Bench, Dual Sinks, En Suite Bathroom, Walk-In Closet(s)
- Level: First
- Area: 252 Square Feet
- Dimensions: 14x18
Bedroom 2
- Features: Ceiling Fan(s), En Suite Bathroom, Built-in Closet
- Level: First
- Area: 168 Square Feet
- Dimensions: 12x14
Bedroom 3
- Features: Ceiling Fan(s), Built-in Closet
- Level: First
- Area: 168 Square Feet
- Dimensions: 12x14
Bedroom 4
- Features: Ceiling Fan(s), Built-in Closet
- Level: First
- Area: 168 Square Feet
- Dimensions: 12x14
Kitchen
- Features: Pantry
- Level: First
- Area: 195 Square Feet
- Dimensions: 13x15
Living room
- Features: Ceiling Fan(s)
- Level: First
- Area: 195 Square Feet
- Dimensions: 13x15
Heating
- Central
Cooling
- Central Air
Appliances
- Included: Oven, Convection Oven, Dishwasher, Ice Maker, Microwave, Range, Range Hood, Refrigerator
- Laundry: Electric Dryer Hookup, Inside, Laundry Closet, Laundry Room, Same Floor As Condo Unit, Washer Hookup
Features
- Built-in Features, Ceiling Fan(s), Eating Space In Kitchen, High Ceilings, Kitchen/Family Room Combo, Living Room/Dining Room Combo, Other, Primary Bedroom Main Floor, Solid Surface Counters, Solid Wood Cabinets, Split Bedroom, Stone Counters, Tray Ceiling(s), Walk-In Closet(s), Wet Bar, In-Law Floorplan
- Flooring: Porcelain Tile, Tile
- Doors: French Doors, Outdoor Grill, Outdoor Kitchen, Sliding Doors
- Has fireplace: No
Interior area
- Total structure area: 3,827
- Total interior livable area: 2,643 sqft
Video & virtual tour
Property
Parking
- Total spaces: 2
- Parking features: Driveway, Electric Vehicle Charging Station(s), Garage Door Opener, Ground Level, Oversized
- Attached garage spaces: 2
- Has uncovered spaces: Yes
Features
- Levels: One
- Stories: 1
- Patio & porch: Covered, Enclosed, Front Porch, Patio, Porch, Screened
- Exterior features: Lighting, Outdoor Grill, Outdoor Kitchen, Private Entrance, Private Mailbox, Private Yard, Rain Gutters
- Has view: Yes
- View description: City, Trees/Woods, Water, River
- Has water view: Yes
- Water view: Water,River
- Waterfront features: Waterfront, Brackish Water, River Front, Bay/Harbor Access, Brackish Water Access, Brackish Canal Access, Saltwater Canal Access, Gulf/Ocean to Bay Access, River Access, Boat Ramp - Private, Fishing Pier, Sailboat Water, Seawall
- Body of water: PEACE RIVER
Lot
- Size: 0.33 Acres
- Features: Near Golf Course, Near Marina
Details
- Additional structures: Outdoor Kitchen
- Parcel number: 402315258006
- Zoning: RSF3.5
- Special conditions: None
Construction
Type & style
- Home type: SingleFamily
- Architectural style: Coastal,Craftsman,Custom,Elevated,Florida
- Property subtype: Single Family Residence
Materials
- Block, Concrete
- Foundation: Slab
- Roof: Metal
Condition
- Completed
- New construction: Yes
- Year built: 2025
Utilities & green energy
- Sewer: Public Sewer
- Water: Public
- Utilities for property: BB/HS Internet Available, Cable Available, Electricity Available, Electricity Connected, Phone Available, Private, Public, Street Lights, Water Available, Water Connected
Green energy
- Energy efficient items: Doors, Insulation, Lighting, Roof, Windows
- Indoor air quality: Ventilation
Community & HOA
Community
- Features: Fishing, Intracoastal Waterway, Public Boat Ramp, Water Access, Waterfront, Park, Playground, Tennis Court(s)
- Security: Security Lights, Touchless Entry
- Pet fee: $0 monthly
- Subdivision: HRBR HEIGHTS
HOA
- Has HOA: No
Location
- Region: Punta Gorda
Financial & listing details
- Price per square foot: $511/sqft
- Tax assessed value: $182,000
- Annual tax amount: $2,123
- Date on market: 2/21/2026
- Cumulative days on market: 154 days
- Listing terms: Cash,Conventional,FHA,Other,VA Loan
- Ownership: Fee Simple
- Total actual rent: 0
- Electric utility on property: Yes
- Road surface type: Concrete, Paved
Estimated market value
$1,308,400
$1.24M - $1.37M
$2,506/mo
Price history
| Date | Event | Price |
|---|---|---|
| 3/25/2026 | Price change | $1,350,000-9.9%$511/sqft |
Source:  Stellar MLS #A4681748 Report a problem Stellar MLS #A4681748 Report a problem | ||
| 2/21/2026 | Listed for sale | $1,499,000+1327.6%$567/sqft |
Source: Stellar MLS #A4681748 Report a problem | ||
| 1/30/2020 | Sold | $105,000-17.3%$40/sqft |
Source: Stellar MLS #C7414215 Report a problem | ||
| 1/14/2020 | Pending sale | $127,000$48/sqft |
Source: RE/MAX ANCHOR OF MARINA PARK #C7414215 Report a problem | ||
| 12/31/2019 | Price change | $127,000-5.9%$48/sqft |
Source: RE/MAX ANCHOR OF MARINA PARK #C7414215 Report a problem | ||
| 8/3/2019 | Price change | $135,000-6.9%$51/sqft |
Source: RE/MAX ANCHOR OF MARINA PARK #C7414215 Report a problem | ||
| 6/3/2019 | Price change | $145,000-3.3%$55/sqft |
Source: RE/MAX ANCHOR OF MARINA PARK #C7414215 Report a problem | ||
| 4/10/2019 | Price change | $150,000-9.1%$57/sqft |
Source: RE/MAX ANCHOR OF MARINA PARK #C7414215 Report a problem | ||
| 2/22/2019 | Price change | $165,000-5.7%$62/sqft |
Source: EXIT GULF COAST REALTY #C7235611 Report a problem | ||
| 2/27/2018 | Price change | $175,000-4.9%$66/sqft |
Source: EXIT GULF COAST REALTY #C7235611 Report a problem | ||
| 10/5/2017 | Price change | $184,000-5.2%$70/sqft |
Source: EXIT GULF COAST REALTY #C7235611 Report a problem | ||
| 7/31/2017 | Price change | $194,000-0.5%$73/sqft |
Source: EXIT GULF COAST REALTY #C7235611 Report a problem | ||
| 4/24/2017 | Listed for sale | $195,000$74/sqft |
Source: EXIT GULF COAST REALTY #C7235611 Report a problem | ||
| 3/28/2017 | Pending sale | $195,000$74/sqft |
Source: EXIT GULF COAST REALTY #C7235611 Report a problem | ||
| 2/6/2017 | Price change | $195,000-2.5%$74/sqft |
Source: EXIT GULF COAST REALTY #C7235611 Report a problem | ||
| 1/16/2017 | Price change | $199,900-69.6%$76/sqft |
Source: RE/MAX PALM REALTY #C7228229 Report a problem | ||
| 1/14/2017 | Price change | $658,000+229.2%$249/sqft |
Source: RE/MAX PALM REALTY #C7228229 Report a problem | ||
| 1/7/2017 | Price change | $199,900-69.6%$76/sqft |
Source: RE/MAX PALM REALTY #C7228229 Report a problem | ||
| 11/17/2016 | Price change | $658,000+229.2%$249/sqft |
Source: RE/MAX PALM REALTY #C7228229 Report a problem | ||
| 11/14/2016 | Price change | $199,900-69.6%$76/sqft |
Source: RE/MAX PALM REALTY #C7228229 Report a problem | ||
| 9/24/2016 | Price change | $658,000+229.2%$249/sqft |
Source: RE/MAX PALM REALTY #C7228229 Report a problem | ||
| 9/21/2016 | Price change | $199,900-69.6%$76/sqft |
Source: RE/MAX PALM REALTY #C7228229 Report a problem | ||
| 8/12/2016 | Price change | $658,000+229.2%$249/sqft |
Source: RE/MAX PALM REALTY #C7228229 Report a problem | ||
| 8/5/2016 | Price change | $199,900-69.6%$76/sqft |
Source: RE/MAX PALM REALTY #C7228229 Report a problem | ||
| 8/4/2016 | Listed for sale | $658,000+298.8%$249/sqft |
Source: RE/MAX PALM REALTY #C7228169 Report a problem | ||
| 4/19/2016 | Sold | $165,000+173.2%$62/sqft |
Source: Public Record Report a problem | ||
| 4/13/2012 | Sold | $60,400+173.3%$23/sqft |
Source: Public Record Report a problem | ||
| 7/25/2011 | Sold | $22,100-91.2%$8/sqft |
Source: Public Record Report a problem | ||
| 5/4/2004 | Sold | $250,000+228.9%$95/sqft |
Source: Public Record Report a problem | ||
| 9/11/2001 | Sold | $76,000$29/sqft |
Source: Public Record Report a problem | ||
Public tax history
| Year | Property taxes | Tax assessment |
|---|---|---|
| 2025 | $2,123 -10% | $91,471 +10% |
| 2024 | $2,359 +18% | $83,155 +10% |
| 2023 | $1,999 +4.7% | $75,595 +10% |
| 2022 | $1,909 +22.4% | $68,723 +10% |
| 2021 | $1,560 +6.2% | $62,475 +9.4% |
| 2020 | $1,469 -0.6% | $57,120 |
| 2019 | $1,477 +3.3% | $57,120 |
| 2018 | $1,430 | $57,120 -21.4% |
| 2017 | $1,430 -15.7% | $72,675 +132.1% |
| 2016 | $1,697 +43.5% | $31,313 +10% |
| 2015 | $1,183 +14.9% | $28,466 +10% |
| 2014 | $1,029 +129.6% | $25,878 +47% |
| 2013 | $448 +49.9% | $17,604 |
| 2012 | $299 +0.9% | $17,604 |
| 2011 | $297 -34.1% | $17,604 -33% |
| 2010 | $450 -61.3% | $26,274 -64% |
| 2009 | $1,163 | $72,981 |
Find assessor info on the county website
Monthly payment
Est. payment
Payment breakdown
Explore the cost of this home by adjusting the details. Changes won't be saved.Climate risks
Neighborhood: 33983
Nearby schools
GreatSchools rating
- 8/10Deep Creek Elementary SchoolGrades: PK-5Distance: 1.2 mi
- 4/10Punta Gorda Middle SchoolGrades: 6-8Distance: 5.3 mi
- 5/10Charlotte High SchoolGrades: 9-12Distance: 5.4 mi
- $526,6004 bd3 ba2.2k sqft2240 Harbour Dr, Punta Gorda, FL 33983Off Market
- $546,8003 bd3 ba2.3k sqft2220 Harbour Dr, Punta Gorda, FL 33983Off Market
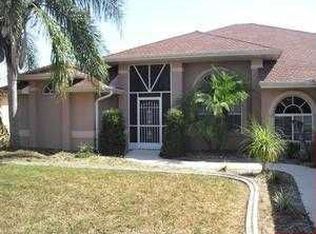
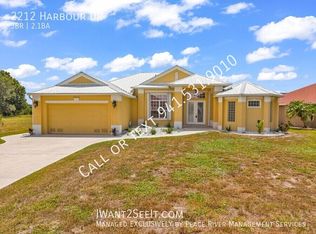
- $3,7253 bd3 ba2.2k sqft2212 Harbour Dr, Punta Gorda, FL 33983For Rent
- $606,9004 bd3 ba2.4k sqft2248 Harbour Dr, Punta Gorda, FL 33983Off Market
- $15,600-- bd-- ba-- sqft2239 Harbour Dr, Punta Gorda, FL 33983Off Market
- $250,0000.37 Acres2208 Harbour Dr #18, Punta Gorda, FL 33983Sold
- $407,2003 bd3 ba2.1k sqft2227 Harbour Dr, Punta Gorda, FL 33983Off Market
- $340,0003 bd2 ba1.9k sqft2211 Harbour Dr, Punta Gorda, FL 33983Sold
A local agent can set up tours, give advice and negotiate with sellers.
Similar homes
- $1,450,0003 bd2 ba3.4k sqft2424 Harbour Dr, Punta Gorda, FL 33983For Sale
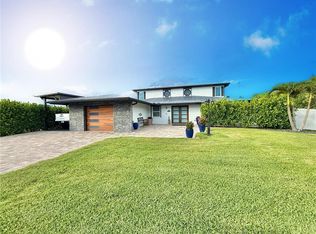
 MLS ID #C7522148, Nick Demers, RE/MAX PALM REALTY. Stellar MLS
 - $1,339,0003 bd3 ba2.4k sqft3564 Peace River Dr, Punta Gorda, FL 33983New Construction
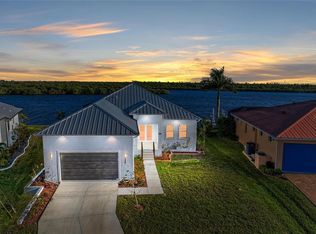 MLS ID #C7518849, Carla Nix, COLDWELL BANKER SUNSTAR REALTY. Stellar MLS
 - $1,095,0004 bd3 ba3.2k sqft3339 De Soto Dr, Punta Gorda, FL 33983For Sale
 MLS ID #A4699339, Yani Da Silva, BRIGHT REALTY. Stellar MLS
 - $1,200,0004 bd3 ba2.5k sqft28975 Smugglers Ln, Punta Gorda, FL 33982New Construction
 MLS ID #C7528419, Amber Kratzer, RE/MAX PALM REALTY. Stellar MLS
 - $1,365,0003 bd3 ba2.5k sqft112 Northshore Ter, Punta Gorda, FL 33980New Construction
 MLS ID #225003415, Carla Nix, Coldwell Banker Sunstar Realty. Florida Gulf Coast MLS
 - $750,0003 bd3 ba2.3k sqft28960 Gin Ln, Punta Gorda, FL 33982For SaleMLS ID #A4693519, Michele Weed, COLDWELL BANKER REALTY. Stellar MLS
- $1,415,0003 bd3 ba2.8k sqft116 Northshore Ter, Punta Gorda, FL 33980New ConstructionMLS ID #225003419, Carla Nix, Coldwell Banker Sunstar Realty. Florida Gulf Coast MLS
- $1,199,9003 bd2 ba2.2k sqft602 Via Tunis, Punta Gorda, FL 33950For SaleMLS ID #C7528108, Laura Frantz, COLDWELL BANKER SUNSTAR REALTY. Stellar MLS
- $1,274,9004 bd3 ba2.5k sqft2730 Rio Ct, Punta Gorda, FL 33950For SaleMLS ID #C7516727, Bill Richey, FIVE STAR REALTY OF CHARLOTTE. Stellar MLS
- $1,500,0003 bd4 ba2.5k sqft1323 Penguin Ct, Punta Gorda, FL 33950For SaleMLS ID #C7526413, Nate Royal, MARINA PARK REALTY LLC. Stellar MLS
- $1,250,0004 bd3 ba2.8k sqft5000 Captiva Ct, Punta Gorda, FL 33950For SaleMLS ID #C7519152, Arlene Epting, FIVE STAR REALTY OF CHARLOTTE. Stellar MLS
- $1,840,0003 bd3 ba2.3k sqft6100 Riverside Dr, Punta Gorda, FL 33982New ConstructionMLS ID #C7518851, Carla Nix, COLDWELL BANKER SUNSTAR REALTY. Stellar MLS
- $699,0004 bd3 ba2.2k sqft6137 Grove Blvd, Punta Gorda, FL 33982New ConstructionMLS ID #A4679056, Sean Averso, COMPASS FLORIDA LLC. Stellar MLS
- $1,650,0004 bd3 ba2.8k sqft103 Graham St SE, Port Charlotte, FL 33952For SaleMLS ID #A4657418, David Garofalo, LPT REALTY, LLC. Stellar MLS
- $1,350,0005 bd4 ba3.8k sqft15408 Melport Cir, Port Charlotte, FL 33981For SaleMLS ID #TB8508145, Ivet Ortega, LAYER 7 GROUP. Stellar MLS
- $1,547,0003 bd3 ba2.5k sqft125 Great Isaac Ct, Punta Gorda, FL 33950For SaleMLS ID #C7521598, Nancy Weber, KELLER WILLIAMS ISLAND LIFE REAL ESTATE. Stellar MLS
- $1,330,0003 bd2 ba2.1k sqft2483 Herron Ter, Port Charlotte, FL 33981New ConstructionMLS ID #D6147671, Imelda Langley, KELLER WILLIAMS ISLAND LIFE REAL ESTATE. Stellar MLS
- $1,300,0004 bd3 ba3.1k sqft9222 Rosebud Cir, Pt Charlotte, FL 33981New ConstructionMLS ID #D6148030, Deb Bean-Guinto, PARADISE EXCLUSIVE REAL ESTATE. Stellar MLS
- $1,400,0004 bd3 ba2.3k sqft2154 Azure Rd, North Port, FL 34286For SaleMLS ID #C7519576, Chad McKinney, RE/MAX PALM REALTY. Stellar MLS
- $1,350,0003 bd3 ba2.2k sqft13125 Irwin Dr, Port Charlotte, FL 33953New ConstructionMLS ID #N6143076, Katie Shevchenko, PREFERRED SHORE LLC. Stellar MLS
