Welcome to this beautiful 2 bedroom. 2 full bath ranch style condo located in highly desirable Villas at Summerlyn Lakes community. Designed for comfort and style, this home offers an inviting open floor plan with high ceilings that create a bright spacious atmosphere from the moment you walk in. The living room features a striking stone gas fireplace, perfect for cozy evenings, and is enhanced by surround sound speaker system. Throughout the main living spaces, you will find Hickory hand scraped hardwood floors that add warmth and durability and beauty. Open area to the vaulted ceiling in the sunroom open to kitchen, eating area and living room. The kitchen features appliances, granite countertops, and walk in pantry. Main floor laundry adds ease to your daily routine. Primary suite includes vaulted ceiling, full bathroom, walk in closet and motorized blinds. A partially finished basement includes additional living space and 2 additional befrooms.
For sale
$375,000
3549 Summer Breeze Dr, Lambertville, MI 48144
2beds
2,111sqft
Condominium
Built in 2015
-- sqft lot
$370,300 Zestimate®
$178/sqft
$235/mo HOA
What's special
Striking stone gas fireplaceInviting open floor planHigh ceilingsGranite countertopsMain floor laundrySurround sound speaker systemBright spacious atmosphere
- 17 days |
- 524 |
- 14 |
Likely to sell faster than
Zillow last checked:
Listing updated:
Listed by:
Annette Perna-Taormina 734-497-4487,
Synergy Realty Group Gerweck 734-243-4200
Source: MiRealSource,MLS#: 50216814 Originating MLS: Southeastern Border Association of REALTORS
Originating MLS: Southeastern Border Association of REALTORSFacts & features
Interior
Bedrooms & bathrooms
- Bedrooms: 2
- Bathrooms: 2
- Full bathrooms: 2
- Main level bathrooms: 2
- Main level bedrooms: 2
Bedroom 1
- Features: Carpet
- Level: Main
- Area: 168
- Dimensions: 14 x 12
Bedroom 2
- Features: Carpet
- Level: Main
- Area: 154
- Dimensions: 14 x 11
Bathroom 1
- Level: Main
Bathroom 2
- Level: Main
Kitchen
- Level: Main
- Area: 220
- Dimensions: 20 x 11
Living room
- Level: Main
- Area: 224
- Dimensions: 16 x 14
Heating
- Forced Air, Natural Gas
Cooling
- Central Air
Features
- Flooring: Carpet
- Has basement: Yes
- Number of fireplaces: 1
- Fireplace features: Gas, Living Room
Interior area
- Total structure area: 3,026
- Total interior livable area: 2,111 sqft
- Finished area above ground: 1,513
- Finished area below ground: 598
Property
Parking
- Total spaces: 2
- Parking features: Attached
- Attached garage spaces: 2
Features
- Levels: One
- Stories: 1
- Frontage type: Road
- Frontage length: 56
Lot
- Size: 1,204 Square Feet
- Dimensions: 56 x 100 x 55
Details
- Parcel number: 0254400200
- Special conditions: Private
Construction
Type & style
- Home type: Condo
- Architectural style: Ranch
- Property subtype: Condominium
Materials
- Stone, Vinyl Siding
- Foundation: Basement
Condition
- Year built: 2015
Utilities & green energy
- Sewer: Public Sanitary
- Water: Public
Community & HOA
Community
- Subdivision: Villas At Summerlyn Lakes
HOA
- Has HOA: Yes
- HOA fee: $235 monthly
Location
- Region: Lambertville
Financial & listing details
- Price per square foot: $178/sqft
- Tax assessed value: $332,400
- Annual tax amount: $4,110
- Date on market: 7/31/2026
- Cumulative days on market: 18 days
- Listing agreement: Exclusive Right To Sell
- Listing terms: Cash,Conventional,FHA,VA Loan
Estimated market value
$370,300
$352,000 - $389,000
$2,426/mo
Price history
| Date | Event | Price |
|---|---|---|
| 7/31/2026 | Listed for sale | $375,000+36.4%$178/sqft |
Source:  MiRealSource #50216814 Report a problem MiRealSource #50216814 Report a problem | ||
| 12/9/2021 | Sold | $275,000$130/sqft |
Source: Public Record Report a problem | ||
Public tax history
| Year | Property taxes | Tax assessment |
|---|---|---|
| 2025 | $3,935 +4.5% | $166,200 +4.7% |
| 2024 | $3,764 -1.5% | $158,800 +11.3% |
| 2023 | $3,821 +14.2% | $142,700 +0.5% |
| 2022 | $3,346 -6% | $142,000 +4.3% |
| 2021 | $3,561 +71.6% | $136,100 +3.1% |
| 2020 | $2,075 -25.3% | $132,000 +5.7% |
| 2019 | $2,777 | $124,900 +6.3% |
| 2018 | $2,777 +214% | $117,500 |
| 2017 | $884 | $117,500 +217.6% |
| 2016 | $884 | $37,000 |
| 2015 | $884 | -- |
Find assessor info on the county website
Monthly payment
Est. payment
Payment breakdown
Explore the cost of this home by adjusting the details. Changes won't be saved.Climate risks
Neighborhood: 48144
Nearby schools
GreatSchools rating
- 6/10Douglas Road Elementary SchoolGrades: K-5Distance: 1.2 mi
- NABedford Senior High SchoolGrades: 8-12Distance: 3 mi
- 6/10Bedford Junior High SchoolGrades: 6-8Distance: 3.1 mi
Schools provided by the listing agent
- District: Bedford Public Schools
Source: MiRealSource. This data may not be complete. We recommend contacting the local school district to confirm school assignments for this home.
- $364,200-- bd-- ba-- sqft3537 Summer Breeze Dr, Lambertville, MI 48144Off Market
- $328,900-- bd-- ba-- sqft3561 Summer Breeze Dr, Lambertville, MI 48144Off Market
- $377,600-- bd-- ba-- sqft3525 Summer Breeze Dr, Lambertville, MI 48144Off Market
- $335,0003 bd2 ba1.5k sqft6696 W Summer Breeze Dr, Lambertville, MI 48144Sold
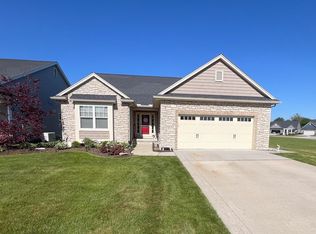
- $340,3002 bd2 ba1.3k sqft3513 Summer Breeze Dr, Lambertville, MI 48144Off Market
- $342,200-- bd-- ba-- sqftSummer Breeze Dr, Lambertville, MI 48144Off Market
- $377,400-- bd-- ba-- sqft6691 W Summer Breeze Dr, Lambertville, MI 48144Off Market
- $320,0002 bd2 ba1.4k sqft6683 Mid Summer Dr, Lambertville, MI 48144Sold
A local agent can set up tours, give advice and negotiate with sellers.
Similar homes
- $369,9004 bd3 ba2.2k sqft8141 Michelle Ln, Lambertville, MI 48144For Sale

 MLS ID #50218164, Morgan Welch, Real Estate One Monroe. MiRealSource
 - $389,0004 bd3 ba2.5k sqft354 Sunfish Ln, Temperance, MI 48182For Sale
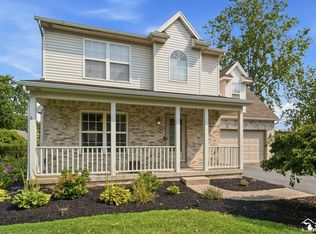 MLS ID #50218367, Jennifer MacLeod, Wiens And Roth Real Estate - Lambertville. MiRealSource
 - $374,9004 bd3 ba2.9k sqft1168 Brandywine St, Temperance, MI 48182For Sale
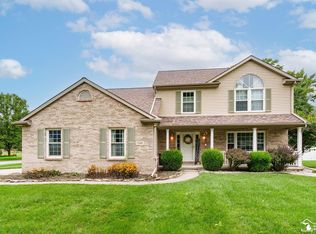 MLS ID #50218352, Josh Walter, Wiens And Roth Real Estate - Lambertville. MiRealSource
 - $344,9003 bd2 ba1.3k sqft4157 Caitlin Ct, Lambertville, MI 48144For Sale
 MLS ID #50212993, Aaron Jennings, Wiens And Roth Real Estate - Lambertville. MiRealSource
 - $359,9004 bd3 ba1.9k sqft1113 W Sterns Rd, Temperance, MI 48182For SaleMLS ID #50217462, Kysha Monahan, Real Estate One Monroe. MiRealSource
- $359,9003 bd2 ba1.5k sqft2577 E Rauch Rd, Erie, MI 48133For SaleMLS ID #50218705, Katelyn Jasso, The Berger Group. MiRealSource
- $355,0003 bd3 ba2.2k sqft3733 Rye Hill Ln, Sylvania, OH 43560For SaleMLS ID #10011640, Catherine Wheeler, The Danberry Co.. NORIS
- $350,0003 bd2 ba1.5k sqft6975 Sarah St, Temperance, MI 48182For SaleMLS ID #50213764, Ashley Canales, Blacktree Realty. MiRealSource
- $469,9003 bd2 ba2.4k sqft6849 Fortuna Dr, Temperance, MI 48182For SaleMLS ID #50216648, Megan Alfaro, Real Estate One Monroe. MiRealSource
- $395,5004 bd4 ba2k sqft1424 S Redhawk Dr, Perrysburg, OH 43551For SaleMLS ID #10011888, Debbie Lin Katich, The Danberry Co. NORIS
- $350,0004 bd3 ba1.9k sqft12531 Shaffer Rd, Swanton, OH 43558For SaleMLS ID #10011883, Bradley S Myers, Howard Hanna. NORIS
- $449,9005 bd3 ba3.1k sqft5329 Fredelia Dr, Toledo, OH 43623For SaleMLS ID #10011557, Katrina T Birr, The Danberry Co. NORIS
- $425,0003 bd3 ba2.4k sqft601 W Erie Rd, Temperance, MI 48182For SaleMLS ID #50216104, Jessica Saum, NextHome Elevate in Temperance. MiRealSource
- $349,9005 bd3 ba2k sqft5448 Wadsworth Dr, Sylvania, OH 43560For SaleMLS ID #10011333, Jeffry M. Schaaf, The Danberry Co. NORIS
- $324,0003 bd2 ba1.7k sqft1451 Cass Rd, Maumee, OH 43537For SaleMLS ID #10011828, Heather Smith-Lapoint, The Danberry Co. NORIS
- $349,0004 bd2 ba1.8k sqft587 Rutledge Ct, Perrysburg, OH 43551For SaleMLS ID #10011824, Cortney Rager, Howard Hanna. NORIS
- $374,9004 bd4 ba2.5k sqft7255 Apache Trl, Holland, OH 43528For SaleMLS ID #10011063, Joel Jones, EXP Realty, LLC. NORIS
- $369,5002 bd3 ba2.1k sqft725 Chase Hanna St #9, Dundee, MI 48131For Sale
 MLS ID #26040769, Kendrick Taylor, Xsell Realty. MichRIC
 - $359,9002 bd2 ba2k sqft4854 Marble Cliff Blvd, Sylvania, OH 43560For SaleMLS ID #10010778, Thomas E Lindsley, The Danberry Co. NORIS
- $409,9004 bd4 ba2.2k sqft7224 Lilac Ct, Holland, OH 43528For SaleMLS ID #10011534, Gina Michele Graf, RE/MAX Preferred Associates. NORIS
