Move-in ready 4 bedroom, 3 bath home in Hoover with a brand new roof and 2,498 square feet of well maintained living space. Recent updates include a fully renovated master bath in 2024, an updated 3rd bath in 2024, and new flooring and toilet in the 2nd bath in 2018. The main level offers hardwood floors, crown molding, and formal living and dining rooms with plenty of room for entertaining. The eat-in kitchen features granite countertops, stainless appliances, a tile backsplash and you can walk out on to the back deck. Step down to the den with a wood burning fireplace flanked by built-in shelves. Outside, the .42 acre corner lot has mature trees, a brick exterior, landscaped beds, and a fully fenced backyard. Zoned for Gwin Elementary, Simmons, and Hoover High School and minutes from the Riverchase Galleria, I-459, shopping and dining. This home has been cared for and is now ready for its next owner. Schedule your private showing today and see why this Hoover home stands out.
Contingent
$435,000
3550 Burntleaf Ln, Birmingham, AL 35226
4beds
2,548sqft
Single Family Residence
Built in 1978
0.42 Acres Lot
$-- Zestimate®
$171/sqft
$-- HOA
What's special
- 24 days
- 1,171
- 143
Likely to sell faster than
Zillow last checked:
Listing updated:
Listed by:
Jerry Sager CELL:205-441-1112,
Keller Williams Realty Hoover
Source: GALMLS,MLS#: 21466081
Facts & features
Interior
Bedrooms & bathrooms
- Bedrooms: 4
- Bathrooms: 3
- Full bathrooms: 3
Rooms
- Room types: Bedroom, Den/Family (ROOM), Dining Room, Bathroom, Kitchen, Master Bathroom
Bedroom 1
- Level: Second
Bedroom 2
- Level: Second
Bedroom 3
- Level: Basement
Primary bathroom
- Level: Second
Bathroom 1
- Level: Second
Dining room
- Level: First
Family room
- Level: Basement
Kitchen
- Features: Stone Counters, Eat-in Kitchen, Pantry
- Level: First
Living room
- Level: First
Basement
- Area: 1607
Heating
- Central
Cooling
- Central Air
Appliances
- Included: Dishwasher, Stainless Steel Appliance(s), Stove-Gas, Gas Water Heater
- Laundry: Electric Dryer Hookup, Washer Hookup, In Basement, Laundry Room, Laundry (ROOM), Yes
Features
- Recessed Lighting, High Ceilings, Crown Molding, Separate Shower, Tub/Shower Combo
- Flooring: Hardwood, Tile, Vinyl
- Basement: Full,Partially Finished,Daylight
- Attic: Pull Down Stairs,Yes
- Number of fireplaces: 1
- Fireplace features: Brick (FIREPL), Den, Wood Burning
Interior area
- Total interior livable area: 2,548 sqft
- Finished area above ground: 1,575
- Finished area below ground: 973
Video & virtual tour
Property
Parking
- Total spaces: 2
- Parking features: Attached, Basement, Driveway, Garage Faces Side
- Attached garage spaces: 2
- Has uncovered spaces: Yes
Features
- Levels: One,Multi/Split
- Stories: 1
- Patio & porch: Open (PATIO), Patio, Open (DECK), Deck
- Pool features: None
- Fencing: Fenced
- View description: None
- Waterfront features: No
Lot
- Size: 0.42 Acres
Details
- Parcel number: 3900222001078.000
- Special conditions: N/A
Construction
Type & style
- Home type: SingleFamily
- Property subtype: Single Family Residence
Materials
- Brick, Wood Siding
- Foundation: Basement
Condition
- Year built: 1978
Utilities & green energy
- Water: Public
- Utilities for property: Sewer Connected
Community & HOA
Community
- Subdivision: Pinewood
Location
- Region: Birmingham
Financial & listing details
- Price per square foot: $171/sqft
- Tax assessed value: $315,400
- Annual tax amount: $2,128
- Price range: $435K - $435K
- Date on market: 9/25/2026
Estimated market value
Not available
Estimated sales range
Not available
Not available
Price history
| Date | Event | Price |
|---|---|---|
| 10/7/2026 | Contingent | $435,000$171/sqft |
Source:  GALMLS #21466081 Report a problem | ||
| 10/1/2026 | Listed for sale | $435,000+288.4%$171/sqft |
Source: GALMLS #21466081 Report a problem | ||
| 10/1/1987 | Sold | $112,000$44/sqft |
Source: Agent Provided Report a problem | ||
Public tax history
| Year | Property taxes | Tax assessment |
|---|---|---|
| 2025 | $2,128 +7.2% | $30,040 +7% |
| 2024 | $1,986 +11.9% | $28,080 +11.5% |
| 2023 | $1,775 -4.8% | $25,180 -4.7% |
| 2022 | $1,865 +10% | $26,420 +9.7% |
| 2021 | $1,695 +7.9% | $24,080 +7.6% |
| 2020 | $1,572 +6.4% | $22,380 +6.2% |
| 2019 | $1,477 +3.9% | $21,080 +3.7% |
| 2018 | $1,422 | $20,320 |
| 2017 | $1,422 | $20,320 |
| 2016 | $1,422 | $20,320 |
| 2015 | $1,422 +1.4% | $20,320 -0.1% |
| 2014 | $1,403 -3.3% | $20,340 +1.8% |
| 2013 | $1,450 | $19,980 +0% |
| 2012 | $1,450 -1.1% | $19,976 -1.1% |
| 2011 | $1,466 | $20,200 |
| 2010 | $1,466 | $20,200 |
| 2009 | $1,466 -1.7% | $20,200 -1.7% |
| 2008 | $1,491 +0.4% | $20,540 +0.4% |
| 2007 | $1,485 +5.3% | $20,460 +5.3% |
| 2006 | $1,410 +14.4% | $19,430 +14.4% |
| 2005 | $1,233 +4.4% | $16,990 -47.8% |
| 2004 | $1,181 +6.3% | $32,540 +6.3% |
| 2003 | $1,111 +11.4% | $30,620 +122.9% |
| 2002 | $997 | $13,740 |
| 2001 | $997 | $13,740 |
| 2000 | $997 | $13,740 |
Find assessor info on the county website
Monthly payment
Est. payment
Payment breakdown
Explore the cost of this home by adjusting the details. Changes won't be saved.Climate risks
Neighborhood: 35226
Nearby schools
Schools provided by the listing agent
- Elementary: Trace Crossings
- Middle: Simmons, Ira F
- High: Hoover
Source: GALMLS. This data may not be complete. We recommend contacting the local school district to confirm school assignments for this home.
Similar homes
- $425,0004 bd3 ba3.6k sqftSpectrum; Att, Birmingham, AL 35226For Sale

 MLS ID #21460030, Jeanie Shea, Keller Williams Realty Hoover. GALMLS
- $419,9004 bd3 ba2.5k sqftAtt Spectrum, Birmingham, AL 35226For Sale
 MLS ID #21465213, Doug Yarbrough, Metro Real Estate Group LLC. GALMLS
- $437,9004 bd3 ba2.7k sqft3208 Winchester Rd, Birmingham, AL 35226For Sale
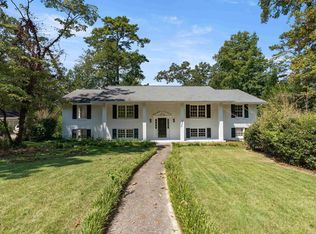 MLS ID #21463091, Adam Snow, Keller Williams Homewood. GALMLS
- $399,0004 bd3 ba2.3k sqft2016 Chapel Rd, Birmingham, AL 35226For Sale
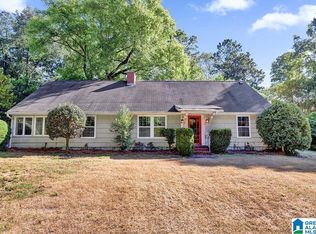 MLS ID #21466470, Harold Collins, eXp Realty, LLC Central. GALMLS
- $475,0003 bd3 ba2.3k sqftSpectrum & At&t, Birmingham, AL 35226For SaleMLS ID #21466870, Scott Heath, ARC Realty Vestavia. GALMLS
- $439,9003 bd2 ba2k sqft2022 Chapel Rd, Birmingham, AL 35226For SaleMLS ID #21465855, Susie Helton, ARC Realty - Hoover. GALMLS
- $375,0003 bd2 ba1.5k sqftT - Mobile, Birmingham, AL 35226For SaleMLS ID #21467823, Katherine Sims, ARC Realty Vestavia. GALMLS
- $499,0003 bd2 ba2.2k sqft2469 Jamestown Dr, Birmingham, AL 35226For SaleMLS ID #21465979, Ryan Bell, Vulcan Realty, LLC. GALMLS
- $380,0003 bd3 ba1.9k sqft3493 Hurricane Rd, Birmingham, AL 35226For SaleMLS ID #21460764, Shannon Pernell, Keller Williams Metro South. GALMLS
- $480,0003 bd3 ba2.8k sqft661 Trumpet Cir, Hoover, AL 35226For SaleMLS ID #21463975, Mona Hammoud, EXP Realty LLC. GALMLS
- $550,0004 bd3 ba2.5k sqft2309 Woodcreek Dr, Birmingham, AL 35226For SaleMLS ID #21466927, Shannon Wilks, Sold South Realty. GALMLS
- $335,0004 bd3 ba2.2k sqft1849 Tall Timbers Dr, Birmingham, AL 35226For SaleMLS ID #21462476, Jason Hayes, Keller Williams Realty Vestavia. GALMLS
- $489,9003 bd2 ba1.6k sqft2308 Hawksbury Ln, Birmingham, AL 35226For SaleMLS ID #21466171, Stan Holloway, Birmingham Mountain Realty. GALMLS
- $329,9003 bd2 ba2.3k sqft3427 Kildare Dr, Birmingham, AL 35226For SaleMLS ID #21461521, Stan Holloway, Birmingham Mountain Realty. GALMLS
- $469,9003 bd3 ba2.6k sqftTbd, Birmingham, AL 35244For SaleMLS ID #21459008, Julie McDonnell, Keller Williams Metro South. GALMLS
- $275,0004 bd4 ba2.5k sqft2618 Linger Ln, Birmingham, AL 35226For SaleMLS ID #21463518, Jill Griffin, JGriffin Properties. GALMLS
- $499,0003 bd4 ba2.7k sqft3483 Tamassee Ln, Birmingham, AL 35226For SaleMLS ID #21465812, Helen Drennen, RealtySouth-MB-Cahaba Rd. GALMLS
- $524,9004 bd4 ba2.1k sqft1873 Mayflower Dr, Birmingham, AL 35226For SaleMLS ID #21467465, Kristen Wheeler, Battle Realty & Company. GALMLS
- $649,0004 bd5 ba3.7k sqft768 Lake Crest Dr, Hoover, AL 35226For SaleMLS ID #21460708, Mike Kim, LAH Sotheby's International Realty Hoover. GALMLS
