Tucked within the sought-after Skyline Village community, this private end-unit townhouse-style condo offers 3 bedrooms, 2.5 bathrooms, and 1,644 sq ft of thoughtfully designed living space with 2 private balconies. A rare opportunity for family-sized living on the Peninsula, the home combines space, light, and functionality, along with in-unit laundry and a one-car garage.
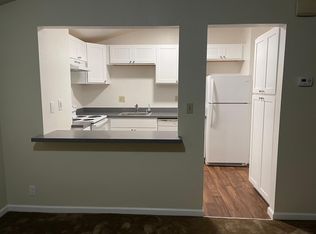
Inside, hardwood floors and a spacious living room anchored by a fireplace create a warm, inviting setting. A private balcony extends off the main living area, offering an easy indoor-outdoor flow. The kitchen features stainless steel appliances, ample cabinetry, and generous prep space, opening to the dining area. A versatile den provides flexibility for a home office or additional living space, along with a convenient half bath on the main level.
Upstairs, the primary suite features dual closets, an ensuite bath with double vanity, and its own private balcony. Two additional bedrooms and a full bath offer comfortable accommodations for family or guests. A separate exterior entrance adds flexibility, with potential for a private studio, guest suite, or income-producing setup.
Ideally located near shopping, dining, parks, and coastal trails, with convenient access to major highways, SFO, and BART.
Pending
$615,000
3550 Carter Dr APT 32, South San Francisco, CA 94080
3beds
1,644sqft
:
Get pre-qualified$5,045/mo
Condominium, Residential
Built in 1979
-- sqft lot
$616,200 Zestimate®
$374/sqft
$870/mo HOA
What's special
One-car garageGenerous prep spaceAmple cabinetryPrivate end-unit townhouse-style condoSeparate exterior entranceTwo additional bedroomsIn-unit laundry
- 95 days |
- 1,133 |
- 40 |
Zillow last checked:
Listing updated:
Listed by:
Mitch Speigle 02061177 650-383-4663,
Sequoia Real Estate 888-499-7773,
Jim Enes 01111260 650-766-8930,
Sequoia Real Estate
Source: MLSListings Inc,MLS#: ML82045151
Facts & features
Interior
Bedrooms & bathrooms
- Bedrooms: 3
- Bathrooms: 3
- Full bathrooms: 2
- 1/2 bathrooms: 1
Dining room
- Features: FormalDiningRoom
Family room
- Features: SeparateFamilyRoom
Heating
- Forced Air
Cooling
- None
Appliances
- Included: Washer/Dryer
Features
- Number of fireplaces: 1
- Fireplace features: Wood Burning
Interior area
- Total structure area: 1,644
- Total interior livable area: 1,644 sqft
Property
Parking
- Total spaces: 1
- Parking features: Detached
- Garage spaces: 1
Features
- Stories: 2
Details
- Parcel number: 100610130
- Zoning: RMPCPD
- Special conditions: Standard
Construction
Type & style
- Home type: Condo
- Property subtype: Condominium, Residential
Materials
- Foundation: Slab
- Roof: Shingle
Condition
- New construction: No
- Year built: 1979
Utilities & green energy
- Gas: PublicUtilities
- Sewer: Public Sewer
- Water: Public
- Utilities for property: Public Utilities, Water Public
Community & HOA
HOA
- Has HOA: Yes
- Amenities included: Club House
- HOA fee: $870 monthly
Location
- Region: South San Francisco
Financial & listing details
- Price per square foot: $374/sqft
- Tax assessed value: $525,388
- Annual tax amount: $5,607
- Date on market: 4/29/2026
- Listing agreement: ExclusiveRightToSell
Estimated market value
$616,200
$585,000 - $647,000
$4,681/mo
Price history
| Date | Event | Price |
|---|---|---|
| 7/25/2026 | Pending sale | $615,000$374/sqft |
Source:  MLSListings Inc #ML82045151 Report a problem MLSListings Inc #ML82045151 Report a problem | ||
| 7/19/2026 | Listed for sale | $615,000$374/sqft |
Source: MLSListings Inc #ML82045151 Report a problem | ||
| 6/23/2026 | Contingent | $615,000$374/sqft |
Source: MLSListings Inc #ML82045151 Report a problem | ||
| 4/30/2026 | Listed for sale | $615,000+53.8%$374/sqft |
Source: MLSListings Inc #ML82045151 Report a problem | ||
| 6/2/2008 | Sold | $400,000-6.8%$243/sqft |
Source: Public Record Report a problem | ||
| 5/1/2008 | Listed for sale | $429,000-8.3%$261/sqft |
Source: Postlets Report a problem | ||
| 3/3/2008 | Sold | $467,913+0.6%$285/sqft |
Source: Public Record Report a problem | ||
| 8/16/2004 | Sold | $465,000$283/sqft |
Source: Public Record Report a problem | ||
Public tax history
| Year | Property taxes | Tax assessment |
|---|---|---|
| 2025 | $5,607 +0.6% | $525,388 +2% |
| 2024 | $5,575 +1.4% | $515,087 +2% |
| 2023 | $5,498 +6.3% | $504,989 +2% |
| 2022 | $5,171 +1.3% | $495,088 +2% |
| 2021 | $5,107 +1.2% | $485,381 +1% |
| 2020 | $5,046 +1.2% | $480,405 +2% |
| 2019 | $4,986 +2.5% | $470,987 +2% |
| 2018 | $4,865 +2% | $461,753 +2% |
| 2017 | $4,770 +1.2% | $452,700 +2% |
| 2016 | $4,713 +3.7% | $443,825 +1.5% |
| 2015 | $4,545 | $437,160 +2% |
| 2014 | $4,545 | $428,598 +5.8% |
| 2013 | -- | $405,000 +1.3% |
| 2012 | -- | $400,000 |
| 2011 | -- | $400,000 -1.7% |
| 2010 | -- | $407,032 +4.4% |
| 2009 | -- | $390,000 -21% |
| 2008 | -- | $493,460 +2% |
| 2007 | -- | $483,785 +2% |
| 2006 | -- | $474,300 |
| 2005 | -- | $474,300 +72.1% |
| 2004 | -- | $275,612 +1.9% |
| 2003 | -- | $270,561 +2% |
| 2002 | -- | $265,257 +2% |
| 2001 | -- | $260,057 +2% |
| 2000 | -- | $254,959 |
Find assessor info on the county website
Monthly payment
Est. payment
Payment breakdown
Explore the cost of this home by adjusting the details. Changes won't be saved.Climate risks
Neighborhood: Westborough
Nearby schools
GreatSchools rating
- 9/10Monte Verde Elementary SchoolGrades: K-5Distance: 0.8 mi
- 6/10Westborough Middle SchoolGrades: 6-8Distance: 0.2 mi
- 8/10South San Francisco High SchoolGrades: 9-12Distance: 2.2 mi
Schools provided by the listing agent
- District: SouthSanFranciscoUnified
Source: MLSListings Inc. This data may not be complete. We recommend contacting the local school district to confirm school assignments for this home.
- $640,2002 bd2 ba877 sqft3550 Carter Dr APT 1, South San Francisco, CA 94080Off Market
- $623,1002 bd2 ba877 sqft3550 Carter Dr APT 3, South San Francisco, CA 94080Off Market
- $863,3003 bd2 ba1.5k sqft3550 Carter Dr APT 5, South San Francisco, CA 94080Off Market
- $1,014,1003 bd2 ba1.6k sqft3550 Carter Dr APT 6, South San Francisco, CA 94080Off Market
- $623,0002 bd2 ba877 sqft3550 Carter Dr APT 7, South San Francisco, CA 94080Off Market
- $663,1002 bd1 ba877 sqft3550 Carter Dr APT 9, South San Francisco, CA 94080Off Market
- $559,8882 bd2 ba877 sqft3550 Carter Dr APT 11, South San Francisco, CA 94080For Sale
- $623,5002 bd2 ba877 sqft3550 Carter Dr APT 13, South San Francisco, CA 94080Off Market
- $885,1003 bd2 ba1.5k sqft3550 Carter Dr APT 16, South San Francisco, CA 94080Off Market
A local agent can set up tours, give advice and negotiate with sellers.
Similar homes
- $598,0001 bd1 ba828 sqft2210 Gellert Blvd APT 5301, South San Francisco, CA 94080For Sale
 MLS ID #ML82055375, Joe Polyak. MLSListings Inc
 - $849,9993 bd2 ba1.2k sqft2712 Meath Dr, South San Francisco, CA 94080For Sale
 MLS ID #ML82051980, David Healey. MLSListings Inc
 - $618,0002 bd2 ba1.3k sqft743 Green Ridge Dr APT 1, Daly City, CA 94014For Sale
 MLS ID #426120919, Rosemarie Paz Hayes DRE #01984492, Redfin. SFAR
 - $649,0002 bd2 ba1.3k sqft3687 Maple Ave APT 9, Oakland, CA 94602For Sale
 MLS ID #41143577, Sasha Steinberg. bridgeMLS/CCAR/Bay East AOR
 - $699,0003 bd3 ba1.6k sqft520 Pointe Pacific APT 2, Daly City, CA 94014For SaleMLS ID #426129640, Anthony Chung DRE #01863925, 238 Real Estate. SFAR
- $678,8882 bd2 ba1.2k sqft5017 Palmetto Ave APT 62, Pacifica, CA 94044For SaleMLS ID #ML82050410, Leonardo Morales. MLSListings Inc
- $738,0003 bd3 ba1.1k sqft182 Jerrold Ave, San Francisco, CA 94124For SaleMLS ID #426146606, Miyuki Mia Takami DRE #01796537, eXp Realty of California, Inc.. SFAR
- $630,0002 bd2 ba1.2k sqft212 Crescent Ct, Brisbane, CA 94005For SaleMLS ID #ML82040624, Lucy Goldenshteyn. MLSListings Inc
- $699,9502 bd2 ba1.4k sqft580 Pointe Pacific APT 4, Daly City, CA 94014For SaleMLS ID #426117703, Edmund T. Leung DRE #00872958, Coldwell Banker Realty. SFAR
- $558,8882 bd2 ba838 sqft576 Sylvan St APT 15, Daly City, CA 94014For SaleMLS ID #ML82052050, Jose Cuison. MLSListings Inc
- $649,0002 bd2 ba1k sqft322 Hanover Ave APT 512, Oakland, CA 94606For SaleMLS ID #41142600, Debbi DiMaggio Betta. bridgeMLS/CCAR/Bay East AOR
- $619,0002 bd2 ba1k sqft2304 Lupine Ct, Daly City, CA 94014For SaleMLS ID #426109607, Ann Marie Degiovanni DRE #02106809, Ann Degiovanni, Broker. SFAR
- $588,8882 bd2 ba950 sqftNot Listed, San Mateo, CA 94403For SaleMLS ID #41136820, Andy Chan. Bay East AOR
- $799,0002 bd2 ba1.2k sqft2780 19th Ave #62, San Francisco, CA 94132For SaleMLS ID #426134835, Frank A. Castaldini DRE #01436605, Compass. SFAR
- $680,0002 bd2 ba1k sqft466 Pine Ave, Half Moon Bay, CA 94019For SaleMLS ID #ML82054892, Kirsten Hagen. MLSListings Inc
- $639,0002 bd2 ba1k sqft1708 Saddleback Dr, Daly City, CA 94014For SaleMLS ID #426110717, Steven Truong DRE #01971194, Sequoia Real Estate. SFAR
- $649,8882 bd3 ba1.3k sqft14404 Seagate Dr, San Leandro, CA 94577For SaleMLS ID #426140876, Marlon Austria DRE #01218226, Realty World Bay Area R.E.. SFAR
- $699,0003 bd2 ba1.2k sqft606 Cedar Ct, Daly City, CA 94014For SaleMLS ID #426108957, Steven Truong DRE #01971194, Sequoia Real Estate. SFAR
- $695,0003 bd2 ba1.2k sqft306 Oak Ct, Daly City, CA 94014For SaleMLS ID #426111032, Jason C. Chan DRE #01320348, BarbCo. SFAR
- $559,0002 bd2 ba995 sqft955 Shorepoint Ct APT 208, Alameda, CA 94501For SaleMLS ID #41138108, Maureen Lawlor. bridgeMLS/CCAR/Bay East AOR
Local buyer's agents are ready to help
