Step back in time and experience the charm of true mid-century design in this beautifully preserved 4-bedroom, 2-bath home. Thoughtfully maintained and impeccably styled, this residence celebrates its vintage roots with an impressive collection of original features, including many original appliances that perfectly complement the home's authentic character. From the moment you enter, you'll appreciate the timeless details that make this property truly special. Tile accents, vintage wallpaper, and carefully preserved architectural elements create a warm and inviting atmosphere throughout. The spacious living room offers an ideal setting for entertaining, while the large family room provides plenty of space for gatherings, movie nights, or simply relaxing at home. A cozy dining room serves as the perfect backdrop for intimate dinners and holiday celebrations. Outside, the expansive yard offers endless opportunities for gardening, recreation, or enjoying peaceful evenings under the open sky. A detached 2-car garage provides ample storage and convenience. Rarely does a home come to market that so beautifully honors its era while remaining comfortable and functional for modern living. Whether you're a mid-century enthusiast or simply appreciate exceptional design, this one-of-a-kind property is sure to capture your heart.
Pending
$229,000
3550 N Luewan Dr, Indianapolis, IN 46235
4beds
1,738sqft
:
Get pre-qualified$1,557/mo
Residential, Single Family Residence
Built in 1966
0.31 Acres Lot
$-- Zestimate®
$132/sqft
$-- HOA
What's special
Tile accentsCozy dining roomTimeless detailsVintage wallpaperOriginal featuresMany original appliancesLarge family room
- 57 days |
- 49 |
- 1 |
Zillow last checked:
Listing updated:
Listed by:
RJ LaChance 530-526-0367,
Tyler Knows Real Estate LLC,
Zackary Taylor,
Tyler Knows Real Estate LLC
Source: MIBOR as distributed by MLS GRID,MLS#: 22105868
Facts & features
Interior
Bedrooms & bathrooms
- Bedrooms: 4
- Bathrooms: 2
- Full bathrooms: 2
- Main level bathrooms: 2
- Main level bedrooms: 4
Primary bedroom
- Level: Main
- Area: 143 Square Feet
- Dimensions: 11x13
Bedroom 2
- Level: Main
- Area: 81 Square Feet
- Dimensions: 9x9
Bedroom 3
- Level: Main
- Area: 130 Square Feet
- Dimensions: 10x13
Bedroom 4
- Level: Main
- Area: 117 Square Feet
- Dimensions: 9x13
Dining room
- Features: Tile-Ceramic
- Level: Main
- Area: 110 Square Feet
- Dimensions: 10x11
Family room
- Level: Main
- Area: 273 Square Feet
- Dimensions: 13x21
Kitchen
- Features: Tile-Ceramic
- Level: Main
- Area: 63 Square Feet
- Dimensions: 9x7
Laundry
- Features: Tile-Ceramic
- Level: Main
- Area: 66 Square Feet
- Dimensions: 6x11
Living room
- Level: Main
- Area: 372 Square Feet
- Dimensions: 12x31
Heating
- Forced Air, Natural Gas
Cooling
- Central Air
Appliances
- Included: Electric Cooktop, Dishwasher, Disposal, Exhaust Fan, Oven, Refrigerator
- Laundry: Connections All
Features
- Attic Access, Double Vanity, Entrance Foyer
- Has basement: No
- Attic: Access Only
- Number of fireplaces: 1
- Fireplace features: Living Room
Interior area
- Total structure area: 1,738
- Total interior livable area: 1,738 sqft
Property
Parking
- Total spaces: 2
- Parking features: Attached
- Attached garage spaces: 2
Features
- Levels: One
- Stories: 1
Lot
- Size: 0.31 Acres
- Features: Curbs, Sidewalks, See Remarks
Details
- Parcel number: 490820102049000701
- Horse amenities: None
Construction
Type & style
- Home type: SingleFamily
- Architectural style: Mid-Century Modern
- Property subtype: Residential, Single Family Residence
Materials
- Wood With Stone
- Foundation: Slab
Condition
- Updated/Remodeled
- New construction: No
- Year built: 1966
Utilities & green energy
- Water: Public
Community & HOA
Community
- Subdivision: North Eastwood
HOA
- Has HOA: No
Location
- Region: Indianapolis
Financial & listing details
- Price per square foot: $132/sqft
- Tax assessed value: $177,900
- Annual tax amount: $422
- Date on market: 6/3/2026
- Cumulative days on market: 59 days
Estimated market value
Not available
Estimated sales range
Not available
Not available
Price history
| Date | Event | Price |
|---|---|---|
| 6/27/2026 | Pending sale | $229,000$132/sqft |
Source:  MIBOR as distributed by MLS GRID #22105868 Report a problem MIBOR as distributed by MLS GRID #22105868 Report a problem | ||
| 6/3/2026 | Listed for sale | $229,000+57.9%$132/sqft |
Source: MIBOR as distributed by MLS GRID #22105868 Report a problem | ||
| 4/14/2026 | Sold | $145,000$83/sqft |
Source: Public Record Report a problem | ||
Public tax history
| Year | Property taxes | Tax assessment |
|---|---|---|
| 2025 | $265 +2% | $177,900 +27.2% |
| 2024 | $260 +2% | $139,900 -3.6% |
| 2023 | $255 +2% | $145,100 +12% |
| 2022 | $250 +2% | $129,500 +22.6% |
| 2021 | $245 +2% | $105,600 +12.7% |
| 2020 | $240 +2% | $93,700 +3.5% |
| 2019 | $235 -10.4% | $90,500 +7.5% |
| 2018 | $263 -23.7% | $84,200 +7% |
| 2017 | $345 +30.8% | $78,700 +0.5% |
| 2016 | $264 +2% | $78,300 -0.4% |
| 2014 | $258 -37.8% | $78,600 -2% |
| 2013 | $415 | $80,200 -5% |
| 2012 | $415 | $84,400 -2.3% |
| 2011 | -- | $86,400 |
| 2010 | $425 -4.8% | $86,400 -4.2% |
| 2009 | $447 | $90,200 -10.9% |
| 2007 | -- | $101,200 +4.9% |
| 2006 | -- | $96,500 +8.8% |
| 2005 | -- | $88,700 |
| 2004 | -- | $88,700 |
| 2003 | -- | $88,700 +81% |
| 2002 | -- | $49,000 +200.1% |
| 2001 | -- | $16,330 |
| 2000 | -- | $16,330 |
Find assessor info on the county website
Monthly payment
Est. payment
Payment breakdown
Explore the cost of this home by adjusting the details. Changes won't be saved.Climate risks
Neighborhood: Far Eastside
Nearby schools
GreatSchools rating
- 4/10George S. Buck School 94Grades: PK-6Distance: 1.6 mi
- 5/10Arlington Community Middle SchoolGrades: 6-8Distance: 8.8 mi
- 1/10Arsenal Technical High SchoolGrades: 9-12Distance: 7.9 mi
- $135,7003 bd0 ba1.2k sqft3544 N Luewan Dr, Indianapolis, IN 46235Off Market
- $177,0004 bd2 ba1.4k sqft3556 N Luewan Dr, Indianapolis, IN 46235Off Market
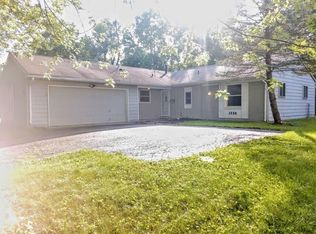
- $147,0004 bd2 ba1.4k sqft3556 E Luewan Dr, Indianapolis, IN 46235Off Market
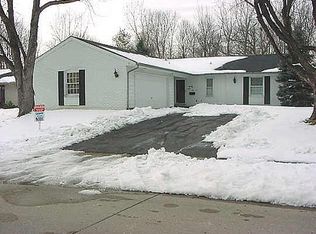
- $100-- bd-- ba-- sqft3531 Luewan Dr, Indianapolis, IN 46235Off Market
- $204,9004 bd0 ba2.1k sqft3562 N Luewan Dr, Indianapolis, IN 46235Off Market
- $160,0003 bd1 ba1.3k sqft3525 Luewan Dr, Indianapolis, IN 46235Sold
- $179,1003 bd1 ba2.1k sqft3538 N Luewan Dr, Indianapolis, IN 46235Off Market
- $124,9003 bd-- ba1k sqft3537 N Luewan Dr, Indianapolis, IN 46235Off Market
A local agent can set up tours, give advice and negotiate with sellers.
Similar homes
- $260,0004 bd2 ba2.5k sqft2724 N Andy Dr, Indianapolis, IN 46229Active
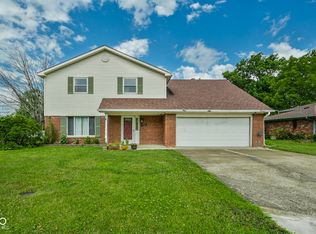 MLS ID #22115966, Michael Horn, Everhart Studio, Ltd.. MIBOR as distributed by MLS GRID
 - $219,9004 bd2 ba1.6k sqft4600 E 42nd St, Indianapolis, IN 46226Active
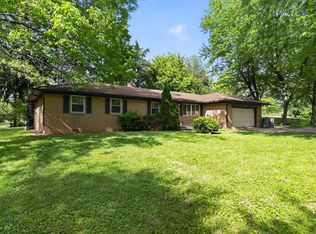 MLS ID #22098378, Isabella Frazier, Trelora Realty. MIBOR as distributed by MLS GRID
 - $220,0004 bd3 ba2k sqft3565 Evergreen Ave, Indianapolis, IN 46205Active
 MLS ID #22110778, James White, Vylla Home. MIBOR as distributed by MLS GRID
 - $129,9003 bd2 ba1.1k sqft3645 Ireland Dr, Indianapolis, IN 46235Active
 MLS ID #22101073, Isabella Frazier, Trelora Realty. MIBOR as distributed by MLS GRID
 - $129,9004 bd1 ba1.4k sqft4023 Cass Ct, Indianapolis, IN 46235ActiveMLS ID #22105524, Samuel Nieves-Montanez, Trelora Realty. MIBOR as distributed by MLS GRID
- $169,9004 bd2 ba1.4k sqft10211 E Heather Hills Rd, Indianapolis, IN 46229ActiveMLS ID #22116167, Lisa Leming, My Agent. MIBOR as distributed by MLS GRID
- $219,9004 bd2 ba1.8k sqft4231 E Thompson Rd, Indianapolis, IN 46237ActiveMLS ID #22097248, Isabella Frazier, Trelora Realty. MIBOR as distributed by MLS GRID
- $250,0004 bd3 ba1.6k sqft3179 Beeler Ave, Indianapolis, IN 46224ActiveMLS ID #22112842, Gloria Gear, Keller Williams Indy Metro Partners. MIBOR as distributed by MLS GRID
- $230,0004 bd2 ba1.4k sqft6932 W 10th St, Indianapolis, IN 46214ActiveMLS ID #22115129, Marcus Fillyaw, RE/MAX Advanced Realty. MIBOR as distributed by MLS GRID
- $208,0003 bd2 ba1.3k sqft428 N Gibson Ave, Indianapolis, IN 46219ActiveMLS ID #22106339, Patrick Daves, BluPrint Real Estate Group. MIBOR as distributed by MLS GRID
- $139,9003 bd1 ba925 sqft3720 N Brentwood Ave, Indianapolis, IN 46235ActiveMLS ID #22098255, Samuel Nieves-Montanez, Trelora Realty. MIBOR as distributed by MLS GRID
- $224,9004 bd3 ba2.2k sqft6644 E Washington St, Indianapolis, IN 46219ActiveMLS ID #22103876, Susan Schneider Forrest, United Real Estate Indpls. MIBOR as distributed by MLS GRID
- $240,0003 bd2 ba1.3k sqft5706 Riva Ridge Dr, Indianapolis, IN 46237ActiveMLS ID #22109903, Becky Gluff, Keller Williams Indy Metro Partners. MIBOR as distributed by MLS GRID
- $139,9003 bd1 ba1.4k sqft9926 Montery Rd, Indianapolis, IN 46235ActiveMLS ID #22107680, Samuel Nieves-Montanez, Trelora Realty. MIBOR as distributed by MLS GRID
- $204,9002 bd2 ba1.8k sqft3637 N Lesley Ave, Indianapolis, IN 46218ActiveMLS ID #22098391, Gina Fosso-Schibley, eXp Realty LLC. MIBOR as distributed by MLS GRID
- $204,9003 bd1 ba1.1k sqft3226 N Elmhurst Dr, Indianapolis, IN 46226ActiveMLS ID #22089468, Lisa Wuertz, F.C. Tucker Company. MIBOR as distributed by MLS GRID
- $179,9003 bd2 ba1.3k sqft1745 Orchid Ct, Indianapolis, IN 46219ActiveMLS ID #22111448, Samuel Nieves-Montanez, Trelora Realty. MIBOR as distributed by MLS GRID
- $234,9004 bd2 ba1.4k sqft5148 Alameda Rd, Indianapolis, IN 46228ActiveMLS ID #22085051, Robert Salmons, Entera Realty. MIBOR as distributed by MLS GRID
- $124,9003 bd1 ba1.2k sqft4130 Mellis Dr, Indianapolis, IN 46235ActiveMLS ID #22096753, Isabella Frazier, Trelora Realty. MIBOR as distributed by MLS GRID
- $224,9003 bd2 ba1.3k sqft318 Kirk Dr W, Indianapolis, IN 46234ActiveMLS ID #22102930, Nicholas Walters, CENTURY 21 Scheetz. MIBOR as distributed by MLS GRID
