Charming & beautifully updated Oakley home with an open floor plan & hardwood floors throughout. A welcoming front porch leads to bright, interconnected living spaces designed for comfortable everyday living & entertaining. The stylish kitchen features quartz countertops, stylish cabinetry, stainless steel appliances & a spacious counter bar for casual dining. The primary suite offers soaring vaulted ceilings & walk-in closet. The well-appointed bathroom features a double vanity & tub/shower combination, accented by a timeless tile design that blends classic style with everyday functionality. Extra flex space is found in the lower level w/family room, full bath & office space. Outdoor living shines with a private deck featuring a covered entertaining area & a double deep lot with a flat, fenced backyard. Ideally located near Oakley's popular restaurants, shops, parks, & entertainment, this move-in ready home combines modern updates & timeless charm. Showings start 6/19.
Pending
$450,000
3553 Madison Park Ave, Cincinnati, OH 45209
3beds
1,860sqft
:
Get pre-qualified$3,253/mo
Single Family Residence
Built in 1932
9,844 Square Feet Lot
$-- Zestimate®
$242/sqft
$-- HOA
What's special
Stylish cabinetryOpen floor planOffice spaceBright interconnected living spacesStainless steel appliancesWelcoming front porchFlat fenced backyard
- 34 days |
- 106 |
- 1 |
Likely to sell faster than
Zillow last checked:
Listing updated:
Listed by:
Pete Kopf 513-235-3867,
Kopf Hunter Haas 513-871-4040
Source: Cincy MLS,MLS#: 1883285 Originating MLS: Cincinnati Area Multiple Listing Service
Originating MLS: Cincinnati Area Multiple Listing Service
Facts & features
Interior
Bedrooms & bathrooms
- Bedrooms: 3
- Bathrooms: 2
- Full bathrooms: 2
Primary bedroom
- Features: Vaulted Ceiling(s), Walk-In Closet(s), Walkout, Wood Floor
- Level: First
- Area: 234
- Dimensions: 18 x 13
Bedroom 2
- Level: First
- Area: 132
- Dimensions: 12 x 11
Bedroom 3
- Level: First
- Area: 99
- Dimensions: 11 x 9
Bedroom 4
- Area: 0
- Dimensions: 0 x 0
Bedroom 5
- Area: 0
- Dimensions: 0 x 0
Primary bathroom
- Features: Tile Floor, Double Vanity, Tub w/Shower, Marb/Gran/Slate
Bathroom 1
- Features: Full
- Level: First
Bathroom 2
- Features: Full
- Level: Lower
Dining room
- Features: Chandelier, Wood Floor
- Level: First
- Area: 143
- Dimensions: 13 x 11
Family room
- Features: Other
- Area: 594
- Dimensions: 27 x 22
Kitchen
- Features: Quartz Counters, Counter Bar, Eat-in Kitchen, Walkout, Window Treatment, Wood Cabinets, Wood Floor
- Area: 154
- Dimensions: 14 x 11
Living room
- Features: Walkout, Wood Floor
- Area: 220
- Dimensions: 20 x 11
Office
- Area: 0
- Dimensions: 0 x 0
Heating
- Forced Air, Gas
Cooling
- Central Air
Appliances
- Included: Dishwasher, Dryer, Gas Cooktop, Oven/Range, Refrigerator, Washer, Gas Water Heater
Features
- Vaulted Ceiling(s), Ceiling Fan(s), Recessed Lighting
- Doors: Multi Panel Doors
- Windows: Insulated Windows
- Basement: Full,Partially Finished
Interior area
- Total structure area: 1,860
- Total interior livable area: 1,860 sqft
Video & virtual tour
Property
Parking
- Total spaces: 1
- Parking features: On Street, Driveway
- Garage spaces: 1
- Has uncovered spaces: Yes
Features
- Levels: One
- Stories: 1
- Patio & porch: Deck, Porch, Tiered Deck
- Fencing: Wire
Lot
- Size: 9,844 Square Feet
- Dimensions: 40 x 245
- Features: Less than .5 Acre
Details
- Additional structures: Greenhouse, Shed(s)
- Parcel number: 0510002009700
- Zoning description: Residential
Construction
Type & style
- Home type: SingleFamily
- Architectural style: Ranch
- Property subtype: Single Family Residence
Materials
- Aluminum Siding
- Foundation: Concrete Perimeter
- Roof: Shingle
Condition
- New construction: No
- Year built: 1932
Utilities & green energy
- Electric: 220 Volts
- Gas: Natural
- Sewer: Public Sewer
- Water: Public
Community & HOA
HOA
- Has HOA: No
Location
- Region: Cincinnati
Financial & listing details
- Price per square foot: $242/sqft
- Annual tax amount: $8,936
- Date on market: 6/19/2026
- Listing terms: No Special Financing
Estimated market value
Not available
Estimated sales range
Not available
Not available
Price history
| Date | Event | Price |
|---|---|---|
| 6/22/2026 | Pending sale | $450,000$242/sqft |
Source:  Cincy MLS #1883285 Report a problem Cincy MLS #1883285 Report a problem | ||
| 6/19/2026 | Listed for sale | $450,000+8.4%$242/sqft |
Source: Cincy MLS #1883285 Report a problem | ||
| 2/23/2023 | Sold | $415,000+3.8%$223/sqft |
Source: Cincy MLS #1761578 Report a problem | ||
| 1/14/2023 | Pending sale | $399,975$215/sqft |
Source: Cincy MLS #1761578 Report a problem | ||
| 1/13/2023 | Listed for sale | $399,975-1.5%$215/sqft |
Source: Cincy MLS #1761578 Report a problem | ||
| 7/6/2022 | Sold | $406,000+4.1%$218/sqft |
Source: Cincy MLS #1738475 Report a problem | ||
| 5/20/2022 | Pending sale | $389,900$210/sqft |
Source: Cincy MLS #1738475 Report a problem | ||
| 5/18/2022 | Listed for sale | $389,900+9.8%$210/sqft |
Source: Cincy MLS #1738475 Report a problem | ||
| 9/29/2020 | Sold | $355,000+9.2%$191/sqft |
Source: Cincy MLS #1673442 Report a problem | ||
| 8/31/2020 | Pending sale | $325,000$175/sqft |
Source: Coldwell Banker West Shell #1673442 Report a problem | ||
| 8/29/2020 | Listed for sale | $325,000+43.3%$175/sqft |
Source: Coldwell Banker West Shell #1673442 Report a problem | ||
| 5/19/2020 | Sold | $226,800-7.4%$122/sqft |
Source: Public Record Report a problem | ||
| 3/2/2020 | Pending sale | $244,900$132/sqft |
Source: Coldwell Banker West Shell - Hyde Park #1650506 Report a problem | ||
| 2/27/2020 | Listed for sale | $244,900$132/sqft |
Source: Coldwell Banker West Shell - Hyde Park #1650506 Report a problem | ||
| 2/8/2020 | Pending sale | $244,900$132/sqft |
Source: Coldwell Banker West Shell - Hyde Park #1650506 Report a problem | ||
| 2/7/2020 | Listed for sale | $244,900+85.5%$132/sqft |
Source: Coldwell Banker West Shell #1650506 Report a problem | ||
| 1/14/2016 | Sold | $132,000-12%$71/sqft |
Source: Public Record Report a problem | ||
| 3/24/2012 | Listing removed | $150,000$81/sqft |
Source: Keller Williams Advisors Realty #1297667 Report a problem | ||
| 1/26/2012 | Pending sale | $150,000$81/sqft |
Source: Keller Williams Advisors Realty #1297667 Report a problem | ||
| 1/22/2012 | Listed for sale | $150,000$81/sqft |
Source: Keller Williams Advisors Realty #1297667 Report a problem | ||
Public tax history
| Year | Property taxes | Tax assessment |
|---|---|---|
| 2024 | $8,665 -2.2% | $145,250 |
| 2023 | $8,861 +4.9% | $145,250 +16.9% |
| 2022 | $8,450 +57.9% | $124,250 +56.5% |
| 2021 | $5,353 | $79,380 |
| 2020 | $5,353 +13.8% | $79,380 +24.6% |
| 2019 | $4,704 +5.3% | $63,700 |
| 2018 | $4,469 | $63,700 0% |
| 2017 | $4,469 +34% | $63,701 +22.6% |
| 2016 | $3,335 | $51,976 |
| 2015 | $3,335 -0.7% | $51,976 |
| 2014 | $3,358 +5.3% | $51,976 +7.1% |
| 2013 | $3,190 +1.8% | $48,510 |
| 2012 | $3,134 +3.1% | $48,510 |
| 2011 | $3,039 -13% | $48,510 -18% |
| 2010 | $3,493 +3.8% | $59,151 |
| 2009 | $3,364 +1.8% | $59,151 |
| 2008 | $3,303 +50.3% | $59,151 +31.3% |
| 2007 | $2,198 -5.1% | $45,045 |
| 2006 | $2,316 +5.6% | $45,045 |
| 2005 | $2,194 +19.7% | $45,045 +30.5% |
| 2003 | $1,833 +6.7% | $34,510 |
| 2002 | $1,718 +9.3% | $34,510 +16.4% |
| 2001 | $1,572 +3.4% | $29,645 |
| 2000 | $1,520 | $29,645 |
Find assessor info on the county website
Monthly payment
Est. payment
Payment breakdown
Explore the cost of this home by adjusting the details. Changes won't be saved.Climate risks
Neighborhood: Oakley
Nearby schools
GreatSchools rating
- 7/10Hyde Park SchoolGrades: K-7Distance: 1.4 mi
- 6/10Clark Montessori High SchoolGrades: 7-12Distance: 1 mi
- 3/10Withrow University High SchoolGrades: 7-12Distance: 1.4 mi
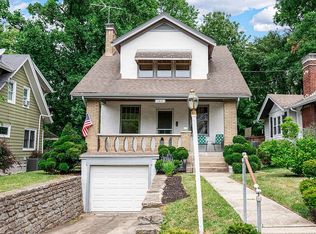
- $324,7002 bd1 ba1.4k sqft3416 N Club Crest Ave, Cincinnati, OH 45209Off Market
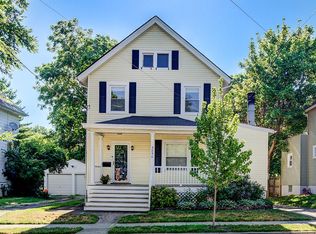
- $516,6003 bd2 ba1.4k sqft3850 Isabella Ave, Cincinnati, OH 45209Off Market
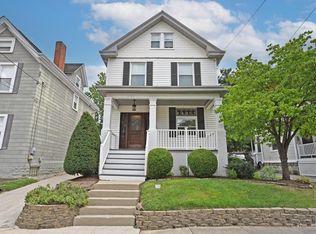
- $518,9004 bd2 ba1.7k sqft2727 Atlantic Ave, Cincinnati, OH 45209Sold
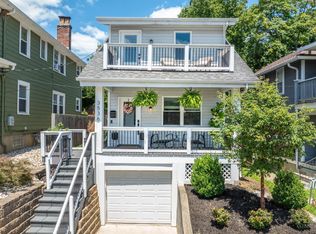
- $425,0003 bd3 ba1.9k sqft3536 Brotherton Rd, Cincinnati, OH 45209Sold
- $444,5004 bd2 ba1.7k sqft4224 Brownway Ave, Cincinnati, OH 45209Off Market
- $566,9004 bd3 ba1.3k sqft4226 Brownway Ave, Cincinnati, OH 45209Off Market
- $323,8003 bd2 ba1.5k sqft4228 Brownway Ave, Cincinnati, OH 45209Off Market
- $388,7002 bd2 ba1k sqft4230 Brownway Ave, Cincinnati, OH 45209Off Market
A local agent can set up tours, give advice and negotiate with sellers.
A local lender can help you make sure your offer is ready when you are.
Similar homes
- $399,9002 bd2 ba1.5k sqft3106 Markbreit Ave, Cincinnati, OH 45209For Sale

 MLS ID #1887529, Laura M. Faz, Coldwell Banker Realty. Cincy MLS
 - $515,0004 bd3 ba1.5k sqft4223 32nd Ave, Cincinnati, OH 45209For Sale
 MLS ID #1884884, Amy Hackett Roe, Coldwell Banker Realty. Cincy MLS
 - $529,0004 bd3 ba1.7k sqft2806 Madison Rd, Cincinnati, OH 45209For Sale
 MLS ID #1884189, Karen S Kelley, Comey & Shepherd. Cincy MLS
 - $474,9003 bd3 ba2.2k sqft1207 Isis Ave, Cincinnati, OH 45208For Sale
 MLS ID #1884703, Rick J Finn, Coldwell Banker Realty. Cincy MLS
 - $474,9003 bd2 ba2k sqft2530 Moundview Dr, Cincinnati, OH 45212For SaleMLS ID #1885764, Julia Packer P Wesselkamper, Coldwell Banker Realty. Cincy MLS
- $525,0003 bd2 ba1.4k sqft2991 Linwood Ave, Cincinnati, OH 45208For SaleMLS ID #1886236, Amy M. Broghamer, eXp Realty. Cincy MLS
- $599,9904 bd3 ba1.8k sqft2732 Hyde Park Ave, Cincinnati, OH 45209For SaleMLS ID #1883655, Scott A. Marvin, Team Results Realty. Cincy MLS
- $489,0003 bd4 ba1.9k sqft6205 Chandler St, Cincinnati, OH 45227For SaleMLS ID #1887490, Mark Mayer, Comey & Shepherd. Cincy MLS
- $424,9004 bd3 ba1.5k sqft62 Concord Ave, Fort Thomas, KY 41075For SaleMLS ID #644965, Daniel Collins, Keller Williams Advisors. NKMLS
- $349,9002 bd2 ba1.3k sqft5575 Stewart Rd, Cincinnati, OH 45227For SaleMLS ID #1887216, Philip Allen, eXp Realty. Cincy MLS
- $499,9005 bd3 ba2k sqft1860 Kinney Ave, Cincinnati, OH 45207For SaleMLS ID #1886063, Austin Long, Keller Williams Advisors. Cincy MLS
- $387,0004 bd2 ba1.6k sqft5300 Stewart Ave, Cincinnati, OH 45227For SaleMLS ID #1883169, Kelly A Gibbs, Comey & Shepherd. Cincy MLS
- $555,0003 bd2 ba1.7k sqft3545 Pape Ave, Cincinnati, OH 45208For SaleMLS ID #1885835, Heather S. Kopf, Kopf Hunter Haas. Cincy MLS
- $372,0003 bd2 ba1.5k sqft6505 Madison Rd, Cincinnati, OH 45227For SaleMLS ID #1884530, Evan C Smith, Red 1 Realty, LLC. Cincy MLS
- $499,9005 bd4 ba2.2k sqft3931 Leyman Dr, Cincinnati, OH 45229For SaleMLS ID #1878791, Nikki M Hayden, Private Real Estate Collection. Cincy MLS
- $399,9003 bd3 ba1.7k sqft6331 Starridge Ct, Cincinnati, OH 45248For SaleMLS ID #1887575, Ashley Rentrop, Plum Tree Realty. Cincy MLS
- $395,0003 bd3 ba1.5k sqft5325 Owasco St, Cincinnati, OH 45227For SaleMLS ID #1884044, Nicole L Isgrig, Sibcy Cline, Inc.. Cincy MLS
- $525,0004 bd3 ba2.4k sqft4607 Erie Ave, Cincinnati, OH 45227For SaleMLS ID #1885233, Rebecca L Gilley, Coldwell Banker Realty. Cincy MLS
- $425,0003 bd3 ba2.5k sqft3995 Ridgedale Dr, Cincinnati, OH 45247For SaleMLS ID #1887704, Alex J Wagner, Coldwell Banker Realty. Cincy MLS
- $399,0004 bd2 ba1.8k sqft3950 Regent Ave, Cincinnati, OH 45212For SaleMLS ID #1885916, Robert DiTomassi, Comey & Shepherd. Cincy MLS
