
Sunny top-floor corner unit in the heart of Roscoe Village! This charming 2-bedroom, 1-bath condo offers beautiful treetop views, hardwood flooring throughout, and an updated kitchen with granite countertops and stainless steel appliances, replaced in 2024. Enjoy the convenience of in-unit laundry, a shared back deck, and a large private storage room. Furnace and central A/C were replaced in 2020. Ideally located in the Audubon School District and just a short walk to Trader Joe's, neighborhood shops and restaurants, the Brown Line, Addison bus, and all that Roscoe Village has to offer. A wonderful combination of natural light, thoughtful updates, and an unbeatable neighborhood location!
Contingent
$350,000
3557 N Hamilton Ave #3, Chicago, IL 60618
2beds
930sqft
Condominium, Single Family Residence
Built in 1909
-- sqft lot
$361,600 Zestimate®
$376/sqft
$303/mo HOA
What's special
Beautiful treetop viewsIn-unit laundryNatural lightShared back deckHardwood flooring throughoutTop-floor corner unit
- 40 days
- 29
- 4
Likely to sell faster than
Zillow last checked:
Listing updated:
Listed by:
Michael Hansen 312-216-2422,
Keller Williams ONEChicago
Source: MRED as distributed by MLS GRID,MLS#: 12747350
Facts & features
Interior
Bedrooms & bathrooms
- Bedrooms: 2
- Bathrooms: 1
- Full bathrooms: 1
Rooms
- Room types: Deck
Primary bedroom
- Features: Flooring (Hardwood), Bathroom (Full, Double Sink)
- Level: Main
- Area: 130 Square Feet
- Dimensions: 13X10
Bedroom 2
- Features: Flooring (Hardwood)
- Level: Main
- Area: 130 Square Feet
- Dimensions: 13X10
Deck
- Level: Main
- Area: 15 Square Feet
- Dimensions: 3X5
Dining room
- Features: Flooring (Hardwood)
- Level: Main
- Dimensions: COMBO
Kitchen
- Features: Flooring (Hardwood)
- Level: Main
- Area: 77 Square Feet
- Dimensions: 7X11
Laundry
- Features: Flooring (Ceramic Tile)
- Level: Main
- Area: 12 Square Feet
- Dimensions: 3X4
Living room
- Features: Flooring (Hardwood)
- Level: Main
- Area: 220 Square Feet
- Dimensions: 20X11
Heating
- Natural Gas
Cooling
- Central Air
Appliances
- Included: Range, Microwave, Dishwasher, Refrigerator, Washer, Dryer, Stainless Steel Appliance(s)
- Laundry: In Unit
Features
- Storage
- Flooring: Hardwood
- Basement: None
Interior area
- Total structure area: 0
- Total interior livable area: 930 sqft
Video & virtual tour
Property
Accessibility
- Accessibility features: No Disability Access
Details
- Parcel number: 14193050281012
- Special conditions: None
Construction
Type & style
- Home type: Condo
- Property subtype: Condominium, Single Family Residence
Materials
- Brick
Condition
- New construction: No
- Year built: 1909
Utilities & green energy
- Sewer: Public Sewer, Storm Sewer
- Water: Lake Michigan, Public
Community & HOA
HOA
- Has HOA: Yes
- Services included: Water, Insurance, Exterior Maintenance, Lawn Care, Scavenger, Snow Removal
- HOA fee: $303 monthly
Location
- Region: Chicago
Financial & listing details
- Price per square foot: $376/sqft
- Tax assessed value: $301,650
- Annual tax amount: $6,069
- Date on market: 9/16/2026
- Ownership: Condo
Estimated market value
$361,600
$344,000 - $380,000
$2,592/mo
Price history
| Date | Event | Price |
|---|---|---|
| 9/20/2026 | Contingent | $350,000$376/sqft |
Source:  MRED as distributed by MLS GRID #12747350 Report a problem | ||
| 9/16/2026 | Listed for sale | $350,000+16.7%$376/sqft |
Source: MRED as distributed by MLS GRID #12747350 Report a problem | ||
| 5/25/2021 | Sold | $300,000+5.3%$323/sqft |
Source: MRED as distributed by MLS GRID #11048270 Report a problem | ||
| 5/20/2021 | Pending sale | $285,000$306/sqft |
Source: MRED as distributed by MLS GRID #11048270 Report a problem | ||
| 4/12/2021 | Contingent | $285,000$306/sqft |
Source: MRED as distributed by MLS GRID #11048270 Report a problem | ||
| 4/9/2021 | Listed for sale | $285,000$306/sqft |
Source: MRED as distributed by MLS GRID #11048270 Report a problem | ||
| 8/12/2010 | Sold | $285,000-1.4%$306/sqft |
Source: MRED as distributed by MLS GRID #07555927 Report a problem | ||
| 7/15/2010 | Pending sale | $289,000+17415.2%$311/sqft |
Source: Koenig & Strey Real Living #07555927 Report a problem | ||
| 6/25/2010 | Price change | $1,650-99.4%$2/sqft |
Source: Koenig & Strey Real Living #07555927 Report a problem | ||
| 6/19/2010 | Price change | $289,000-3.3%$311/sqft |
Source: Koenig & Strey Real Living #07555927 Report a problem | ||
| 6/2/2010 | Listed for sale | $299,000+4.5%$322/sqft |
Source: Koenig & Strey Real Living #07555927 Report a problem | ||
| 10/11/2005 | Sold | $286,000$308/sqft |
Source: Public Record Report a problem | ||
Public tax history
| Year | Property taxes | Tax assessment |
|---|---|---|
| 2024 | $5,872 -0.6% | $30,165 +7.7% |
| 2023 | $5,907 +2.6% | $27,999 |
| 2022 | $5,759 +2.3% | $27,999 |
| 2021 | $5,630 +12.5% | $27,999 +24.6% |
| 2020 | $5,006 +1% | $22,473 -8.9% |
| 2019 | $4,957 +1.7% | $24,674 |
| 2018 | $4,874 -3.2% | $24,674 +5.5% |
| 2017 | $5,033 +7.5% | $23,381 |
| 2016 | $4,683 +9.3% | $23,381 |
| 2015 | $4,284 -12.7% | $23,381 -11.6% |
| 2014 | $4,910 +2% | $26,464 |
| 2013 | $4,813 +1.4% | $26,464 |
| 2012 | $4,749 +0.9% | $26,464 -8.9% |
| 2011 | $4,708 +6.2% | $29,052 |
| 2010 | $4,432 +4.2% | $29,052 |
| 2009 | $4,253 +11% | $29,052 +1.8% |
| 2008 | $3,830 +0.7% | $28,544 |
| 2007 | $3,804 -0.7% | $28,544 |
| 2006 | $3,833 | $28,544 |
Find assessor info on the county website
Monthly payment
Est. payment
Payment breakdown
Explore the cost of this home by adjusting the details. Changes won't be saved.Climate risks
Neighborhood: Roscoe Village
Nearby schools
Schools provided by the listing agent
- District: 299
Source: MRED as distributed by MLS GRID. This data may not be complete. We recommend contacting the local school district to confirm school assignments for this home.


Similar homes
- $479,9003 bd1 ba1.2k sqft3643 N Hoyne Ave #2, Chicago, IL 60618Active
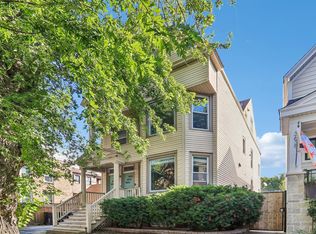 MLS ID #12785086, Jacob Reiner, Redfin Corporation. MRED as distributed by MLS GRID
- $319,0002 bd2 ba1.1k sqft(Undisclosed Address), Chicago, IL 60626New
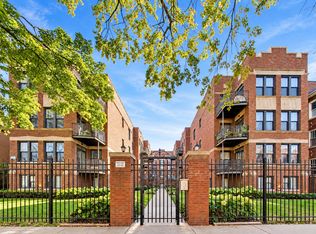 MLS ID #12790066, Isabella Webb, Compass. MRED as distributed by MLS GRID
- $349,0002 bd2 ba1.3k sqft1639 W Farwell Ave APT 2, Chicago, IL 60626Active
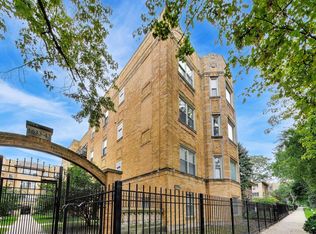 MLS ID #12761858, Samantha Partrick, Fulton Grace Realty. MRED as distributed by MLS GRID
- $365,0002 bd2 ba906 sqft2607 N Hamlin Ave #3, Chicago, IL 60647Active
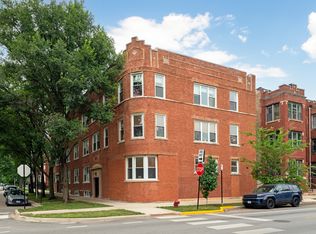 MLS ID #12761070, Kat Barry, CIPS,GREEN, Compass. MRED as distributed by MLS GRID
