A rare find: Westland two bedroom two bath condominium with primary suite, full private basement and an attached garage! Great room featuring cozy "gas log" fireplace, new laminate floor and soaring vaulted ceilings. Dining with door wall to nice size deck and pleasant back yard setting. First floor laundry as well as a possible additional laundry in the wide open ready for finishing basement.
Pending
Price cut: $5K (6/10)
$174,900
35571 Pheasant Ln, Westland, MI 48185
2beds
1,100sqft
:
Get pre-qualified$1,635/mo
Condominium
Built in 1990
-- sqft lot
$171,000 Zestimate®
$159/sqft
$255/mo HOA
What's special
Full private basementAttached garagePrimary suiteNice size deckSoaring vaulted ceilingsFirst floor laundryNew laminate floor
- 65 days |
- 14 |
- 0 |
Zillow last checked:
Listing updated:
Listed by:
Sheila Larimore 734-331-5220,
National Realty Centers, Inc 248-468-1444
Source: Realcomp II,MLS#: 20261039469
Facts & features
Interior
Bedrooms & bathrooms
- Bedrooms: 2
- Bathrooms: 2
- Full bathrooms: 2
Bedroom
- Level: Entry
- Area: 168
- Dimensions: 14 X 12
Bedroom
- Level: Entry
- Area: 110
- Dimensions: 11 X 10
Primary bathroom
- Level: Entry
- Area: 30
- Dimensions: 6 X 5
Other
- Level: Entry
- Area: 48
- Dimensions: 8 X 6
Dining room
- Level: Entry
- Area: 90
- Dimensions: 10 X 9
Great room
- Level: Entry
- Area: 240
- Dimensions: 20 X 12
Kitchen
- Level: Entry
- Area: 72
- Dimensions: 9 X 8
Laundry
- Level: Entry
- Area: 54
- Dimensions: 9 X 6
Heating
- Forced Air, Natural Gas
Appliances
- Included: Dishwasher, Disposal, Dryer, Free Standing Gas Oven, Free Standing Refrigerator, Washer
- Laundry: Laundry Room
Features
- Basement: Full,Private,Unfinished
- Has fireplace: No
Interior area
- Total interior livable area: 1,100 sqft
- Finished area above ground: 1,100
Property
Parking
- Total spaces: 1
- Parking features: One Car Garage, Attached, Driveway, Electricityin Garage
- Attached garage spaces: 1
Features
- Levels: One Story Ground
- Stories: 1
- Entry location: GroundLevel
- Patio & porch: Deck, Porch
Details
- Parcel number: 56032060046000
- Special conditions: Short Sale No,Standard
Construction
Type & style
- Home type: Condo
- Architectural style: Ranch
- Property subtype: Condominium
Materials
- Brick Veneer
- Foundation: Basement, Poured, Sump Pump
- Roof: Asphalt
Condition
- New construction: No
- Year built: 1990
Utilities & green energy
- Electric: Circuit Breakers
- Sewer: Public Sewer
- Water: Public
Community & HOA
Community
- Subdivision: REPLAT 2 OF WAYNE COUNTY CONDO SUB PLAN 287
HOA
- Has HOA: Yes
- Services included: Sewer, Snow Removal, Trash
- HOA fee: $255 monthly
- HOA phone: 734-612-9846
Location
- Region: Westland
Financial & listing details
- Price per square foot: $159/sqft
- Tax assessed value: $46,980
- Annual tax amount: $3,158
- Date on market: 5/29/2026
- Cumulative days on market: 81 days
- Listing agreement: Exclusive Right To Sell
- Listing terms: Cash,Conventional,FHA,Va Loan
- Exclusions: Exclusion(s) Do Not Exist
Estimated market value
$171,000
$162,000 - $180,000
$1,569/mo
Price history
| Date | Event | Price |
|---|---|---|
| 6/30/2026 | Pending sale | $174,900$159/sqft |
Source:  Realcomp II #20261039469 Report a problem Realcomp II #20261039469 Report a problem | ||
| 6/10/2026 | Price change | $174,900-2.8%$159/sqft |
Source: Realcomp II #20261039469 Report a problem | ||
| 5/29/2026 | Listed for sale | $179,900-10%$164/sqft |
Source: Realcomp II #20261039469 Report a problem | ||
| 5/21/2026 | Listing removed | $199,900$182/sqft |
Source: Realcomp II #20261031721 Report a problem | ||
| 5/7/2026 | Listed for sale | $199,900$182/sqft |
Source: Realcomp II #20261031721 Report a problem | ||
Public tax history
Tax history is unavailable.
Monthly payment
Est. payment
Payment breakdown
Explore the cost of this home by adjusting the details. Changes won't be saved.Climate risks
Neighborhood: 48185
Nearby schools
GreatSchools rating
- 5/10Wildwood Elementary SchoolGrades: PK-5Distance: 1.4 mi
- 4/10John Glenn High SchoolGrades: 8-12Distance: 1 mi
- 4/10Adlai Stevenson Middle SchoolGrades: 6-8Distance: 2.8 mi
- $200,800-- bd1 ba1k sqft35565 Pheasant Ln #45, Westland, MI 48185Off Market
- $208,6002 bd1 ba1.2k sqft35553 Pheasant Ln #43, Westland, MI 48185Off Market
- $204,100-- bd1 ba1.2k sqft35583 Pheasant Ln #48, Westland, MI 48185Off Market
- $204,8002 bd1 ba1k sqft35571 Pheasant Ln #46, Westland, MI 48185Off Market
- $208,400-- bd1 ba1.2k sqft35577 Pheasant Ln #47, Westland, MI 48185Off Market
- $217,8002 bd2 ba1.3k sqft35559 Pheasant Ln #44, Westland, MI 48185Off Market
- $192,900-- bd1 ba1.3k sqft35482 Pheasant Ln, Westland, MI 48185Off Market
- $174,800-- bd1 ba1k sqft35500 Pheasant Ln, Westland, MI 48185Off Market
A local agent can set up tours, give advice and negotiate with sellers.
Similar homes
- $175,0002 bd2 ba1.1k sqft7896 Rivergate Dr #19, Westland, MI 48185New Construction
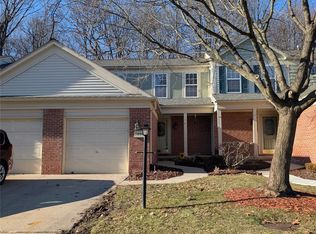
 MLS ID #20261015672, Richard Childs, Coldwell Banker Professionals-Northville. Realcomp II
 - $175,0002 bd2 ba1.6k sqft7506 Culpepper Ct, Westland, MI 48185For Sale
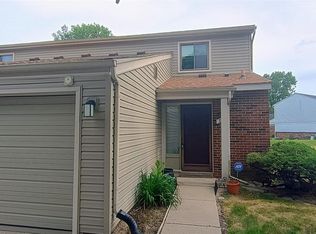 MLS ID #20261042663, Moe Antar, Realtors of Michigan LLC. Realcomp II
 - $192,5003 bd2 ba1.4k sqft6001 N Harvey St, Westland, MI 48185For Sale
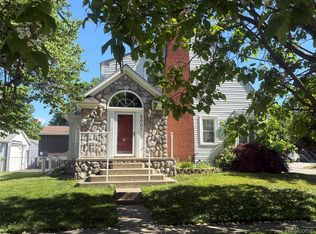 MLS ID #20261045091, Justin Sadauskas, Amerapro. Realcomp II
 - $209,9002 bd2 ba1.2k sqft276 Marigold Cir #18, Westland, MI 48185For Sale
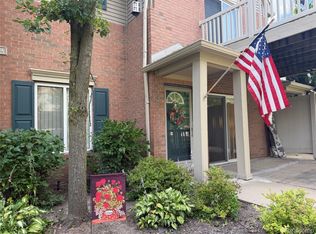 MLS ID #20261057191, C Noel Derr, Century 21 Dynamic Realty. Realcomp II
 - $105,0002 bd2 ba817 sqft7620 Woodview St APT 1, Westland, MI 48185For SaleMLS ID #20261059969, Bridget Cassar, Century 21 Dynamic Realty. Realcomp II
- $205,0002 bd2 ba1.3k sqft6103 Orchard Lake Rd APT 203, West Bloomfield, MI 48322For Sale
 MLS ID #26041003, Cheryl Linderman, KW Advantage. MichRIC
 - $169,9002 bd1 ba958 sqft42542 Saratoga Rd #26, Canton, MI 48187For SaleMLS ID #20261013768, David H Mathieu, Remerica Hometown. Realcomp II
- $149,9002 bd2 ba1.4k sqft35726 Brush St #3, Wayne, MI 48184For SaleMLS ID #20261010286, Preston Konieczka, Red Fox Realty LLC. Realcomp II
- $259,9003 bd2 ba1.3k sqft33303 Lynx St, Westland, MI 48185For SaleMLS ID #20261057273, Jody M White, Jody M Rice-White. Realcomp II
- $159,9003 bd2 ba1.3k sqft9996 Inkster Rd, Redford, MI 48239For SaleMLS ID #20261060839, Desiree Cataldo, RE/MAX Leading Edge. Realcomp II
- $165,0003 bd1 ba960 sqft4930 Campbell St, Dearborn Heights, MI 48125For SaleMLS ID #20261061225, Scott J McErlane, Community Appraisal. Realcomp II
- $170,0003 bd1 ba1k sqft9211 Polk St, Taylor, MI 48180For SaleMLS ID #20261058119, Vita Good, National Realty Centers, Inc. Realcomp II
- $219,9002 bd1 ba919 sqft212 Pinewood Dr #22, Plymouth, MI 48170For SaleMLS ID #20261051581, Sahar Qaqish, National Realty Centers, Inc. Realcomp II
- $184,9003 bd1 ba1k sqft22151 Poinciana St, Southfield, MI 48033For SaleMLS ID #20261061682, Nicholas Thwany, EXP Realty Main. Realcomp II
- $259,9002 bd1 ba770 sqft8411 N Middlebelt Rd, Westland, MI 48185For SaleMLS ID #20261052060, Eric Miller, RE/MAX Complete. Realcomp II
- $139,9002 bd1 ba934 sqft24344 Dartmouth St, Dearborn, MI 48124For SaleMLS ID #20261061862, Brian McCalister, Four Seasons Realty Dan Berry Group. Realcomp II
- $209,0003 bd1 ba1.3k sqft33505 Clinton St, Wayne, MI 48184For SaleMLS ID #20261056090, Todd Harris, Harvest Homes Realty. Realcomp II
- $229,9004 bd2 ba1.2k sqft32118 Cambridge St, Garden City, MI 48135For SaleMLS ID #20261059693, George Darany, George T Darany. Realcomp II
- $159,9003 bd1 ba1.4k sqft7730 Braile St, Detroit, MI 48228For Sale By Owner
- $247,5002 bd3 ba1.2k sqft24264 Bashian Dr, Novi, MI 48375For SaleMLS ID #26021155, Parvathee Subramaniam, Community Choice Realty. MichRIC
