Enjoy spacious, comfortable living in this inviting 4 bedroom patio home offering over 2,400 sq ft on an extensively landscaped lot with a fully fenced backyard with huge concrete patio and fire pit. The open great room showcases a gourmet kitchen with custom alder cabinetry, granite countertops, a center island, walk-in pantry, and upgraded black stainless steel appliances, flowing into a generous dining area with sliding door access to the patio and a welcoming living room with a tray ceiling and electric fireplace. The spacious primary suite features a private bath with tiled shower, jetted tub, double sinks with granite countertops, and a large walk-in closet with custom shelving. Additional highlights include luxury vinyl plank flooring, 9-foot ceilings, in-floor heat, custom alder millwork, a security system, a convenient mudroom off the garage, and a large laundry room. Recent updates include upgraded light fixtures, and fresh paint throughout most of the home. The heated and finished triple garage offers floor drains, complemented by a concrete driveway. Durable steel siding, stone accents, Andersen windows and underground sprinklers complete the exterior, while access to the Deer Creek Crossing neighborhood pool adds to the appeal!
Coming soon 10/19
$589,900
3558 Wildflower Rd S, Saint Cloud, MN 56301
4beds
2,429sqft
Single Family
Built in 2020
0.4 Acres Lot
$568,300 Zestimate®
$243/sqft
$50/mo HOA
What's special
- 6 hours
- 43
- 5
Zillow last checked:
Listing updated:
Listed by:
Matt Wieber 320-267-6373,
Agency North Real Estate, Inc
Source: NorthstarMLS as distributed by MLS GRID,MLS#: 7159410
Facts & features
Interior
Bedrooms & bathrooms
- Bedrooms: 4
- Bathrooms: 2
- Full bathrooms: 1
- 3/4 bathrooms: 1
Bedroom
- Level: Main
- Area: 182 Square Feet
- Dimensions: 13x14
Bedroom 2
- Level: Main
- Area: 210 Square Feet
- Dimensions: 14x15
Bedroom 3
- Level: Main
- Area: 180 Square Feet
- Dimensions: 12x15
Bedroom 4
- Level: Main
- Area: 122.96 Square Feet
- Dimensions: 10.6x11.6
Dining room
- Level: Main
- Area: 249.6 Square Feet
- Dimensions: 16x15.6
Kitchen
- Level: Main
- Area: 198.56 Square Feet
- Dimensions: 13.6x14.6
Laundry
- Level: Main
- Area: 72.96 Square Feet
- Dimensions: 9.6x7.6
Living room
- Level: Main
- Area: 252 Square Feet
- Dimensions: 18x14
Heating
- Boiler, Forced Air, In-Floor Heating
Cooling
- Central Air
Appliances
- Included: Air-To-Air Exchanger, Dishwasher, Dryer, Microwave, Range, Refrigerator, Tankless Water Heater, Wall Oven, Washer
- Laundry: Main Level, Sink
Features
- Basement: None
- Number of fireplaces: 1
- Fireplace features: Electric, Living Room
Interior area
- Total structure area: 2,429
- Total interior livable area: 2,429 sqft
- Finished area above ground: 2,429
- Finished area below ground: 0
Property
Parking
- Total spaces: 3
- Parking features: Attached, Concrete, Floor Drain, Garage Door Opener, Heated Garage, Insulated Garage
- Attached garage spaces: 3
- Has uncovered spaces: Yes
Accessibility
- Accessibility features: No Stairs External, No Stairs Internal
Features
- Levels: One
- Stories: 1
- Patio & porch: Patio
- Has private pool: Yes
- Pool features: In Ground, Shared
- Fencing: Privacy,Vinyl
Lot
- Size: 0.4 Acres
- Dimensions: 150 x 160 x 159 x 60
Details
- Foundation area: 2429
- Parcel number: 82464300128
- Zoning description: Residential-Single Family
Construction
Type & style
- Home type: SingleFamily
- Property subtype: Single Family
Materials
- Roof: Asphalt
Condition
- New construction: No
- Year built: 2020
Utilities & green energy
- Gas: Natural Gas
- Sewer: City Sewer/Connected
- Water: City Water/Connected
Community & HOA
Community
- Subdivision: Deer Creek Crossing Seven
HOA
- Has HOA: Yes
- Services included: Shared Amenities
- HOA fee: $600 annually
- HOA name: Deer Creek HOA
- HOA phone: 320-492-3288
Location
- Region: Saint Cloud
Financial & listing details
- Price per square foot: $243/sqft
- Tax assessed value: $542,000
- Annual tax amount: $8,186
- Date on market: 10/14/2026
Estimated market value
$568,300
$511,000 - $619,000
Not available
Price history
| Date | Event | Price |
|---|---|---|
| 6/27/2022 | Sold | $550,000-5.2%$226/sqft |
Source:  NorthstarMLS as distributed by MLS GRID #6163772 Report a problem NorthstarMLS as distributed by MLS GRID #6163772 Report a problem | ||
| 5/23/2022 | Pending sale | $579,900$239/sqft |
Source: NorthstarMLS as distributed by MLS GRID #6163772 Report a problem | ||
| 4/5/2022 | Price change | $579,900-3.3%$239/sqft |
Source: NorthstarMLS as distributed by MLS GRID #6163772 Report a problem | ||
| 3/15/2022 | Listed for sale | $599,900+31.2%$247/sqft |
Source: NorthstarMLS as distributed by MLS GRID #6163772 Report a problem | ||
| 3/3/2020 | Sold | $457,239+816.3%$188/sqft |
Source: Public Record Report a problem | ||
| 1/1/2019 | Listing removed | $49,900$21/sqft |
Source: Coldwell Banker Burnet #3188458 Report a problem | ||
| 9/27/2018 | Listed for sale | $49,900-16.7%$21/sqft |
Source: Coldwell Banker Burnet #3188458 Report a problem | ||
| 3/21/2018 | Price change | $59,900-14.3%$25/sqft |
Source: Coldwell Banker Burnet #3188458 Report a problem | ||
| 3/13/2018 | Listed for sale | $69,900$29/sqft |
Source: Coldwell Banker Burnet #3188458 Report a problem | ||
Public tax history
| Year | Property taxes | Tax assessment |
|---|---|---|
| 2025 | $6,678 +1.2% | $542,000 +8% |
| 2024 | $6,598 +1.6% | $501,800 +4.1% |
| 2023 | $6,496 +6.5% | $482,200 +13.4% |
| 2022 | $6,100 | $425,200 |
| 2021 | $6,100 +573.3% | $425,200 +57.4% |
| 2020 | $906 | $270,200 +440.4% |
| 2019 | $906 -1.5% | $50,000 |
| 2018 | $920 -0.9% | $50,000 |
| 2017 | $928 +2.9% | $50,000 |
| 2016 | $902 | -- |
| 2015 | $902 | -- |
| 2014 | $902 -77.4% | -- |
| 2013 | $3,992 -1.8% | -- |
| 2012 | $4,064 -1.5% | -- |
| 2011 | $4,124 +2% | -- |
| 2010 | $4,042 +667.4% | -- |
| 2009 | $527 +36.7% | -- |
| 2008 | $385 +163.9% | -- |
| 2007 | $146 | -- |
Find assessor info on the county website
Monthly payment
Est. payment
Payment breakdown
Explore the cost of this home by adjusting the details. Changes won't be saved.Climate risks
Neighborhood: 56301

Similar homes
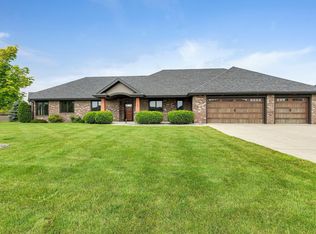
- $599,0005 bd4 ba3.4k sqft1536 39th St S, Saint Cloud, MN 56301For Sale

 MLS ID #7131010, Dean Croat, Kerber Castle Realty Group. NorthstarMLS as distributed by MLS GRID
 - $399,9004 bd3 ba3k sqft2721 Meadowrose Blvd, Saint Cloud, MN 56301For Sale
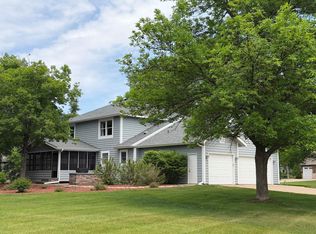 MLS ID #7159031, Debbie Niemeyer, Coldwell Banker Realty. NorthstarMLS as distributed by MLS GRID
 - $549,9003 bd3 ba2.6k sqft2122 37th St S, Saint Cloud, MN 56301For Sale
 MLS ID #7061576, Mary Ellen Richter, Kerber Castle Realty Group. NorthstarMLS as distributed by MLS GRID
 - $689,9003 bd2 ba2k sqft2417 34th St S, Saint Cloud, MN 56301For Sale
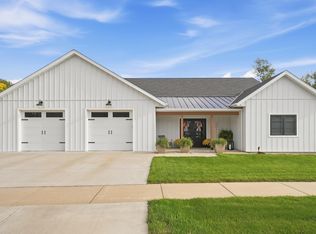 MLS ID #7144085, Christine Kowalzek, Coldwell Banker Realty. NorthstarMLS as distributed by MLS GRID
 - $559,9994 bd3 ba3.2k sqft1800 Linda Ln, Saint Cloud, MN 56301For SaleMLS ID #7118687, Carmen Peterson, RE/MAX Results. NorthstarMLS as distributed by MLS GRID
- $549,5004 bd2 ba2.1k sqft25461 County Road 74 St, Saint Cloud, MN 56301For SaleMLS ID #7143274, Lisa Johnson-Barnier, RE/MAX Results. NorthstarMLS as distributed by MLS GRID
- $549,9995 bd4 ba3.2k sqft3098 Nottingham Rd S, Saint Cloud, MN 56301For SaleMLS ID #7101089, Jeffrey Wucherer, Counselor Realty, Inc. NorthstarMLS as distributed by MLS GRID
- $459,9005 bd2 ba2.2k sqft4334 Cooper Ave S, Saint Cloud, MN 56301For SaleMLS ID #7111825, Maria A Hillard, Bridge Realty, LLC. NorthstarMLS as distributed by MLS GRID
- $569,9003 bd2 ba1.7k sqft3401 Wildflower Rd S, Saint Cloud, MN 56301New ConstructionMLS ID #7046131, Matt Wieber, Agency North Real Estate, Inc. NorthstarMLS as distributed by MLS GRID
- $350,0005 bd3 ba2.6k sqft1921 Linda Ln, Saint Cloud, MN 56301For SaleMLS ID #7159613, Kayla Deters, Edina Realty, Inc. NorthstarMLS as distributed by MLS GRID
- $499,9004 bd3 ba3.6k sqft1910 Temminck Rd, Saint Cloud, MN 56301For SaleMLS ID #7124915, Jenessa Schendzielos, RE/MAX Results. NorthstarMLS as distributed by MLS GRID
- $349,9003 bd2 ba1.4k sqft1663 39th St S, Saint Cloud, MN 56301For SaleMLS ID #7155675, Price Realty, eXp Realty. NorthstarMLS as distributed by MLS GRID
- $499,9004 bd3 ba2.9k sqft2502 Island View Dr, Saint Cloud, MN 56301For SaleMLS ID #7134513, Douglas A. Seanger, Premier Real Estate Services. NorthstarMLS as distributed by MLS GRID
- $475,0004 bd3 ba3.3k sqft1609 Highland Trl, Saint Cloud, MN 56301For SaleMLS ID #7096685, Yadira Arevalo, VoigtJohnson. NorthstarMLS as distributed by MLS GRID
- $459,0004 bd4 ba2.8k sqft3072 Nottingham Rd S, Saint Cloud, MN 56301For SaleMLS ID #7070468, Amber N Broadway, Opendoor Brokerage, LLC. NorthstarMLS as distributed by MLS GRID
- $319,9004 bd2 ba2.1k sqft2623 Serenity Dr, Saint Cloud, MN 56301For SaleMLS ID #7146726, Ronal Bustamante Ortega, RE/MAX Results. NorthstarMLS as distributed by MLS GRID
- $379,9005 bd3 ba2.3k sqft1529 Camden Woods Ter, Saint Cloud, MN 56301For SaleMLS ID #7153356, Matt Wieber, Agency North Real Estate, Inc. NorthstarMLS as distributed by MLS GRID
- $299,9004 bd2 ba2.1k sqft3113 Partridge Cir, Saint Cloud, MN 56301For SaleMLS ID #7124399, Samuel Lieser, Purpose Driven Realty, LLC. NorthstarMLS as distributed by MLS GRID
- $399,9005 bd3 ba2.9k sqft1241 12th Ave N, Saint Cloud, MN 56303For SaleMLS ID #7159115, Matt Wieber, Agency North Real Estate, Inc. NorthstarMLS as distributed by MLS GRID
- $475,0002 bd2 ba2.1k sqft3049 Nottingham Rd S, Saint Cloud, MN 56301For SaleMLS ID #7135352, Debbie Niemeyer, Coldwell Banker Realty. NorthstarMLS as distributed by MLS GRID
