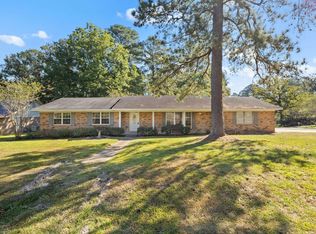
Ready to stop renting and start making a home your own? Welcome to 356 Twin Oaks E! This clean, well-kept 3-bedroom, 2-bath home offers 1,519 sq ft of living space on approximately 0.43 acre, tucked away at the end of a quiet cul-de-sac. Inside, you'll find a spacious living room, separate dining area, pantry, and a comfortable, functional layout that's ready to enjoy from day one. Outside, there's even more to love with a fenced yard, covered patio, and 1-car garage. Several big-ticket items have already been addressed, including a roof approximately 5 years old or newer, a newer water heater, and a range/oven purchased in 2026. This home also already has an EV charger in the garage!! With central heat and air, vinyl siding, public water, and city sewer, this home offers a great combination of comfort, space, and potential. Move right in, enjoy how well it has been cared for, and add your own personal style along the way!
Active under contract
$195,000
356 Twin Oaks Dr E, Pineville, LA 71360
3beds
1,519sqft
Single Family Residence
Built in 1994
0.43 Acres Lot
$195,000 Zestimate®
$128/sqft
$-- HOA
What's special
Fenced yardCovered patioVinyl sidingNewer water heaterCentral heat and airComfortable functional layoutSeparate dining area
- 8 days
- 268
- 18
Zillow last checked:
Listing updated:
Listed by:
Brittany Vaughn,
KELLER WILLIAMS REALTY CENLA PARTNERS 318-619-7796
Source: GCLRA,MLS#: 2573802Originating MLS: Greater Central Louisiana REALTORS Association
Facts & features
Interior
Bedrooms & bathrooms
- Bedrooms: 3
- Bathrooms: 2
- Full bathrooms: 2
Primary bedroom
- Description: Flooring: Linoleum
- Level: Lower
- Dimensions: 11'11" x 16'7"
Bedroom
- Description: Flooring: Linoleum
- Level: Lower
- Dimensions: 13'9" x 11'9"
Bedroom
- Description: Flooring: Linoleum
- Level: Lower
- Dimensions: 9'5" x 15'5"
Primary bathroom
- Description: Flooring: Linoleum
- Level: Lower
- Dimensions: 6'5" x 10'7"
Bathroom
- Description: Flooring: Tile
- Level: Lower
- Dimensions: 6'4" x 11'5"
Other
- Description: Flooring: Linoleum
- Level: Lower
- Dimensions: 7'9" x 6'4"
Dining room
- Description: Flooring: Plank,Simulated Wood
- Level: Lower
- Dimensions: 8'11" x 8'4"
Foyer
- Description: Flooring: Laminate,Simulated Wood
- Level: Lower
- Dimensions: 5'7" x 3'10"
Kitchen
- Description: Flooring: Plank,Simulated Wood
- Level: Lower
- Dimensions: 13'4" x 8'4"
Living room
- Description: Flooring: Plank,Simulated Wood
- Level: Lower
- Dimensions: 20'10" x 19'2"
Utility room
- Description: Flooring: Linoleum
- Level: Lower
- Dimensions: 5'3" x 10'7"
Heating
- Central
Cooling
- Central Air, 1 Unit
Appliances
- Included: Cooktop, Dishwasher, Oven, Range
- Laundry: Washer Hookup, Dryer Hookup
Features
- Pantry
- Windows: Storm Window(s)
- Has fireplace: No
- Fireplace features: None
Interior area
- Total structure area: 2,098
- Total interior livable area: 1,519 sqft
Property
Parking
- Total spaces: 1
- Parking features: Garage, One Space
- Has garage: Yes
Features
- Levels: One
- Stories: 1
- Patio & porch: Covered
- Exterior features: Fence
- Pool features: None
- Spa features: None
Lot
- Size: 0.43 Acres
- Dimensions: 260 x 222 x 64 x 96
- Features: Cul-De-Sac, City Lot, Irregular Lot
Details
- Parcel number: 0400309263001801
- Special conditions: None
Construction
Type & style
- Home type: SingleFamily
- Architectural style: Traditional
- Property subtype: Single Family Residence
Materials
- Vinyl Siding
- Foundation: Slab
- Roof: Shingle
Condition
- Average Condition
- Year built: 1994
Utilities & green energy
- Sewer: Public Sewer
- Water: Public
Community & HOA
HOA
- Has HOA: No
Location
- Region: Pineville
Financial & listing details
- Price per square foot: $128/sqft
- Date on market: 8/24/2026
- Listing agreement: Exclusive Right To Sell
Estimated market value
$195,000
$185,000 - $205,000
Not available
Price history
| Date | Event | Price |
|---|---|---|
| 8/26/2026 | Contingent | $195,000$128/sqft |
Source: GCLRA #2573802 Report a problem | ||
| 8/25/2026 | Listed for sale | $195,000$128/sqft |
Source: GCLRA #2573802 Report a problem | ||
Public tax history
Tax history is unavailable.
Monthly payment
Est. payment
Payment breakdown
Explore the cost of this home by adjusting the details. Changes won't be saved.Climate risks
Neighborhood: 71360
Nearby schools
Schools provided by the listing agent
- Elementary: Rapides
- Middle: Rapides
- High: Rapides
Source: GCLRA. This data may not be complete. We recommend contacting the local school district to confirm school assignments for this home.
Similar homes
- $211,9003 bd2 ba1.8k sqft210 Fendler Pkwy, Pineville, LA 71360For Sale
 MLS ID #2571060, TORRI BYRD, Sweet Legacy Real Estate Co.. GCLRA
 - $200,0003 bd2 ba1.8k sqft313 Ridge Row, Pineville, LA 71360For Sale
 MLS ID #15-5093, Tara Williams. Greater Fort Polk Area Realtors
 - $210,0003 bd2 ba1.3k sqft134 Darlene Rd, Pineville, LA 71360For Sale
 MLS ID #2561994, Erin Teutsch, The Signature Brokerage. GCLRA
 - $219,5003 bd2 ba1.6k sqft325 E Ridge Trl, Pineville, LA 71360For Sale
 MLS ID #2566091, DICKIE JOHNSON, The Wilder Group. GCLRA
