Discover this charming Mediterranean-style bungalow, ideally located in the vibrant heart of central Lincoln. Boasting 2 spacious bedrooms, 2 modern bathrooms, a convenient 1-stall garage, and a versatile office or non-conforming bedroom. The expansive yard offers plenty of gardening space, while the backyard creates an inviting atmosphere for gatherings and outdoor fun. Enjoy the perfect blend of comfort and style in this home—an opportunity not to be missed!
Pending
$225,000
3560 B St, Lincoln, NE 68510
2beds
741sqft
Single Family Residence
Built in 1932
8,276 Square Feet Lot
$221,100 Zestimate®
$304/sqft
$-- HOA
What's special
- 48 days
- 387
- 14
Likely to sell faster than
Zillow last checked:
Listing updated:
Listed by:
Ben Tran 402-802-1513,
Keller Williams Lincoln
Source: GPRMLS,MLS#: 22624279
Facts & features
Interior
Bedrooms & bathrooms
- Bedrooms: 2
- Bathrooms: 2
- Full bathrooms: 1
- 3/4 bathrooms: 1
- Main level bathrooms: 1
Primary bedroom
- Level: Main
- Area: 110
- Dimensions: 11 x 10
Bedroom 2
- Level: Main
- Area: 72
- Dimensions: 9 x 8
Dining room
- Level: Main
- Area: 70
- Dimensions: 10 x 7
Kitchen
- Level: Main
- Area: 63
- Dimensions: 9 x 7
Living room
- Level: Main
- Area: 176
- Dimensions: 16 x 11
Basement
- Area: 300
Office
- Level: Basement
Heating
- Natural Gas, Forced Air
Cooling
- Central Air
Appliances
- Included: Range, Refrigerator, Washer, Dryer
Features
- Basement: Daylight
- Has fireplace: Yes
- Fireplace features: Wood Burning
Interior area
- Total structure area: 741
- Total interior livable area: 741 sqft
- Finished area above ground: 741
- Finished area below ground: 0
Property
Parking
- Total spaces: 1
- Parking features: Garage
- Garage spaces: 1
Features
- Patio & porch: Patio, Enclosed Porch
- Fencing: Partial
Lot
- Size: 8,276 Square Feet
- Dimensions: 60 x 133
- Features: Up to 1/4 Acre.
Details
- Parcel number: 1730421023000
Construction
Type & style
- Home type: SingleFamily
- Architectural style: Ranch
- Property subtype: Single Family Residence
Materials
- Foundation: Block
Condition
- Not New and NOT a Model
- New construction: No
- Year built: 1932
Utilities & green energy
- Sewer: Public Sewer
- Water: Public
Community & HOA
Community
- Subdivision: BOULEVARD HEIGHTS
HOA
- Has HOA: No
Location
- Region: Lincoln
Financial & listing details
- Price per square foot: $304/sqft
- Tax assessed value: $206,800
- Annual tax amount: $2,657
- Date on market: 8/24/2026
- Listing terms: VA Loan,FHA,Conventional,Cash
- Ownership: Fee Simple
Estimated market value
$221,100
$210,000 - $232,000
$1,448/mo
Price history
| Date | Event | Price |
|---|---|---|
| 9/24/2026 | Pending sale | $225,000$304/sqft |
Source:  GPRMLS #22624279 Report a problem GPRMLS #22624279 Report a problem | ||
| 8/24/2026 | Listed for sale | $225,000+34.7%$304/sqft |
Source: GPRMLS #22624279 Report a problem | ||
| 7/9/2021 | Sold | $167,000+33.6%$225/sqft |
Source: GPRMLS #22111052 Report a problem | ||
| 3/24/2021 | Listing removed | -- |
Source: Owner Report a problem | ||
| 10/3/2017 | Sold | $125,000-2%$169/sqft |
Source: Public Record Report a problem | ||
| 6/7/2017 | Listed for sale | $127,500+15.9%$172/sqft |
Source: Owner Report a problem | ||
| 7/5/2007 | Sold | $110,000+37.5%$148/sqft |
Source: Public Record Report a problem | ||
| 5/22/2003 | Sold | $80,000+14.3%$108/sqft |
Source: Public Record Report a problem | ||
| 3/2/2000 | Sold | $70,000$94/sqft |
Source: Public Record Report a problem | ||
Public tax history
| Year | Property taxes | Tax assessment |
|---|---|---|
| 2025 | $2,657 +2.9% | $206,800 +12.3% |
| 2024 | $2,581 -9.8% | $184,200 +7.8% |
| 2023 | $2,863 -3% | $170,800 +15.1% |
| 2022 | $2,951 -0.2% | $148,400 |
| 2021 | $2,958 +23.7% | $148,400 +18.6% |
| 2020 | $2,390 -5.2% | $125,100 |
| 2019 | $2,521 +39.3% | $125,100 +38.7% |
| 2018 | $1,809 +4.5% | $90,200 |
| 2017 | $1,731 -8.1% | $90,200 -6.7% |
| 2016 | $1,883 | $96,700 |
| 2015 | $1,883 +0.7% | $96,700 -4.6% |
| 2014 | $1,870 -5.2% | $101,400 |
| 2013 | $1,972 | $101,400 |
| 2012 | -- | $101,400 +2.1% |
| 2011 | -- | $99,300 |
| 2010 | -- | $99,300 |
| 2009 | -- | $99,300 +12.2% |
| 2008 | -- | $88,477 |
| 2007 | -- | $88,477 |
| 2006 | -- | $88,477 |
| 2005 | $1,477 +1.3% | -- |
| 2004 | $1,458 | -- |
| 2003 | $1,458 +18.6% | -- |
| 2002 | $1,229 +1% | -- |
| 2001 | $1,217 +11.8% | -- |
| 2000 | $1,089 | -- |
Find assessor info on the county website
Monthly payment
Est. payment
Payment breakdown
Explore the cost of this home by adjusting the details. Changes won't be saved.Climate risks
Neighborhood: 40th & A
Nearby schools
Schools provided by the listing agent
- Elementary: Randolph
- Middle: Lefler
- High: Lincoln High
- District: Lincoln Public Schools
Source: GPRMLS. This data may not be complete. We recommend contacting the local school district to confirm school assignments for this home.

Similar homes
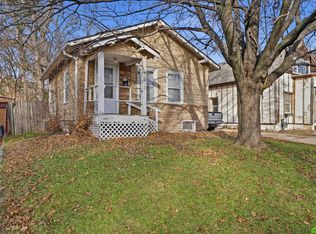
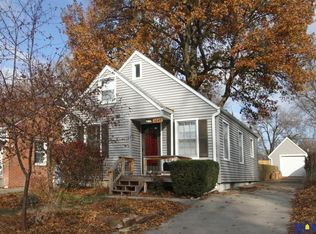
- $237,5002 bd2 ba1k sqft5341 N St, Lincoln, NE 68510For Sale
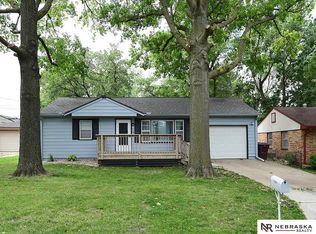
 MLS ID #22628082, Amy Kriz, Nebraska Realty. GPRMLS
 - $185,0002 bd1 ba648 sqft616 S 20th St, Lincoln, NE 68510For Sale
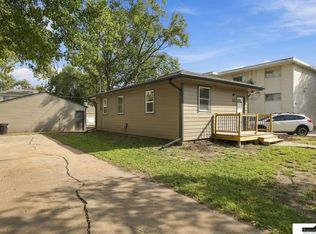 MLS ID #22629230, Brandon Roseberry, SimpliCity Real Estate. GPRMLS
 - $--1 bd1 ba729 sqft1149 S 1st St, Lincoln, NE 68502Auction
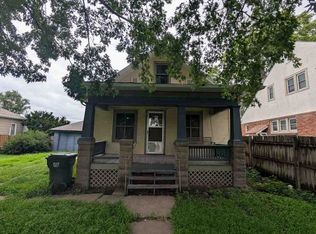 ServiceLink Auction
 - $219,9003 bd1 ba1k sqft1743 N 59th St, Lincoln, NE 68505For Sale
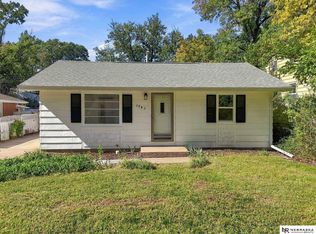 MLS ID #22629347, Saul Bakewell, Nebraska Realty. GPRMLS
 - $169,0003 bd1 ba1k sqft2621 K St, Lincoln, NE 68510For SaleMLS ID #22628995, Lauren Lineweber, Pinnacle Realty Group. GPRMLS
- $215,0002 bd1 ba776 sqft6107 Logan Ave, Lincoln, NE 68507For SaleMLS ID #22629042, Danni Huston, BHHS Ambassador Real Estate. GPRMLS
- $229,0002 bd2 ba1k sqft3101 N 66th St, Lincoln, NE 68507For SaleMLS ID #22628779, Nate Rangel, REMAX Concepts. GPRMLS
- $225,0003 bd2 ba1k sqft5531 Saylor St, Lincoln, NE 68506For SaleMLS ID #22622253, Troy Schmidt, EXIT Realty Professionals. GPRMLS
- $245,0002 bd1 ba1k sqft6900 Lidco Cir, Lincoln, NE 68507For SaleMLS ID #22629058, Susan Rauth, NextHome Signature Real Estate. GPRMLS
- $210,0002 bd1 ba768 sqft4017 Dunn Ave, Lincoln, NE 68502For SaleMLS ID #22626436, Vince Carroll, Nebraska Realty. GPRMLS
- $242,4972 bd2 ba1k sqft1810 S 47th St, Lincoln, NE 68506For SaleMLS ID #22625149, Travis Harrison, Woods Bros Realty. GPRMLS
- $189,9002 bd1 ba841 sqft2135 Griffith St, Lincoln, NE 68503For SaleMLS ID #22629320, Jack Jurgens, BancWise Realty. GPRMLS
- $209,9973 bd1 ba1k sqft3636 S 33rd St, Lincoln, NE 68506For SaleMLS ID #22628542, James Sedam, SimpliCity Real Estate. GPRMLS
- $230,0002 bd2 ba1k sqft1212 Silver Ridge Rd #41, Lincoln, NE 68510For SaleMLS ID #22625057, Noel Herrington, Nebraska Realty. GPRMLS
- $219,9002 bd1 ba720 sqft6920 Logan Ave, Lincoln, NE 68507For SaleMLS ID #22622925, Deb Jones, Nebraska Realty. GPRMLS
- $260,0003 bd2 ba1k sqft3330 S 44th St, Lincoln, NE 68506For SaleMLS ID #22627111, Ashley Kohtz, REMAX Concepts. GPRMLS
- $209,9002 bd1 ba720 sqft3901 Saint Paul Ave, Lincoln, NE 68504For SaleMLS ID #22625742, Barbara Hansmeyer, REMAX Concepts. GPRMLS
