Recently remodeled split-foyer home featuring three bedrooms and two bathrooms on the main level. The finished basement offers two additional rooms, a full bathroom, and additional living space ideal for guests, a home office, entertainment, or recreation. Updates include new flooring, fresh interior paint, light fixtures, switches, outlets, and interior doors throughout the house. The beautifully renovated kitchen features new cabinets and granite countertops. Additional improvements include serviced HVAC and septic systems, a new rear deck, new stair treads, a new rear entry door, and two new garage doors.
Pending
$355,000
3560 Cowan Ridge Dr, Winston, GA 30187
5beds
3,422sqft
Single Family Residence
Built in 2002
0.47 Acres Lot
$353,800 Zestimate®
$104/sqft
$-- HOA
What's special
New rear deckBeautifully renovated kitchenNew stair treadsTwo new garage doorsNew cabinetsGranite countertopsNew rear entry door
- 36 days
- 468
- 17
Zillow last checked:
Listing updated:
Listed by:
Hector A Melara (678) 361-1815,
Epique Realty
Source: GAMLS,MLS#: 10850281
Facts & features
Interior
Bedrooms & bathrooms
- Bedrooms: 5
- Bathrooms: 3
- Full bathrooms: 3
- Main level bathrooms: 2
- Main level bedrooms: 3
Rooms
- Room types: Bonus Room
Dining room
- Features: Separate Room
Kitchen
- Features: Breakfast Area, Solid Surface Counters, Walk-in Pantry
Heating
- Central, Forced Air
Cooling
- Central Air, Electric
Appliances
- Included: Dishwasher
- Laundry: Other
Features
- Double Vanity, Master On Main Level, Other, Separate Shower, Split Foyer
- Flooring: Vinyl
- Windows: Double Pane Windows
- Basement: Bath Finished,Finished
- Number of fireplaces: 1
- Fireplace features: Living Room
- Common walls with other units/homes: No Common Walls
Interior area
- Total structure area: 3,422
- Total interior livable area: 3,422 sqft
- Finished area above ground: 1,774
- Finished area below ground: 1,648
Video & virtual tour
Property
Parking
- Parking features: Garage
- Has garage: Yes
Features
- Levels: Multi/Split
- Patio & porch: Porch
- Exterior features: Other
- Fencing: Other
- Body of water: None
Lot
- Size: 0.47 Acres
- Features: Sloped
- Residential vegetation: Cleared
Details
- Parcel number: 01240250059
Construction
Type & style
- Home type: SingleFamily
- Architectural style: Brick Front,Other
- Property subtype: Single Family Residence
Materials
- Vinyl Siding
- Foundation: Slab
- Roof: Tar/Gravel
Condition
- Resale
- New construction: No
- Year built: 2002
Utilities & green energy
- Electric: 220 Volts
- Sewer: Septic Tank
- Water: Public
- Utilities for property: Cable Available, Electricity Available, Natural Gas Available
Community & HOA
Community
- Features: None
- Security: Carbon Monoxide Detector(s), Smoke Detector(s)
- Subdivision: Cowan Ridge Unit 01
HOA
- Has HOA: No
- Services included: None
Location
- Region: Winston
Financial & listing details
- Price per square foot: $104/sqft
- Tax assessed value: $284,600
- Annual tax amount: $3,057
- Date on market: 9/21/2026
- Cumulative days on market: 37 days
- Listing agreement: Exclusive Right To Sell
- Listing terms: 1031 Exchange,Cash,Conventional
- Electric utility on property: Yes
Estimated market value
$353,800
$336,000 - $371,000
$2,527/mo
Price history
| Date | Event | Price |
|---|---|---|
| 10/2/2026 | Pending sale | $355,000$104/sqft |
Source:  FMLS GA #7841227 Report a problem | ||
| 9/21/2026 | Listed for sale | $355,000+114.1%$104/sqft |
Source:  GAMLS #10850281 Report a problem | ||
| 5/26/2005 | Sold | $165,800$48/sqft |
Source: Public Record Report a problem | ||
Public tax history
| Year | Property taxes | Tax assessment |
|---|---|---|
| 2025 | $3,057 -0.2% | $113,840 |
| 2024 | $3,063 +21.2% | $113,840 |
| 2023 | $2,528 -20.3% | $113,840 |
| 2022 | $3,172 +14.5% | $113,840 +19.1% |
| 2021 | $2,770 +8% | $95,560 +8.1% |
| 2020 | $2,563 +21.2% | $88,400 +20.6% |
| 2019 | $2,115 +0.1% | $73,280 +2.6% |
| 2018 | $2,114 +8.7% | $71,440 +12.4% |
| 2017 | $1,944 +1.7% | $63,560 +28% |
| 2016 | $1,912 +27.9% | $49,640 +2.9% |
| 2015 | $1,495 | $48,240 +8.6% |
| 2014 | $1,495 +8.4% | $44,400 -6.4% |
| 2013 | $1,379 | $47,440 |
| 2012 | -- | -- |
| 2011 | -- | -- |
| 2010 | -- | -- |
| 2009 | $1,985 +20.4% | -- |
| 2007 | $1,648 +2% | -- |
| 2006 | $1,616 -10.3% | -- |
| 2005 | $1,802 | -- |
| 2004 | -- | -- |
| 2003 | $351 | -- |
Find assessor info on the county website
Monthly payment
Est. payment
Payment breakdown
Explore the cost of this home by adjusting the details. Changes won't be saved.Climate risks
Neighborhood: 30187
Nearby schools
Schools provided by the listing agent
- Elementary: Mason Creek
- Middle: Mason Creek
- High: Alexander
Source: GAMLS. This data may not be complete. We recommend contacting the local school district to confirm school assignments for this home.


Similar homes
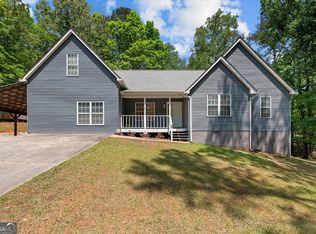
- $385,0004 bd3 ba3.4k sqft6701 Cowan Mill Rd, Winston, GA 30187Active

 MLS ID #10846063, Andrea K Wilkins, Platinum Real Estate Solutions. GAMLS
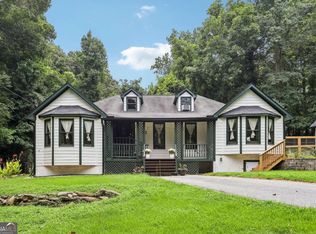
- $374,0004 bd3 ba2.3k sqft7908 Lambert Rd, Winston, GA 30187Active
 MLS ID #10741565, Hannah Strawn, Century 21 Novus Realty. GAMLS
- $349,9004 bd3 ba1.8k sqft4990 Daniell Mill Rd, Winston, GA 30187Active
 MLS ID #10869508, Shannon L Williams, Keller Williams Realty. GAMLS
- $295,3004 bd3 ba2.2k sqft4890 Cordero Ct, Winston, GA 30187Active
 MLS ID #10875663, Matthew McCrary, Orchard Brokerage, LLC. GAMLS
- $374,9004 bd3 ba2.8k sqft4363 Post Rd, Winston, GA 30187ActiveMLS ID #10824055, Cathye Dowda Cota, Keller Williams Realty Carrollton. GAMLS
- $374,9003 bd2 ba2.2k sqft7387 Milam Rd, Winston, GA 30187ActiveMLS ID #10828540, Page Brantley, Atlanta Communities. GAMLS
- $450,0004 bd3 ba3.4k sqft7391 Cherry Blossom Way, Winston, GA 30187ActiveMLS ID #10839866, Donald R Swafford, Flat Rock Realty. GAMLS
- $460,0004 bd3 ba3.1k sqft7665 Berea Rd, Winston, GA 30187ActiveMLS ID #10874778, Daren Fountain, Your Home Sold Guaranteed Realty HOR. GAMLS
- $450,0004 bd3 ba3.1k sqft3737 Falls Trl, Winston, GA 30187ActiveMLS ID #10831888, Reese Morgan, Virtual Properties Realty.com. GAMLS
- $324,9003 bd2 ba3.3k sqft4943 Apple Valley Rd, Douglasville, GA 30135ActiveMLS ID #10880033, Paul Matadeen, Real Broker, LLC. GAMLS
- $329,9003 bd2 ba2.2k sqft8590 Kencrest Dr, Winston, GA 30187Active Under ContractMLS ID #10769593, Tammy L Bogle, Southern Homes & Land Realty. GAMLS
- $379,9005 bd3 ba3.3k sqft6513 Barkston Trce, Douglasville, GA 30135ActiveMLS ID #10868762, Dwayne Rouse, C & R Innovations. GAMLS
- $339,9005 bd3 ba3.7k sqft6140 Michelle Ln, Douglasville, GA 30135ActiveMLS ID #10873146, Claudia Vega, Maximum One Realty Partners. GAMLS
- $400,0004 bd3 ba3.1k sqft4950 Donny Brook Ln, Douglasville, GA 30135ActiveMLS ID #10875752, Lauren McLeroy, Real Broker, LLC. GAMLS
- $385,0003 bd3 ba2.8k sqft6464 Westerly Way, Douglasville, GA 30135ActiveMLS ID #10873611, Jany Toledo, Keller Williams Realty Atl. Partners. GAMLS
- $369,0005 bd3 ba2.4k sqft3475 Reynolds Rd, Douglasville, GA 30135ActiveMLS ID #10821332, Denise Winston, Orchard Brokerage, LLC. GAMLS
- $350,0004 bd3 ba2.6k sqft5785 Shoal Creek Dr, Douglasville, GA 30135ActiveMLS ID #10829623, Loree Nichols, Mainstay Brokerage. GAMLS
- $359,9003 bd3 ba2.2k sqft4303 Yeager Rd, Douglasville, GA 30135ActiveMLS ID #10869105, Andrew Doyley, Keller Williams West Atlanta. GAMLS
- $319,0005 bd4 ba2.4k sqft3572 Todd Dr, Douglasville, GA 30135ActiveMLS ID #10874912, Joshua Salmonsen, Cornerstone Collective Realty. GAMLS
- $339,5004 bd3 ba3.2k sqft4845 Jennifer Ln, Douglasville, GA 30135ActiveMLS ID #10846667, Morgan Reed, Morgan Reed Realty. GAMLS
