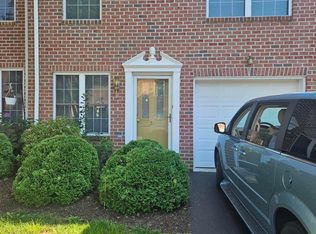
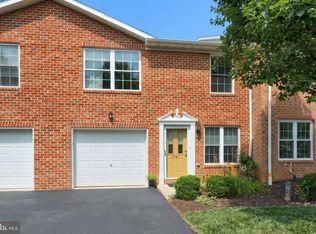
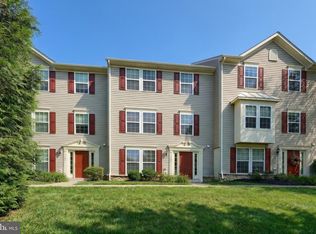
Enjoy move-in-ready, low-maintenance living in Boulevard Commons, located in Central York School District! The bright, open layout features a living room that flows seamlessly into the kitchen and dining area, creating a great space for everyday living and entertaining. The kitchen includes a breakfast bar and dining area, while a nearby hallway provides access to the pantry, laundry area, and backyard. A first-floor bedroom and full bath offer the convenience of one-floor living. The upper level expands the living space with two generously sized bedrooms, including one with a walk-in closet, a full bath, utility room, and a bonus room ideal for a home office or additional flex space. Boulevard Commons offers a low-maintenance lifestyle with lawn care and snow removal included, plus a common area with a gazebo to enjoy. Conveniently located just minutes from Route 30, I-83, restaurants, shopping, and local amenities.
Pending
$215,000
3564 Mark Dr, York, PA 17402
3beds
1,712sqft
Townhouse
Built in 2002
-- sqft lot
$214,500 Zestimate®
$126/sqft
$211/mo HOA
What's special
Utility roomLaundry areaBright open layoutWalk-in closetTwo generously sized bedrooms
- --
- on Zillow
- 766
- views
- 33
- saves
Likely to sell faster than
Zillow last checked:
Listing updated:
Listed by:
Adam Flinchbaugh 717-288-7766,
Keller Williams Keystone Realty 7177555599
Source: Bright MLS,MLS#: PAYK2113578
Facts & features
Interior
Bedrooms & bathrooms
- Bedrooms: 3
- Bathrooms: 2
- Full bathrooms: 2
- Main level bathrooms: 1
- Main level bedrooms: 1
Rooms
- Room types: Living Room, Dining Room, Bedroom 2, Bedroom 3, Kitchen, Bedroom 1, Utility Room, Bathroom 1, Bathroom 2, Bonus Room
Bedroom 1
- Features: Ceiling Fan(s), Flooring - Carpet
- Level: Main
- Area: 144 Square Feet
- Dimensions: 12 X 12
Bedroom 2
- Features: Ceiling Fan(s), Crown Molding, Flooring - Carpet, Walk-In Closet(s)
- Level: Upper
- Area: 168 Square Feet
- Dimensions: 12 X 14
Bedroom 3
- Features: Crown Molding, Ceiling Fan(s), Flooring - Carpet
- Level: Upper
- Area: 280 Square Feet
- Dimensions: 14 X 20
Bathroom 1
- Features: Bathroom - Tub Shower, Flooring - Luxury Vinyl Tile
- Level: Main
- Area: 84 Square Feet
- Dimensions: 6 X 14
Bathroom 2
- Features: Bathroom - Tub Shower, Flooring - Luxury Vinyl Plank
- Level: Upper
- Area: 72 Square Feet
- Dimensions: 8 X 9
Bonus room
- Features: Attic - Access Panel, Flooring - Luxury Vinyl Plank
- Level: Upper
- Area: 42 Square Feet
- Dimensions: 7 X 6
Dining room
- Features: Flooring - Luxury Vinyl Tile
- Level: Main
- Area: 96 Square Feet
- Dimensions: 8 X 12
Kitchen
- Features: Breakfast Bar, Ceiling Fan(s), Dining Area, Double Sink, Flooring - Luxury Vinyl Tile, Eat-in Kitchen, Kitchen - Gas Cooking, Pantry
- Level: Main
- Area: 108 Square Feet
- Dimensions: 9 X 12
Living room
- Features: Crown Molding, Flooring - Carpet
- Level: Main
- Area: 209 Square Feet
- Dimensions: 11 X 19
Utility room
- Features: Flooring - Vinyl
- Level: Upper
- Area: 36 Square Feet
- Dimensions: 6 X 6
Heating
- Forced Air, Natural Gas
Cooling
- Central Air, Electric
Appliances
- Included: Microwave, Dishwasher, Oven/Range - Gas, Refrigerator, Gas Water Heater
- Laundry: Main Level
Features
- Attic, Bathroom - Tub Shower, Ceiling Fan(s), Combination Kitchen/Dining, Dining Area, Entry Level Bedroom, Family Room Off Kitchen, Open Floorplan, Eat-in Kitchen, Kitchen - Table Space, Pantry, Walk-In Closet(s)
- Flooring: Luxury Vinyl, Carpet
- Has basement: No
- Has fireplace: No
Interior area
- Total structure area: 1,712
- Total interior livable area: 1,712 sqft
- Finished area above ground: 1,712
- Finished area below ground: 0
Property
Parking
- Total spaces: 1
- Parking features: Covered, Garage Faces Front, Inside Entrance, Attached
- Attached garage spaces: 1
Accessibility
- Accessibility features: Accessible Entrance
Features
- Levels: Two
- Stories: 2
- Pool features: None
Details
- Additional structures: Above Grade, Below Grade
- Parcel number: 46000JJ0058B0C0036
- Zoning: RES
- Special conditions: Standard
Construction
Type & style
- Home type: Townhouse
- Architectural style: Colonial
- Property subtype: Townhouse
Materials
- Brick
- Foundation: Slab
- Roof: Shingle
Condition
- Excellent
- New construction: No
- Year built: 2002
Utilities & green energy
- Sewer: Public Sewer
- Water: Public
Community & HOA
Community
- Subdivision: Boulevard Commons
HOA
- Has HOA: Yes
- Amenities included: Common Grounds
- Services included: Common Area Maintenance, Maintenance Grounds, Snow Removal
- HOA fee: $211 monthly
- HOA name: BOULEVARD COMMONS
Location
- Region: York
- Municipality: SPRINGETTSBURY TWP
Financial & listing details
- Price per square foot: $126/sqft
- Tax assessed value: $112,180
- Annual tax amount: $3,735
- Date on market: 10/13/2026
- Listing agreement: Exclusive Right To Sell
- Listing terms: Cash,Conventional,FHA,VA Loan
- Ownership: Condominium
Estimated market value
$214,500
$204,000 - $225,000
$1,938/mo
Price history
| Date | Event | Price |
|---|---|---|
| 10/24/2017 | Sold | $139,900+3.7%$82/sqft |
Source: Public Record Report a problem | ||
| 9/19/2017 | Listed for sale | $134,900$79/sqft |
Source: CENTURY 21 Core Partners #21709192 Report a problem | ||
| 8/23/2017 | Pending sale | $134,900$79/sqft |
Source: CENTURY 21 Core Partners #21709192 Report a problem | ||
| 8/9/2017 | Listed for sale | $134,900+15.4%$79/sqft |
Source: CENTURY 21 Core Partners #21709192 Report a problem | ||
| 7/28/2003 | Sold | $116,900$68/sqft |
Source: Public Record Report a problem | ||
Public tax history
| Year | Property taxes | Tax assessment |
|---|---|---|
| 2026 | $3,570 +2.2% | $112,180 |
| 2025 | $3,494 +2.9% | $112,180 |
| 2024 | $3,396 -0.7% | $112,180 |
| 2023 | $3,418 +9.1% | $112,180 |
| 2022 | $3,133 | $112,180 |
| 2021 | $3,133 | $112,180 |
| 2020 | $3,133 +1.8% | $112,180 |
| 2019 | $3,077 +2.2% | $112,180 |
| 2018 | $3,012 +328.9% | $112,180 |
| 2017 | $702 | $112,180 |
| 2016 | -- | $112,180 |
| 2015 | -- | $112,180 |
| 2014 | -- | $112,180 |
| 2013 | -- | $112,180 |
| 2012 | -- | $112,180 |
| 2011 | -- | $112,180 |
| 2010 | -- | $112,180 |
| 2009 | -- | $112,180 |
| 2008 | -- | $112,180 |
| 2007 | -- | $112,180 |
| 2006 | -- | $112,180 +0.8% |
| 2005 | -- | $111,300 |
| 2004 | -- | $111,300 +2373.3% |
| 2003 | -- | $4,500 |
| 2002 | -- | $4,500 |
| 2000 | -- | $4,500 |
| 1999 | -- | $4,500 |
Find assessor info on the county website
Monthly payment
Est. payment
Payment breakdown
Explore the cost of this home by adjusting the details. Changes won't be saved.Climate risks
Neighborhood: Stonybrook-Wilshire
Nearby schools
Schools provided by the listing agent
- District: Central York
Source: Bright MLS. This data may not be complete. We recommend contacting the local school district to confirm school assignments for this home.


Similar homes
- $260,0004 bd2 ba1.4k sqft3744 Stuart Dr, York, PA 17402For Sale

 MLS ID #PAYK2114992, Ross Stanard, Howard Hanna Real Estate Services-York. Bright MLS
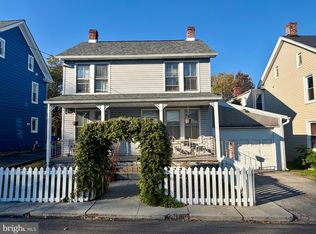
- $199,9003 bd2 ba1.2k sqft3733 Stony Brook Dr, York, PA 17402For Sale
 MLS ID #PAYK2114402, Ryan Lutz, Mylin Properties. Bright MLS
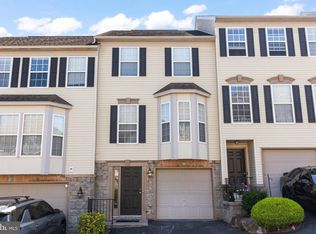
- $219,9003 bd2 ba1.5k sqft2710 Equestrian Dr, York, PA 17402For Sale
 MLS ID #PAYK2111142, Stacy Smires, Keller Williams Keystone Realty. Bright MLS
- $224,9003 bd3 ba1.3k sqft1144 Blue Bird Ln #18, York, PA 17402For Sale
 MLS ID #PAYK2108398, McKenna Hart, Realty ONE Group Unlimited. Bright MLS
- $198,0002 bd2 ba1k sqft105 Lisa Ln #C105, York, PA 17402For SaleMLS ID #PAYK2111804, Phil Morningstar, Cummings & Co. Realtors. Bright MLS
- $219,9002 bd3 ba1.9k sqft2702 Hunt Club Dr #2, York, PA 17402For SaleMLS ID #PAYK2112762, Vince Card, RE/MAX Components. Bright MLS
- $225,0003 bd1 ba1.3k sqft347 E Market St, Hallam, PA 17406For SaleMLS ID #PAYK2115124, Adam Flinchbaugh, Keller Williams Keystone Realty. Bright MLS
- $210,0003 bd3 ba1.3k sqft1626 Mount Rose Ave, York, PA 17403For SaleMLS ID #PAYK2112890, Bradley D Snouffer, American Eagle Realty. Bright MLS
- $245,0003 bd2 ba1.8k sqft25 Manor Rd, York, PA 17403For SaleMLS ID #PAYK2114906, Ginnie Kite, LPT Realty, LLC. Bright MLS
- $194,5005 bd3 ba1.8k sqft959 E Philadelphia St, York, PA 17403For SaleMLS ID #PAYK2115246, Michael Lapp, Keller Williams Elite. Bright MLS
- $167,9005 bd2 ba1.7k sqft806 Wayne Ave, York, PA 17403For SaleMLS ID #PAYK2115176, Michael Fabie, Elite Property Sales, LLC. Bright MLS
- $189,9004 bd3 ba1.7k sqft114 Dew Drop Ct #114, York, PA 17403For SaleMLS ID #PAYK2113532, Emillie Albrecht, Real of Pennsylvania. Bright MLS
- $200,0002 bd2 ba1.1k sqft844 E Boundary Ave, York, PA 17403For SaleMLS ID #PAYK2114664, Nichole Meaden, Howard Hanna Real Estate Services-York. Bright MLS
- $189,0004 bd2 ba1.7k sqft939 S Pine St, York, PA 17403For SaleMLS ID #PAYK2114856, Brad Bygall, Inch & Co. Real Estate, LLC. Bright MLS
- $275,0003 bd2 ba2k sqft2563 Fairway Dr #2563, York, PA 17402For SaleMLS ID #PAYK2113960, Cinda Nease, Berkshire Hathaway HomeServices Homesale Realty. Bright MLS
- $159,9893 bd1 ba1.2k sqft722 York St, York, PA 17403For SaleMLS ID #PAYK2114674, james anderson, Howard Hanna Real Estate Services-York. Bright MLS
- $209,9003 bd2 ba1.5k sqft126 N Queen St, York, PA 17403For SaleMLS ID #PAYK2098856, Nikki Macias, Cavalry Realty LLC. Bright MLS
