Located in the Lewis & Clark area of Astoria, this home is a great combination of contemporary style and construction, with rural living. Built all on a one level, this 3 bedroom, 2 bathroom home also has an office, vaulted ceilings, fireplace and over 2,000 square feet of living space. 2 acre lot offers lots of elbow room, including a 16’ x 48’ RV pad with electric and sewer hook ups, oversized garage with an extra-deep side, perfect for your boat, toys or classic car. Property has been refreshed in May of 2026 with a new roof, new heat pump, fresh exterior stain, new LVP flooring throughout (no carpet), new interior paint and deep clean inside and out. A quick 12 minutes into town for shopping, restaurants and schools. Set up your private showing today!
Pending
$649,000
35650 Montrose Ct, Astoria, OR 97103
3beds
2,085sqft
:
Get pre-qualified$4,294/mo
Residential, Single Family Residence
Built in 2006
2 Acres Lot
$635,200 Zestimate®
$311/sqft
$-- HOA
What's special
Contemporary style and constructionNew interior paintFresh exterior stainOne levelVaulted ceilingsNew roofNew heat pump
- 17 days |
- 1,359 |
- 115 |
Likely to sell faster than
Zillow last checked:
Listing updated:
Listed by:
Leigh Mortlock 503-453-6269,
eXp Realty LLC
Source: RMLS (OR),MLS#: 418568257
Facts & features
Interior
Bedrooms & bathrooms
- Bedrooms: 3
- Bathrooms: 2
- Full bathrooms: 2
- Main level bathrooms: 2
Rooms
- Room types: Laundry, Office, Bedroom 2, Bedroom 3, Dining Room, Family Room, Kitchen, Living Room, Primary Bedroom
Primary bedroom
- Level: Main
Bedroom 2
- Level: Main
Bedroom 3
- Level: Main
Dining room
- Level: Main
Kitchen
- Level: Main
Living room
- Level: Main
Office
- Level: Main
Heating
- Forced Air
Appliances
- Included: Built In Oven, Dishwasher, Disposal, Free-Standing Range, Microwave, Plumbed For Ice Maker, Range Hood, Stainless Steel Appliance(s), Electric Water Heater
Features
- Ceiling Fan(s), Granite, High Ceilings, Soaking Tub, Vaulted Ceiling(s), Kitchen Island, Tile
- Flooring: Tile
- Windows: Double Pane Windows, Vinyl Frames
- Basement: Crawl Space
- Number of fireplaces: 1
- Fireplace features: Propane
Interior area
- Total structure area: 2,085
- Total interior livable area: 2,085 sqft
Video & virtual tour
Property
Parking
- Total spaces: 2
- Parking features: Driveway, RV Access/Parking, Garage Door Opener, Attached, Extra Deep Garage, Oversized
- Attached garage spaces: 2
- Has uncovered spaces: Yes
Accessibility
- Accessibility features: Main Floor Bedroom Bath, Minimal Steps, One Level, Utility Room On Main, Walkin Shower, Accessibility
Features
- Stories: 1
- Patio & porch: Patio
- Exterior features: Yard
- Has view: Yes
- View description: Trees/Woods
Lot
- Size: 2 Acres
- Features: Corner Lot, Level, Trees, Acres 1 to 3
Details
- Additional structures: RVParking
- Parcel number: 54610
- Zoning: RA-1
Construction
Type & style
- Home type: SingleFamily
- Architectural style: Contemporary,Ranch
- Property subtype: Residential, Single Family Residence
Materials
- Board & Batten Siding, Shingle Siding
- Foundation: Concrete Perimeter
- Roof: Composition
Condition
- Resale
- New construction: No
- Year built: 2006
Utilities & green energy
- Sewer: Standard Septic
- Water: Community
- Utilities for property: Cable Connected
Community & HOA
Community
- Security: Fire Sprinkler System
HOA
- Has HOA: No
Location
- Region: Astoria
Financial & listing details
- Price per square foot: $311/sqft
- Tax assessed value: $638,871
- Annual tax amount: $5,160
- Date on market: 7/9/2026
- Cumulative days on market: 18 days
- Listing terms: Cash,Conventional,VA Loan
- Road surface type: Paved
Estimated market value
$635,200
$603,000 - $667,000
$3,034/mo
Price history
| Date | Event | Price |
|---|---|---|
| 7/13/2026 | Pending sale | $649,000$311/sqft |
Source:  RMLS (OR) #418568257 Report a problem RMLS (OR) #418568257 Report a problem | ||
| 7/9/2026 | Listed for sale | $649,000+583.2%$311/sqft |
Source: RMLS (OR) #418568257 Report a problem | ||
| 2/16/2006 | Sold | $95,000$46/sqft |
Source: Public Record Report a problem | ||
Public tax history
| Year | Property taxes | Tax assessment |
|---|---|---|
| 2025 | $5,161 +2.7% | $339,263 +3% |
| 2024 | $5,023 +3.6% | $329,383 +3% |
| 2023 | $4,848 +4.6% | $319,791 +3% |
| 2022 | $4,636 +2.8% | $310,478 +3% |
| 2021 | $4,511 +2.9% | $301,436 +3% |
| 2020 | $4,384 | $292,657 +3% |
| 2019 | $4,384 +3.1% | $284,134 +3% |
| 2018 | $4,253 +10.5% | $275,860 +3% |
| 2017 | $3,847 +6% | $267,826 +3% |
| 2016 | $3,628 +5.2% | $260,026 +3% |
| 2015 | $3,449 +4.5% | $252,453 +3% |
| 2014 | $3,299 +1.9% | $245,101 +3% |
| 2013 | $3,238 | $237,963 +3% |
| 2012 | -- | $231,033 +3% |
| 2011 | -- | $224,304 +3% |
| 2010 | -- | $217,772 +3% |
| 2009 | -- | $211,430 +3% |
| 2008 | -- | $205,273 +14.2% |
| 2007 | -- | $179,757 +269% |
| 2006 | -- | $48,720 |
Find assessor info on the county website
Monthly payment
Est. payment
Payment breakdown
Explore the cost of this home by adjusting the details. Changes won't be saved.Climate risks
Neighborhood: 97103
Nearby schools
GreatSchools rating
- 6/10Lewis & Clark Elementary SchoolGrades: 3-5Distance: 3.8 mi
- 4/10Astoria Middle SchoolGrades: 6-8Distance: 5.9 mi
- 5/10Astoria Senior High SchoolGrades: 9-12Distance: 5.8 mi
Schools provided by the listing agent
- Elementary: Astor,Lewis & Clark
- Middle: Astoria
- High: Astoria
Source: RMLS (OR). This data may not be complete. We recommend contacting the local school district to confirm school assignments for this home.
- $681,7003 bd2 ba2.1k sqft35628 Montrose Ct, Astoria, OR 97103Off Market
- $680,5004 bd3 ba2.3k sqft35637 Montrose Ct, Astoria, OR 97103Off Market
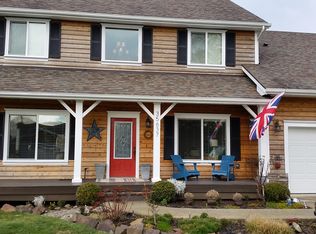
- $491,4002 bd2 ba1.7k sqft89920 Logan Rd, Astoria, OR 97103Off Market
- $748,400-- bd-- ba-- sqft35613 Dietrich Ln, Astoria, OR 97103Off Market
- $1,062,0003 bd2 ba2.5k sqft35614 Montrose Ct, Astoria, OR 97103Off Market
- $991,7004 bd2 ba-- sqft89977 Logan Rd, Astoria, OR 97103Off Market
- $63,721-- bd-- ba-- sqft89977 Logan Rd, Astoria, OR 97103Off Market
- $840,5003 bd3 ba2.6k sqft35599 Montrose Ct, Astoria, OR 97103Off Market
A local agent can set up tours, give advice and negotiate with sellers.
A local lender can help you make sure your offer is ready when you are.
Similar homes
- $699,0003 bd2 ba2.2k sqft90635 Spring Rd, Astoria, OR 97103Active
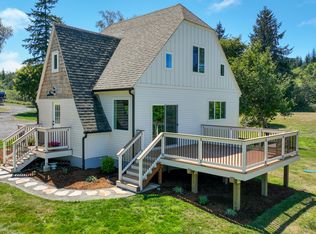
 MLS ID #168496363, Michael Davis, Premiere Property Group, LLC. RMLS (OR)
 - $650,0004 bd3 ba2.2k sqft990 Bridge View Ct, Astoria, OR 97103Active
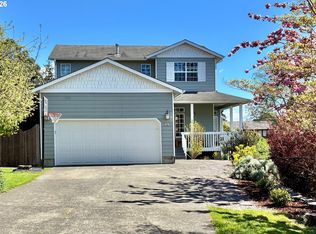 MLS ID #119740501, Greg Messick, RealtyNET, LLC. RMLS (OR)
 - $649,0003 bd2 ba2.1k sqft42224 Tiffany Ln, Astoria, OR 97103Active
 MLS ID #246113495, Ann Westerlund, LUXE Forbes Global Properties. RMLS (OR)
 - $544,9003 bd2 ba1.4k sqft90465 Peter Johnson Rd, Astoria, OR 97103Active
 MLS ID #302055217, Hilary Herman, Realty One Group Prestige. RMLS (OR)
 - $694,0005 bd2 ba2.4k sqft35302 Lyngstad Heights Ln, Astoria, OR 97103ActiveMLS ID #570902949, Kathren Rusinovich, Windermere Community Realty. RMLS (OR)
- $612,0004 bd3 ba2.1k sqft42047 Eddy Point Ln, Astoria, OR 97103ActiveMLS ID #339360720, Abby Rusinovich, Coastal Living Real Estate. RMLS (OR)
- $678,0005 bd3 ba2.3k sqft92085 Akerstedt Rd, Astoria, OR 97103ActiveMLS ID #768744862, Abby Rusinovich, Coastal Living Real Estate. RMLS (OR)
- $579,0003 bd3 ba1.9k sqft92938 Amie Loop, Astoria, OR 97103ActiveMLS ID #665035370, Mica Brownlie, Realty One Group Prestige. RMLS (OR)
- $549,0003 bd2 ba1.7k sqft91963 Highway 202, Astoria, OR 97103ActiveMLS ID #435867470, Jennie Morisse, Premiere Property Group LLC. RMLS (OR)
- $725,0004 bd3 ba2k sqft1258 Sonora Ave, Astoria, OR 97103ActiveMLS ID #252359473, Christy Coulombe, SALTAIRE Coastal Homes. RMLS (OR)
- $617,0005 bd2 ba2.1k sqft4405 Commercial St, Astoria, OR 97103ActiveMLS ID #721488059, Pamela Ackley, Windermere Realty Trust. RMLS (OR)
- $510,0004 bd1 ba2.1k sqft3647 Duane St, Astoria, OR 97103ActiveMLS ID #342167652, Janet Weidman, Astoria Real Estate. RMLS (OR)
- $495,0003 bd1 ba1.4k sqft1660 6th St, Astoria, OR 97103ActiveMLS ID #773106960, Jessica Dornin, Totem Properties LLC. RMLS (OR)
- $629,9003 bd2 ba1.6k sqft1155 Bugle Ave, Warrenton, OR 97146ActiveMLS ID #616910107, Jennie Morisse, Premiere Property Group LLC. RMLS (OR)
- $560,0003 bd2 ba1.4k sqft92648 Waldbom Rd, Astoria, OR 97103ActiveMLS ID #586428992, Abby Rusinovich, Coastal Living Real Estate. RMLS (OR)
- $635,0003 bd3 ba2.8k sqft4650 Cedar St, Astoria, OR 97103ActiveMLS ID #353208247, Bree Phillips, eXp Realty LLC. RMLS (OR)
- $825,0003 bd2 ba1.9k sqft2656 Pine Ridge Dr, Gearhart, OR 97138ActiveMLS ID #566061497, Judy Paulsen, Windermere Realty Trust. RMLS (OR)
- $425,0003 bd1 ba1.4k sqft92277 Youngs River Rd, Astoria, OR 97103ActiveMLS ID #485202856, Jennie Morisse, Premiere Property Group LLC. RMLS (OR)
- $749,0003 bd3 ba1.9k sqft230 Roundhouse Rd, Astoria, OR 97103ActiveMLS ID #336600856, Leigh Mortlock, eXp Realty LLC. RMLS (OR)
- $545,9003 bd2 ba1.3k sqft320 South St, Astoria, OR 97103ActiveMLS ID #435044789, Scott Crowe, Sierra Cascades Real Estate. RMLS (OR)
