Solid brick ranch offered for the first time by original owner! This great room ranch features three spacious bedrooms, two full bathrooms, a large great room with vaulted ceilings and gas insert fireplace, two full bathrooms, first floor laundry, eat in kitchen, attached 2 car garage and a full unfinished basement ready to become further living space. Home has been maintained and includes all major upgrades including newer roof, Newer furnace & AC (2022), and Newer HWT (2021).
The exterior has also been upgraded with maintenance free vinyl siding on upper portions of property. Rear yard is fenced with large deck and pergola as well as a spacious shed for additional storage.
All appliances are included, showings are easy and occupancy is immediate!
Pending
$299,900
35654 Wellston Ave, Sterling Heights, MI 48312
3beds
1,442sqft
:
Get pre-qualified$2,120/mo
Single Family Residence
Built in 1989
8,276 Square Feet Lot
$305,500 Zestimate®
$208/sqft
$-- HOA
What's special
- 13 days |
- 2,327 |
- 167 |
Likely to sell faster than
Zillow last checked:
Listing updated:
Listed by:
Jessica Belanger Marine 586-738-8778,
RE/MAX Noire 586-738-8778
Source: Realcomp II,MLS#: 20261054349
Facts & features
Interior
Bedrooms & bathrooms
- Bedrooms: 3
- Bathrooms: 2
- Full bathrooms: 2
Primary bedroom
- Level: Entry
- Area: 195
- Dimensions: 15 X 13
Bedroom
- Level: Entry
- Area: 120
- Dimensions: 12 X 10
Bedroom
- Level: Entry
- Area: 120
- Dimensions: 10 X 12
Other
- Level: Entry
- Area: 32
- Dimensions: 8 X 4
Other
- Level: Entry
- Area: 48
- Dimensions: 6 X 8
Dining room
- Level: Entry
- Area: 121
- Dimensions: 11 X 11
Kitchen
- Level: Entry
- Area: 110
- Dimensions: 10 X 11
Laundry
- Level: Entry
- Area: 64
- Dimensions: 8 X 8
Living room
- Level: Entry
- Area: 304
- Dimensions: 19 X 16
Heating
- Forced Air, Natural Gas
Appliances
- Laundry: Laundry Room
Features
- Basement: Unfinished
- Has fireplace: Yes
- Fireplace features: Gas, Great Room
Interior area
- Total interior livable area: 1,442 sqft
- Finished area above ground: 1,442
Property
Parking
- Total spaces: 2
- Parking features: Two Car Garage, Attached
- Attached garage spaces: 2
Features
- Levels: One
- Stories: 1
- Entry location: GroundLevelwSteps
- Patio & porch: Deck
- Pool features: None
Lot
- Size: 8,276 Square Feet
- Dimensions: 60 x 135
Details
- Additional structures: Sheds
- Parcel number: 1027428058
- Special conditions: Short Sale No,Standard
Construction
Type & style
- Home type: SingleFamily
- Architectural style: Ranch
- Property subtype: Single Family Residence
Materials
- Brick, Vinyl Siding
- Foundation: Basement, Poured
Condition
- New construction: No
- Year built: 1989
Utilities & green energy
- Sewer: Public Sewer
- Water: Public
Community & HOA
Community
- Subdivision: STERLING PARK SUB
HOA
- Has HOA: No
Location
- Region: Sterling Heights
Financial & listing details
- Price per square foot: $208/sqft
- Tax assessed value: $90,836
- Annual tax amount: $3,976
- Date on market: 7/16/2026
- Cumulative days on market: 14 days
- Listing agreement: Exclusive Right To Sell
- Listing terms: Cash,Conventional
Estimated market value
$305,500
$290,000 - $321,000
$2,188/mo
Price history
| Date | Event | Price |
|---|---|---|
| 7/19/2026 | Pending sale | $299,900$208/sqft |
Source:  Realcomp II #20261054349 Report a problem Realcomp II #20261054349 Report a problem | ||
| 7/16/2026 | Listed for sale | $299,900$208/sqft |
Source: Realcomp II #20261054349 Report a problem | ||
Public tax history
| Year | Property taxes | Tax assessment |
|---|---|---|
| 2025 | $3,791 +5.1% | $148,000 +7% |
| 2024 | $3,607 +7.1% | $138,300 +11.4% |
| 2023 | $3,367 -3.2% | $124,100 +9.5% |
| 2022 | $3,480 | $113,300 +1.6% |
| 2021 | -- | $111,500 +9.2% |
| 2020 | -- | $102,100 +10.9% |
| 2019 | -- | $92,100 +4.2% |
| 2018 | $3,173 | $88,400 +0.7% |
| 2017 | -- | $87,800 |
| 2016 | -- | $87,800 +8.4% |
| 2015 | -- | $81,000 +13.3% |
| 2014 | -- | $71,500 |
| 2012 | -- | -- |
| 2009 | -- | -- |
| 2001 | $2,551 +7.4% | $72,300 +3.1% |
| 2000 | $2,375 | $70,100 |
Find assessor info on the county website
Monthly payment
Est. payment
Payment breakdown
Explore the cost of this home by adjusting the details. Changes won't be saved.Climate risks
Neighborhood: 48312
Nearby schools
GreatSchools rating
- 4/10Willow Woods Elementary SchoolGrades: PK-5Distance: 0.4 mi
- 5/10Carleton Middle SchoolGrades: 6-8Distance: 0.7 mi
- 6/10Sterling Heights Senior High SchoolGrades: 9-12Distance: 0.7 mi
- $317,700-- bd2 ba1.4k sqft35642 Wellston Ave, Sterling Heights, MI 48312Off Market
- $359,900-- bd2 ba1.7k sqft35666 Wellston Ave, Sterling Heights, MI 48312Off Market
- $340,1003 bd2 ba1.6k sqft35630 Wellston Ave, Sterling Heights, MI 48312Off Market
- $320,0004 bd2 ba1.4k sqft35678 Wellston Ave, Sterling Heights, MI 48312Off Market
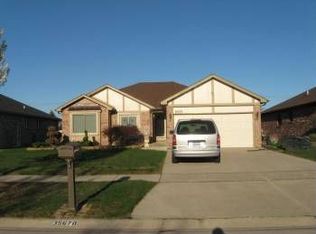
- $330,8003 bd2 ba1.5k sqft35647 Evanston Ave, Sterling Heights, MI 48312Off Market
- $360,4003 bd2 ba1.6k sqft35661 Evanston Ave, Sterling Heights, MI 48312Off Market
- $346,0003 bd2 ba1.5k sqft35653 Wellston Ave, Sterling Heights, MI 48312Off Market
- $366,3003 bd2 ba1.7k sqft35616 Wellston Ave, Sterling Heights, MI 48312Off Market
A local agent can set up tours, give advice and negotiate with sellers.
Similar homes
- $--3 bd2 ba1.5k sqft36820 Maas Dr, Sterling Heights, MI 48312Auction
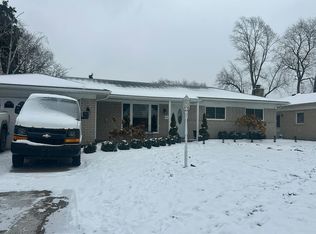 Auction.com 2
 - $320,0003 bd2 ba1.6k sqft37852 Lola Dr, Sterling Heights, MI 48312For Sale

 MLS ID #50215137, Stephanie C Leland, REMAX Edge. MiRealSource
 - $310,0003 bd2 ba2k sqft11627 De Clerck Dr, Sterling Heights, MI 48313For Sale

 MLS ID #20261058016, Scott Love, Good Company. Realcomp II
 - $323,0003 bd2 ba1.4k sqft11009 Forrer Ct, Sterling Heights, MI 48312For Sale By Owner

- $275,0003 bd3 ba1.5k sqft33857 Groth Dr, Sterling Heights, MI 48312For SaleMLS ID #50215191, Kristy Paul, Brookstone, Realtors LLC. MiRealSource
- $350,0003 bd2 ba1.6k sqft35226 Collingwood Dr, Sterling Heights, MI 48312For SaleMLS ID #20261054172, Forest Dorling, Epique Realty. Realcomp II
- $268,0003 bd2 ba1.8k sqft10994 Lesure Dr, Sterling Heights, MI 48312For SaleMLS ID #50215081, Olivia Budny-Bartz, RE/MAX First. MiRealSource
- $300,0004 bd2 ba2k sqft8452 Doncaster Dr, Sterling Heights, MI 48312For SaleMLS ID #20261043984, Mohammed Aljibory, Tanana Realty Group LLC. Realcomp II
- $319,9993 bd3 ba1.2k sqft12954 Kinlock Dr, Sterling Heights, MI 48312For SaleMLS ID #20261039659, Rodney Q Love, ERA Prime Real Estate Group. Realcomp II
- $--4 bd2 ba2k sqft30829 Newport Dr, Warren, MI 48088AuctionAuction.com 2
- $310,0003 bd2 ba1.9k sqft40147 Spitz Dr, Sterling Heights, MI 48313For SaleMLS ID #50214915, Mark Connon, RE/MAX First. MiRealSource
- $284,0003 bd2 ba1.8k sqft5242 Mansfield Ave, Sterling Heights, MI 48310For SaleMLS ID #20261053625, Chantel T Hines, Keller Williams Lakeside. Realcomp II
- $299,9003 bd3 ba2k sqft5336 Mansfield Ave, Sterling Heights, MI 48310For SaleMLS ID #20261047068, Revan Hermiz, Golden Key Realty Group LLC. Realcomp II
- $269,0003 bd3 ba1.7k sqft15502 Masonic Blvd, Fraser, MI 48026For SaleMLS ID #20261058932, Scott Fader, Joseph Walter Realty, LLC. Realcomp II
- $309,9003 bd2 ba1.4k sqft13502 Moceri Cir, Warren, MI 48088For SaleMLS ID #20261057952, Ibrahim Azar, Community Choice Realty Inc. Realcomp II
- $389,9004 bd3 ba1.9k sqft8944 Brougham Dr, Sterling Heights, MI 48312For SaleMLS ID #20261052314, Deborah A Serra, Serra & Associates Real Estate Inc. Realcomp II
- $329,9004 bd3 ba1.7k sqft33879 Brookshire Dr, Sterling Heights, MI 48312For SaleMLS ID #20261046314, Mahmud Chowdhury, EXP Realty Main. Realcomp II
- $--3 bd1 ba1.4k sqft13405 Haupt Dr, Warren, MI 48088AuctionServiceLink Auction
- $399,9003 bd2 ba1.8k sqft11114 Greendale Dr, Sterling Heights, MI 48312For SaleMLS ID #20261027249, Kay Kasshamoun, CRK Realty. Realcomp II
- $379,9003 bd2 ba1.5k sqft13612 Canterbury Dr, Sterling Heights, MI 48312For SaleMLS ID #20261043128, Catalina Pansera, Cornerstone Real Estate Co LLC. Realcomp II
