Welcome home to this spacious colonial featuring a versatile floor plan designed for both comfortable everyday living and effortless entertaining. The inviting great room is highlighted by a cozy fireplace, creating the perfect gathering place, while the multiple living areas provide flexibility for relaxing, working, or hosting guests. The attached garage and full basement offer abundant storage and endless possibilities for additional living space. Step outside to a large, fenced in backyard with plenty of room for outdoor entertaining, recreation, or simply enjoying the peaceful surroundings. Ideally situated in a quiet, established neighborhood while only minutes from shopping, dining, parks, and everyday conveniences. Offering the perfect combination of warmth, functionality, and space to spread out, this home is ready for its next owner to make it their own!
For sale
$275,000
33857 Groth Dr, Sterling Heights, MI 48312
3beds
1,564sqft
:
Get pre-qualified$1,962/mo
Single Family Residence
Built in 1967
8,276 Square Feet Lot
$271,300 Zestimate®
$176/sqft
$-- HOA
What's special
Cozy fireplaceLarge fenced in backyardFull basementAttached garageInviting great roomVersatile floor plan
- 15 days |
- 3,406 |
- 337 |
Zillow last checked:
Listing updated:
Listed by:
Kristy Paul 248-807-5523,
Brookstone, Realtors LLC 248-963-0505
Source: MiRealSource,MLS#: 50215191 Originating MLS: MiRealSource
Originating MLS: MiRealSourceFacts & features
Interior
Bedrooms & bathrooms
- Bedrooms: 3
- Bathrooms: 3
- Full bathrooms: 2
- 1/2 bathrooms: 1
Bedroom 1
- Features: Carpet
- Level: Second
- Area: 182
- Dimensions: 14 x 13
Bedroom 2
- Features: Laminate
- Level: Second
- Area: 156
- Dimensions: 13 x 12
Bedroom 3
- Features: Wood
- Level: Second
- Area: 132
- Dimensions: 12 x 11
Bathroom 1
- Features: Tile
- Level: Second
- Area: 40
- Dimensions: 8 x 5
Bathroom 2
- Features: Tile
- Level: Second
- Area: 35
- Dimensions: 7 x 5
Family room
- Features: Laminate
- Level: First
- Area: 266
- Dimensions: 19 x 14
Kitchen
- Level: First
- Area: 260
- Dimensions: 20 x 13
Living room
- Features: Laminate
- Level: First
- Area: 182
- Dimensions: 14 x 13
Heating
- Forced Air, Natural Gas
Cooling
- Central Air
Appliances
- Included: Dishwasher, Dryer, Range/Oven, Refrigerator, Washer, Gas Water Heater
Features
- Flooring: Carpet, Laminate, Wood
- Basement: Concrete
- Number of fireplaces: 1
- Fireplace features: Wood Burning
Interior area
- Total structure area: 2,214
- Total interior livable area: 1,564 sqft
- Finished area above ground: 1,564
- Finished area below ground: 0
Video & virtual tour
Property
Parking
- Total spaces: 2
- Parking features: Garage, Attached
- Attached garage spaces: 2
Features
- Levels: Two
- Stories: 2
- Patio & porch: Patio, Porch
- Fencing: Fenced
- Frontage type: Road
- Frontage length: 61
Lot
- Size: 8,276 Square Feet
- Dimensions: 61 x 137
- Features: Subdivision
Details
- Additional structures: Shed(s)
- Parcel number: 101036404029
- Special conditions: Private
Construction
Type & style
- Home type: SingleFamily
- Architectural style: Colonial
- Property subtype: Single Family Residence
Materials
- Brick, Vinyl Siding
- Foundation: Basement, Concrete Perimeter
Condition
- New construction: No
- Year built: 1967
Utilities & green energy
- Sewer: Public Sanitary
- Water: Public
Community & HOA
Community
- Subdivision: Baltimore Park
HOA
- Has HOA: No
Location
- Region: Sterling Heights
Financial & listing details
- Price per square foot: $176/sqft
- Tax assessed value: $288,400
- Annual tax amount: $4,114
- Date on market: 7/16/2026
- Cumulative days on market: 16 days
- Listing agreement: Exclusive Right To Sell
- Listing terms: Cash,Conventional,VA Loan
- Road surface type: Paved
Estimated market value
$271,300
$258,000 - $285,000
$2,242/mo
Price history
| Date | Event | Price |
|---|---|---|
| 7/16/2026 | Listed for sale | $275,000+189.8%$176/sqft |
Source:  MiRealSource #50215191 Report a problem MiRealSource #50215191 Report a problem | ||
| 9/1/2012 | Listing removed | $94,900$61/sqft |
Source: RCH BROKERAGE LEGACY INC #212078473 Report a problem | ||
| 8/31/2012 | Price change | $94,900-13.6%$61/sqft |
Source: RCH BROKERAGE LEGACY INC #212078473 Report a problem | ||
| 7/31/2012 | Listed for sale | $109,900-15.7%$70/sqft |
Source: foreclosure.com Report a problem | ||
| 10/4/2011 | Sold | $130,308-23.3%$83/sqft |
Source: Public Record Report a problem | ||
| 11/18/2002 | Sold | $170,000-1.4%$109/sqft |
Source: MiRealSource #618619 Report a problem | ||
| 7/17/2002 | Sold | $172,500$110/sqft |
Source: Public Record Report a problem | ||
Public tax history
| Year | Property taxes | Tax assessment |
|---|---|---|
| 2025 | $4,090 +14.6% | $144,200 +6.5% |
| 2024 | $3,570 +2.7% | $135,400 +11.5% |
| 2023 | $3,474 -2.8% | $121,400 +14% |
| 2022 | $3,573 | $106,500 +8.8% |
| 2021 | -- | $97,900 +3.1% |
| 2020 | -- | $95,000 +6.5% |
| 2019 | -- | $89,200 +11.2% |
| 2018 | $3,316 | $80,200 +6.5% |
| 2017 | -- | $75,300 |
| 2016 | -- | $75,300 +11.2% |
| 2015 | -- | $67,700 +14.7% |
| 2014 | -- | $59,000 |
| 2012 | -- | -- |
| 2009 | -- | -- |
| 2001 | $2,043 +7.3% | $57,900 +3% |
| 2000 | $1,904 | $56,200 |
Find assessor info on the county website
Monthly payment
Est. payment
Payment breakdown
Explore the cost of this home by adjusting the details. Changes won't be saved.Climate risks
Neighborhood: 48312
Getting around
14 / 100
Car-DependentNearby schools
GreatSchools rating
- 5/10Black Elementary SchoolGrades: PK-5Distance: 0.3 mi
- 5/10Carleton Middle SchoolGrades: 6-8Distance: 2.2 mi
- 6/10Cousino Senior High SchoolGrades: 9-12Distance: 2.5 mi
Schools provided by the listing agent
- District: Warren Consolidated Schools
Source: MiRealSource. This data may not be complete. We recommend contacting the local school district to confirm school assignments for this home.
- $287,8003 bd2 ba1.4k sqft33845 Groth Dr, Sterling Heights, MI 48312Off Market
- $278,600-- bd1 ba1.5k sqft33869 Groth Dr, Sterling Heights, MI 48312Off Market
- $278,5003 bd1 ba1.4k sqft33718 Mina Dr, Sterling Heights, MI 48312Off Market
- $275,8003 bd1 ba1.3k sqft33833 Groth Dr, Sterling Heights, MI 48312Off Market
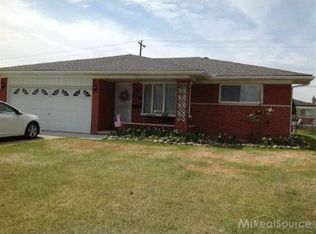
- $315,2004 bd2 ba3.6k sqft33746 Mina Dr, Sterling Heights, MI 48312Off Market
- $295,7003 bd1 ba1.5k sqft33704 Mina Dr, Sterling Heights, MI 48312Off Market
- $318,7004 bd3 ba1.7k sqft14506 Maisano Dr, Sterling Heights, MI 48312Off Market
- $346,000-- bd2 ba1.9k sqft14518 Maisano Dr, Sterling Heights, MI 48312Off Market
A local agent can set up tours, give advice and negotiate with sellers.
Similar homes
- $300,0003 bd2 ba2.1k sqft33509 Stonewood Dr, Sterling Heights, MI 48312For Sale

 MLS ID #20261055397, Timothy A Francisco Jr, Real Estate One-Sterling Heights. Realcomp II
 - $270,0003 bd1 ba1.9k sqft13745 Colpaert Dr, Warren, MI 48088For Sale

 MLS ID #50216951, Marc Blair, RE/MAX Masterpiece. MiRealSource
 - $317,0003 bd2 ba2.3k sqft34294 Greentrees Rd, Sterling Heights, MI 48312For Sale
 MLS ID #20261053182, Syed Haque, Brookstone, Realtors LLC. Realcomp II
 - $269,0003 bd3 ba1.7k sqft15502 Masonic Blvd, Fraser, MI 48026For Sale
 MLS ID #20261058932, Scott Fader, Joseph Walter Realty, LLC. Realcomp II
 - $277,9003 bd2 ba1.3k sqft33226 Vista Way, Fraser, MI 48026For SaleMLS ID #50216299, Heidi Weeden, Insignia Realty LLC. MiRealSource
- $329,9004 bd3 ba1.7k sqft33879 Brookshire Dr, Sterling Heights, MI 48312For SaleMLS ID #20261046314, Mahmud Chowdhury, EXP Realty Main. Realcomp II
- $--3 bd1 ba1.4k sqft13405 Haupt Dr, Warren, MI 48088AuctionServiceLink Auction
- $--4 bd2 ba2k sqft30829 Newport Dr, Warren, MI 48088AuctionAuction.com 2
- $269,0003 bd2 ba2.1k sqft12922 E Thirteen Mile Rd, Warren, MI 48088For SaleMLS ID #20261059713, Dylan Tanaka, EXP Realty Main. Realcomp II
- $275,0003 bd2 ba1.4k sqft12872-14 Mile Rd S, Warren, MI 48091For SaleMLS ID #20261053775, Wessan Babbie, Community Choice Realty Inc. Realcomp II
- $--3 bd2 ba1.8k sqft30027 Sharon Ln, Warren, MI 48088AuctionAuction.com 2
- $285,0004 bd2 ba2.1k sqft32430 Tecla Dr, Warren, MI 48088For SaleMLS ID #20261045197, Mark A Dahma, Community Choice Realty Inc. Realcomp II
- $334,9005 bd3 ba2k sqft33828 Stonewood Dr, Sterling Heights, MI 48312For SaleMLS ID #20261048448, Wasimur Rahman, Wasim International Realty. Realcomp II
- $250,0003 bd2 ba1.1k sqft32155 Columbus Dr, Warren, MI 48088For Sale
 MLS ID #26037732, Mark Culpepper, Good Company. MichRIC
 - $249,9003 bd2 ba1.2k sqft30052 Schoenherr Rd, Warren, MI 48088For SaleMLS ID #20261058018, Jason I Minnick, Market Elite Inc. Realcomp II
- $287,2004 bd3 ba2.3k sqft15064 Masonic Blvd, Warren, MI 48088For SaleMLS ID #20261046867, Stacy Miletti, Real Estate One-Troy. Realcomp II
- $350,0003 bd2 ba1.6k sqft35226 Collingwood Dr, Sterling Heights, MI 48312For SaleMLS ID #20261054172, Forest Dorling, Epique Realty. Realcomp II
- $259,9003 bd2 ba1.5k sqft14615 Masonic Blvd, Warren, MI 48088For SaleMLS ID #20261045624, Iqbal Ahmed, Max Realty LLC. Realcomp II
- $274,9993 bd2 ba2.3k sqft31436 Palomino Dr, Warren, MI 48093For SaleMLS ID #20261054069, Brittany Gardner, EXP Realty Main. Realcomp II
- $329,9003 bd2 ba2.2k sqft12437 De Grove Dr, Sterling Heights, MI 48312For SaleMLS ID #20261049533, Timothy A Francisco Jr, Real Estate One-Sterling Heights. Realcomp II
