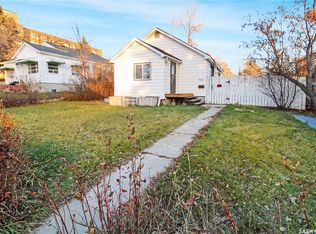
Looking for an affordable home with room to grow? This spacious entry-level property offers far more square footage than you might expect, along with a convenient location within easy walking distance of downtown, the library & Riverdene Park. Set on a west-facing lot, the home has evolved over the years with a couple of additions & numerous updates, creating a flexible floor plan with plenty of space for everyday living. Step through the oversized sun porch into the first of 2 living rooms. To the left, a distinctive library features custom oak cabinetry & wainscoting, while French doors lead to a second living room highlighted by a west-facing window & beautiful south-facing stained glass window. Just off this room is a main-floor bedroom with its own 3-pc ensuite—ideal for guests, a family member or a private home office. The remainder of the main level offers an open-concept kitchen, dining nook & spacious family room, along with a convenient 2-pc bath & corner pantry. From the family room, step outside to a large deck overlooking the fenced yard, offering plenty of room for outdoor living, kids or pets. Off-street parking is available at both the front & rear. Upstairs, you’ll find an oversized primary bedroom, 2 additional good-sized bedrooms, a 4-pc bath & separate laundry room with ample shelving. Most windows have been upgraded to PVC, the furnace has been updated, and electrical improvements completed over the years include a 100-amp panel. The basement remains undeveloped, providing useful storage and future potential. This is a home that offers plenty of space for the price, with generously sized rooms, multiple living areas and several important updates already in place. There is still opportunity for a new owner to add their own touches and continue improving the property over time. If affordability, character, space & potential are high on your wish list, this could be a great place to start.
Conditional sale
C$199,000
357 3rd AVENUE NE, Swift Current, SK S9H 2G8
4beds
3baths
2,432sqft
Single Family Residence
Built in 1925
5,749 Square Feet Lot
$-- Zestimate®
C$82/sqft
C$-- HOA
What's special
West-facing lotOversized sun porchFrench doorsWest-facing windowOpen-concept kitchenDining nookSpacious family room
- 8 days
- 45
- 2
Zillow last checked:
Listing updated:
Listed by:
Shannon Runcie,
eXp Realty
Source: Saskatchewan REALTORS® Association,MLS®#: SK046011Originating MLS®#: Saskatchewan REALTORS® Association
Facts & features
Interior
Bedrooms & bathrooms
- Bedrooms: 4
- Bathrooms: 3
Primary bedroom
- Features: Room Floor: Carpet
- Level: Second
- Area: 274.72 Square Feet
- Dimensions: 15.4x17.11
Bedroom
- Features: Room Floor: Carpet
- Level: Main
- Area: 118.73 Square Feet
- Dimensions: 10.3x11.7
Bedroom
- Features: Room Floor: Carpet
- Level: Second
- Area: 148.69 Square Feet
- Dimensions: 14.44x8.5
Bedroom
- Features: Room Floor: Carpet
- Level: Second
- Area: 144.79 Square Feet
- Dimensions: 12.6x11.7
Other
- Features: Room Floor: Tile
- Level: Main
- Area: 19.33 Square Feet
- Dimensions: 4.10x4
Other
- Features: Room Floor: Linoleum
- Level: Main
- Area: 27.98 Square Feet
- Dimensions: 6.7x4.3
Other
- Features: Room Floor: Linoleum
- Level: Second
- Area: 90.67 Square Feet
- Dimensions: 11.4x8
Den
- Features: Room Floor: Carpet
- Level: Main
- Area: 140.17 Square Feet
- Dimensions: 9.8x14.6
Dining room
- Features: Room Floor: Carpet
- Level: Main
- Area: 151.67 Square Feet
- Dimensions: 11.8x13
Family room
- Features: Room Floor: Carpet
- Level: Main
- Area: 306 Square Feet
- Dimensions: 18x17
Kitchen
- Features: Room Floor: Linoleum
- Level: Main
- Area: 105.44 Square Feet
- Dimensions: 12.2x8.8
Laundry
- Features: Room Floor: Laminate
- Level: Second
- Area: 74.93 Square Feet
- Dimensions: 10.10x6.11
Living room
- Features: Room Floor: Carpet
- Level: Main
- Area: 176.33 Square Feet
- Dimensions: 15.4x11.6
Other
- Features: Room Floor: Linoleum
- Level: Main
- Area: 86.92 Square Feet
- Dimensions: 12.5x7
Porch
- Features: Room Floor: Hardwood
- Level: Main
- Area: 120.25 Square Feet
- Dimensions: 19.6x6.2
Heating
- Forced Air, Natural Gas
Appliances
- Included: Water Heater, Gas Water Heater, Water Softener, Dishwasher Built In, Dryer, Refrigerator, Stove, Washer
Features
- Basement: Partial,Unfinished,Concrete,Preserved Wood
- Has fireplace: No
Interior area
- Total structure area: 2,432
- Total interior livable area: 2,432 sqft
Property
Parking
- Total spaces: 4
- Parking features: No Garage, Parking Spaces, Double Driveway, Gravel
- Has uncovered spaces: Yes
Features
- Levels: One ¾
- Stories: 1
- Patio & porch: Deck
- Exterior features: Lawn Front
- Fencing: Partial
- Frontage length: 50.00
Lot
- Size: 5,749 Square Feet
- Dimensions: 115
- Features: Rectangular Lot, Trees/Shrubs
Construction
Type & style
- Home type: SingleFamily
- Property subtype: Single Family Residence
Materials
- Brick Veneer, Siding, Stucco, Vinyl Siding
- Roof: Asphalt,Metal
Condition
- Year built: 1925
Community & HOA
Community
- Subdivision: North East
Location
- Region: Swift Current
Financial & listing details
- Price per square foot: C$82/sqft
- Annual tax amount: C$2,839
- Date on market: 8/21/2026
- Ownership: Freehold
Price history
| Date | Event | Price |
|---|---|---|
| 8/21/2026 | Listed for sale | C$199,000C$82/sqft |
Source: Saskatchewan REALTORS® Association #SK046011 Report a problem | ||
Public tax history
Tax history is unavailable.
Climate risks
Neighborhood: S9H
Nearby schools
GreatSchools rating
No schools nearby
We couldn't find any schools near this home.


Similar homes
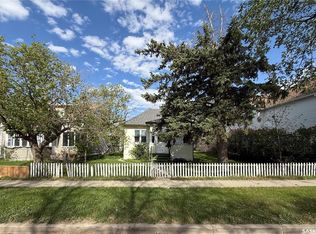
- C$165,0004 bd2 ba1.2k sqft376 5th AVENUE NW, Swift Current, SK S9H 0W8For Sale
 MLS ID #SK031345, Bobbi Tienkamp, RE/MAX of Swift Current. Saskatchewan REALTORS® Association
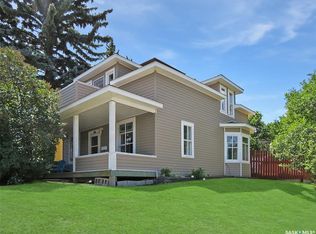
 - C$237,0002 bd2 ba1.2k sqft476 9th AVENUE NE, Swift Current, SK S9H 2R4For Sale
 MLS ID #SK040916, Alda Spanier, RE/MAX of Swift Current. Saskatchewan REALTORS® Association
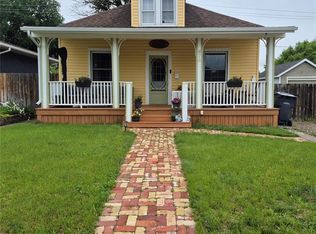
 - C$259,9004 bd2 ba1.6k sqft41 7th AVENUE NE, Swift Current, SK S9H 2N2For Sale
 MLS ID #SK035462, Lori-Dawn Stevenson, RE/MAX of Swift Current. Saskatchewan REALTORS® Association
 - C$259,0002 bd1 ba1.2k sqft577 2nd AVENUE NE, Swift Current, SK S9H 2E5For Sale
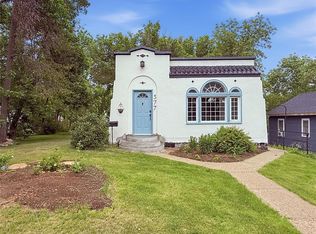 MLS ID #SK040046, Shannon Runcie, eXp Realty. Saskatchewan REALTORS® Association
