ONE-LEVEL LIVING on a QUIET CUL-DE-SAC in FREEMAN FARM! This 3-bedroom, 2-bath ranch-style home in Greer has 1,336 SQUARE FEET and was BUILT JUST 5 YEARS AGO. It’s move-in ready and easy to live in, which is what so many buyers want. Everything is on ONE LEVEL, so there are no stairs from the front door to the primary suite. The OPEN FLOOR PLAN joins the kitchen, dining area, and living room into one bright, welcoming space for everyday living, holiday gatherings, and game nights with friends. Best of all, ALL APPLIANCES STAY, including the REFRIGERATOR, WASHER, and DRYER, so there’s nothing extra to buy on move-in day. The primary bedroom has its own private bath. The two other bedrooms work well as guest rooms, a home office, or a hobby space. A 2-CAR GARAGE gives you parking, storage, and room for weekend projects. The CUL-DE-SAC LOCATION means less traffic and a peaceful street where it’s easy to settle in and feel at home. At only 5 years old, the home feels like new construction without the wait or the cost of upgrades. Freeman Farm puts you minutes from the restaurants and shops on Trade Street in Downtown Greer. I-85, Hwy 14, and US-29 are close by for quick commutes to Greenville and Spartanburg. GSP International Airport and the BMW corridor are nearby too, so it’s a smart spot for busy professionals and frequent travelers. It’s low-maintenance, all on one level, and tucked away on a cul-de-sac. This one checks all the boxes. Schedule your showing today!
Active
$265,000
357 Elwin Ln, Greer, SC 29651
3beds
1,336sqft
Single Family Residence
Built in 2021
7,840 Square Feet Lot
$261,300 Zestimate®
$198/sqft
$29/mo HOA
What's special
One-level living
- 14 days
- 768
- 100
Likely to sell faster than
Zillow last checked:
Listing updated:
Listed by:
LeAnne Carswell 864-380-5590,
Expert Real Estate Team
Source: SAR as distributed by MLS GRID,MLS#: 343163
Facts & features
Interior
Bedrooms & bathrooms
- Bedrooms: 3
- Bathrooms: 2
- Full bathrooms: 2
Rooms
- Room types: Comb. Living & Din Room
Primary bedroom
- Area: 169
- Dimensions: 13x13
Bedroom 2
- Area: 110
- Dimensions: 10x11
Bedroom 3
- Area: 121
- Dimensions: 11x11
Breakfast room
- Level: 12x8
Kitchen
- Area: 132
- Dimensions: 12x11
Laundry
- Area: 49
- Dimensions: 7x7
Living room
- Area: 306
- Dimensions: 18x17
Patio
- Area: 108
- Dimensions: 12x9
Heating
- Forced Air, Electricity
Cooling
- Central Air, Electricity
Appliances
- Included: Dishwasher, Dryer, Microwave, Range - Smooth Top, Refrigerator, Washer, Electric Water Heater
- Laundry: 1st Floor, Walk-In
Features
- Ceiling Fan(s), Ceiling - Smooth, Laminate Counters, Open Floorplan, Split Bedroom Plan, Pantry
- Flooring: Carpet, Luxury Vinyl
- Windows: Insulated Windows, Window Treatments
- Has basement: No
- Has fireplace: Yes
Interior area
- Total interior livable area: 1,336 sqft
- Finished area above ground: 1,336
- Finished area below ground: 0
Video & virtual tour
Property
Parking
- Total spaces: 2
- Parking features: 2 Car Attached, Garage Door Opener, Attached Garage
- Attached garage spaces: 2
- Has uncovered spaces: Yes
Features
- Levels: One
- Stories: 1
- Patio & porch: Patio, Porch
- Exterior features: Aluminum/Vinyl Trim
- Fencing: Fenced
Lot
- Size: 7,840 Square Feet
- Features: Cul-De-Sac, Level, Sidewalk
- Topography: Level
Details
- Parcel number: 5290008379
Construction
Type & style
- Home type: SingleFamily
- Architectural style: Traditional
- Property subtype: Single Family Residence
Materials
- Vinyl Siding
- Foundation: Slab
- Roof: Architectural
Condition
- New construction: No
- Year built: 2021
Utilities & green energy
- Electric: CPW
- Sewer: Public Sewer
- Water: Public, CPW
Community & HOA
Community
- Features: Street Lights, Playground, Sidewalks
- Security: Smoke Detector(s)
- Subdivision: Freeman Farm
HOA
- Has HOA: Yes
- Amenities included: Street Lights
- HOA fee: $350 annually
Location
- Region: Greer
Financial & listing details
- Price per square foot: $198/sqft
- Tax assessed value: $233,900
- Annual tax amount: $2,271
- Date on market: 10/27/2026
Estimated market value
$261,300
$248,000 - $274,000
$1,904/mo
Price history
| Date | Event | Price |
|---|---|---|
| 10/27/2026 | Listed for sale | $265,000+14.7%$198/sqft |
Source:  Greater Greenville AOR #1607788 Report a problem | ||
| 5/28/2021 | Sold | $230,985+27.2%$173/sqft |
Source: Public Record Report a problem | ||
| 3/1/2021 | Sold | $181,600$136/sqft |
Source: Public Record Report a problem | ||
Public tax history
| Year | Property taxes | Tax assessment |
|---|---|---|
| 2025 | -- | $9,356 |
| 2024 | $2,280 +6.1% | $9,356 |
| 2023 | $2,149 | $9,356 +1.3% |
| 2022 | -- | $9,240 +4921.7% |
| 2021 | -- | $184 -33.3% |
| 2020 | -- | $276 |
Find assessor info on the county website
Monthly payment
Est. payment
Payment breakdown
Explore the cost of this home by adjusting the details. Changes won't be saved.Climate risks
Neighborhood: 29651
Nearby schools
Schools provided by the listing agent
- Elementary: 5-Abner Creek Elem
- Middle: 5-Aber Creek Middle
- High: 5-Byrnes High
Source: SAR as distributed by MLS GRID. This data may not be complete. We recommend contacting the local school district to confirm school assignments for this home.
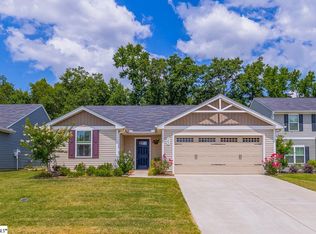
Similar homes
- $274,9003 bd3 ba1.4k sqft406 Edenvale Dr, Greer, SC 29651For Sale
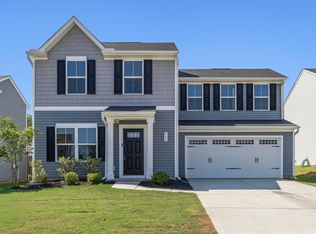 MLS ID #1602997, Micky Montgomery, Montgomery Realty Group, LLC. Greater Greenville AOR
- $284,9004 bd3 ba1.7k sqft298 Ralston Rd, Greer, SC 29651For Sale
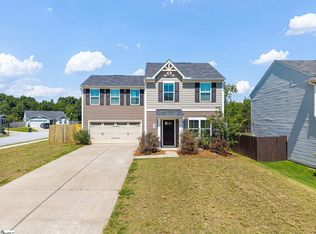 MLS ID #1602266, Alice Young, Bluefield Realty Group. Greater Greenville AOR
- $295,0003 bd2 ba1.3k sqft1758 Abner Creek Rd, Greer, SC 29651For Sale
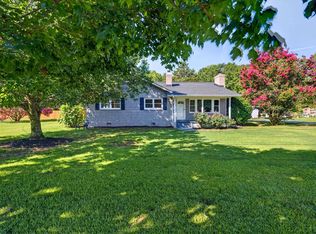 MLS ID #1598347, Kimberly McCullough, Exit Realty Unlimited, LLC. Greater Greenville AOR
- $260,0003 bd2 ba1.2k sqft111 Flint Ln, Greer, SC 29651For Sale
 MLS ID #1606832, Joanna Keskitalo, Joanna K Realty Inc. Greater Greenville AOR
