Nestled on 3.25 wooded acres in the desirable Deep Creek Shores community, this beautifully maintained 3-bedroom, 2-bath home offers the perfect combination of privacy, comfort, and convenience. With more than 2,300 square feet of living space, the thoughtfully designed floor plan includes spacious bedrooms, a bright living room, a breakfast nook, a dedicated dining area, and an additional bonus room adjacent to the unfinished attic space. Fresh paint throughout gives the home a crisp, updated feel. Step outside and enjoy the welcoming front porch, screened porch, and expansive yard surrounded by mature trees. Two detached storage buildings provide plenty of room for equipment, tools, hobbies, or recreational gear. Residents also enjoy community water access and a nearby boat ramp. If you've been looking for peaceful country living with easy access to the water, this one is a must-see.
For sale
$425,000
357 See View Lane, Hertford, NC 27944
3beds
2,376sqft
:
Get pre-qualified$2,532/mo
Single Family Residence
Built in 2004
3.25 Acres Lot
$-- Zestimate®
$179/sqft
$24/mo HOA
What's special
- 4 days |
- 266 |
- 8 |
Zillow last checked:
Listing updated:
Listed by:
Monet Shaw 252-722-3213,
Water Street Real Estate Group
Source: Hive MLS,MLS#: 100594889 Originating MLS: Albemarle Area Association of REALTORS
Originating MLS: Albemarle Area Association of REALTORSFacts & features
Interior
Bedrooms & bathrooms
- Bedrooms: 3
- Bathrooms: 2
- Full bathrooms: 2
Rooms
- Room types: Bedroom 2, Bedroom 3, Bathroom 2, Breakfast Nook, Den, Living Room, Bedroom 1, Laundry, Bonus Room, Bathroom 1
Bedroom 1
- Level: Main
- Dimensions: 148 x 167
Bedroom 2
- Level: Main
- Dimensions: 131 x 1710
Bedroom 3
- Level: Main
- Dimensions: 128 x 134
Bathroom 1
- Level: Main
- Dimensions: 89 x 106
Bathroom 2
- Level: Main
- Dimensions: 109 x 50
Bonus room
- Level: Upper
- Dimensions: 118 x 157
Breakfast nook
- Description: Dining
- Level: Main
- Dimensions: 153 x 121
Den
- Level: Main
- Dimensions: 109 x 135
Kitchen
- Description: Kitchen Dining Combo
- Level: Main
- Dimensions: 131 x 138
Laundry
- Level: Main
- Dimensions: 510 x 88
Living room
- Level: Main
- Dimensions: 16 x 21
Heating
- Heat Pump, Electric
Cooling
- Central Air, Heat Pump
Appliances
- Included: Electric Cooktop, Built-In Microwave, Built-In Electric Oven, Refrigerator, Dishwasher
- Laundry: Dryer Hookup, Washer Hookup
Features
- Master Downstairs, Walk-in Closet(s), High Ceilings, Entrance Foyer, Kitchen Island, Ceiling Fan(s), Pantry, Walk-in Shower, Blinds/Shades, Eat-in Kitchen, Walk-In Closet(s)
- Flooring: Carpet, Tile, Wood
- Doors: Storm Door(s)
- Basement: None
- Attic: Storage,Finished,Floored,Walk-In
Interior area
- Total structure area: 2,376
- Total interior livable area: 2,376 sqft
Video & virtual tour
Property
Parking
- Parking features: Gravel, Aggregate, Off Street, No Garage
Features
- Levels: One and One Half
- Patio & porch: Covered, Enclosed, Patio, Screened, See Remarks, Front Porch, Rear Porch
- Exterior features: Storm Doors
- Pool features: None
- Fencing: None
- Has view: Yes
- View description: None
- Waterfront features: Water Access Comm
- Frontage type: See Remarks
Lot
- Size: 3.25 Acres
- Dimensions: 233' x 654'
- Features: See Remarks, Wooded, Boat Slip, Water Access Comm, Cleared, Creek, Recreation Nearby, Rural
Details
- Additional structures: Shed(s), Storage
- Parcel number: 4D0550081Dcs
- Zoning: Residential
- Special conditions: Standard
Construction
Type & style
- Home type: SingleFamily
- Architectural style: Patio
- Property subtype: Single Family Residence
Materials
- Brick, Vinyl Siding, Wood Frame
- Foundation: Combination, Brick/Mortar, Crawl Space
- Roof: Architectural Shingle,Composition
Condition
- New construction: No
- Year built: 2004
Utilities & green energy
- Sewer: Septic Tank
- Water: Public
- Utilities for property: Water Available
Green energy
- Green verification: None
Community & HOA
Community
- Subdivision: Deep Creek Shores
HOA
- Has HOA: Yes
- Amenities included: Waterfront Community, Boat Slip, Maintenance Common Areas, Maintenance Grounds, Picnic Area, Water
- HOA fee: $285 annually
- HOA name: Deep Creek Shores
- HOA phone: 757-439-3022
Location
- Region: Hertford
Financial & listing details
- Price per square foot: $179/sqft
- Tax assessed value: $322,200
- Annual tax amount: $1,242
- Date on market: 8/8/2026
- Cumulative days on market: 4 days
- Listing agreement: Exclusive Right To Sell
- Listing terms: Assumable,Cash,Conventional,FHA,VA Loan,Private Financing Available,See Remarks
- Road surface type: Paved
Estimated market value
Not available
Estimated sales range
Not available
$1,672/mo
Price history
| Date | Event | Price |
|---|---|---|
| 8/8/2026 | Listed for sale | $425,000+30.8%$179/sqft |
Source:  Hive MLS #100594889 Report a problem Hive MLS #100594889 Report a problem | ||
| 7/23/2021 | Sold | $325,000$137/sqft |
Source: Hive MLS #8104083 Report a problem | ||
Public tax history
Tax history is unavailable.
Monthly payment
Est. payment
Payment breakdown
Explore the cost of this home by adjusting the details. Changes won't be saved.Climate risks
Neighborhood: 27944
Nearby schools
GreatSchools rating
- NAPerquimans Central SchoolGrades: PK-2Distance: 9.7 mi
- 6/10Perquimans County MiddleGrades: 6-8Distance: 10.5 mi
- 4/10Perquimans County HighGrades: 9-12Distance: 10 mi
Schools provided by the listing agent
- Elementary: Perquimans Central/Hertford Grammar
- Middle: Perquimans County Middle School
- High: Perquimans County High School
Source: Hive MLS. This data may not be complete. We recommend contacting the local school district to confirm school assignments for this home.
- $430,7003 bd2 ba2.3k sqft357 Seeview Ln, Hertford, NC 27944Off Market

- $33,000-- bd-- ba-- sqft367 See View Ln, Hertford, NC 27944Off Market
- $13,900-- bd-- ba-- sqftSee View Ln, Hertford, NC 27944Off Market
- $140,700-- bd-- ba-- sqftSee View Ln, Hertford, NC 27944Off Market
- $38,500-- bd-- ba-- sqftSee View Ln, Hertford, NC 27944Sold
- $391,5003 bd1 ba1.8k sqftSee View Ln, Hertford, NC 27944Off Market
- $5003 bd1 ba2.4k sqftSee View Ln, Hertford, NC 27944Sold
- $80,000-- bd-- ba-- sqftSee View Ln, Hertford, NC 27944Off Market
A local agent can set up tours, give advice and negotiate with sellers.
A local lender can help you make sure your offer is ready when you are.
Similar homes
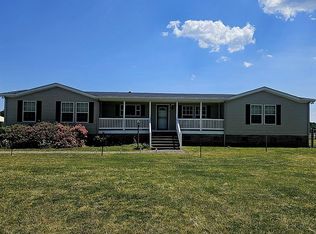
- $442,0004 bd2 ba2.4k sqft535 Whitehat Rd, Hertford, NC 27944For Sale By Owner
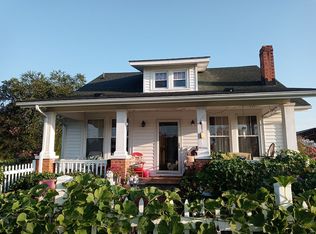
- $425,0003 bd2 ba1.2k sqft1477 Ocean Hwy N, Hertford, NC 27944For Sale By Owner
- $439,0003 bd3 ba2.5k sqft148 Broad River Drive, Hertford, NC 27944For Sale
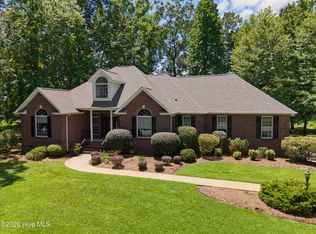
 MLS ID #100589553, Jake Forbes, United Country Forbes Realty & Auctions LLC. Hive MLS
 - $425,0004 bd3 ba2.8k sqft959 Halls Creek Road, Elizabeth City, NC 27909For Sale
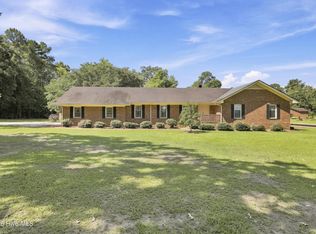 MLS ID #100590474, Holly Glenn, Hall & Nixon Real Estate, Inc. Hive MLS
 - $449,9003 bd2 ba2.5k sqft121 Shenandoah River Drive, Hertford, NC 27944For SaleMLS ID #100567367, Karen Walker, AP Realty Company, LLC. Hive MLS
- $340,0004 bd3 ba2.5k sqft171 Willet Way, Hertford, NC 27944For Sale By Owner
- $365,0003 bd2 ba1.7k sqft105 Juniper Landing, Elizabeth City, NC 27909For SaleMLS ID #100594950, Holly Glenn, Hall & Nixon Real Estate, Inc. Hive MLS
- $515,0003 bd3 ba2.1k sqft108 Neuse Cir, Hertford, NC 27944For SaleMLS ID #10641974, Timothy Shires. REIN Inc.
- $335,0003 bd2 ba1.6k sqft849 Body Rd, Elizabeth City, NC 27909For Sale By Owner
- $459,9003 bd4 ba2.8k sqft104 Chowan Circle, Hertford, NC 27944For SaleMLS ID #100576797, Brian S Hargrove, Grow Local Realty LLC. Hive MLS
- $549,9993 bd2 ba2.5k sqft158 Blue Heron Boulevard, Hertford, NC 27944For SaleMLS ID #100577264, Tina Arnett-Reis, Perry & Co Sotheby's International Realty. Hive MLS
- $394,9994 bd3 ba2.4k sqft102 Enchanted Way, Elizabeth City, NC 27909For SaleMLS ID #100591562, Erin Fletcher, Opening Doors Realty. Hive MLS
- $465,0003 bd3 ba1.9k sqft176 Quarter Horse Loop, Hertford, NC 27944For SaleMLS ID #100567674, Karen Walker, AP Realty Company, LLC. Hive MLS
- $299,9003 bd2 ba1.1k sqft203 Mill Road, Hertford, NC 27944For SaleMLS ID #100585524, Stephanie Smith, Select Premium Properties Inc.. Hive MLS
- $389,9004 bd3 ba2.7k sqft3400 Symonds Way, Elizabeth City, NC 27909For SaleMLS ID #10647899, Vanessa Sawyer. REIN Inc.
- $389,5003 bd2 ba1.4k sqft1303 Little River Drive, Elizabeth City, NC 27909For SaleMLS ID #100588390, Philip Dowdy, United Country Forbes Realty & Auctions LLC. Hive MLS
- $624,4503 bd2 ba2.5k sqft134 Yeopim Creek Drive, Hertford, NC 27944For SaleMLS ID #100578313, William (Conrad) Jones, United Country Forbes Realty & Auctions LLC. Hive MLS
- $364,9903 bd2 ba2.1k sqftLot 90 Albemarle Plantation, Hertford, NC 27944New ConstructionMLS ID #100589058, Dianne Gordonn, Berkshire Hathaway HomeServices RW Towne Realty/Moyock. Hive MLS
- $534,5003 bd2 ba2.4k sqft203 Megan Loop S, Hertford, NC 27944For SaleMLS ID #100576655, William (Conrad) Jones, United Country Forbes Realty & Auctions LLC. Hive MLS
- $469,0003 bd4 ba3.3k sqft103 Cooper Circle, Hertford, NC 27944For SaleMLS ID #100501241, Philip Dowdy, United Country Forbes Realty & Auctions LLC. Hive MLS
