Coming Soon!!!
Pre-foreclosure
Est. $371,700
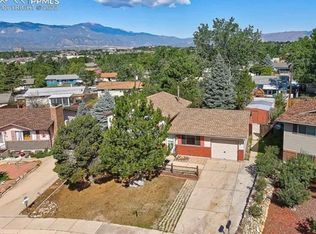
3570 Dogwood Dr, Colorado Springs, CO 80910
4beds
1,666sqft
SingleFamily
Built in 1971
6,969 Square Feet Lot
$371,700 Zestimate®
$223/sqft
$-- HOA
Overview
- 22 days |
- 35 |
- 0 |
Facts & features
Interior
Bedrooms & bathrooms
- Bedrooms: 4
- Bathrooms: 2
- Full bathrooms: 2
Heating
- Forced air, Gas
Cooling
- Central
Appliances
- Included: Dishwasher, Garbage disposal, Microwave, Range / Oven, Refrigerator
Features
- Eating Space / Kitchen
- Flooring: Tile, Carpet
- Basement: Finished
- Has fireplace: No
Interior area
- Total interior livable area: 1,666 sqft
Property
Parking
- Total spaces: 1
- Parking features: Garage - Attached
Features
- Exterior features: Vinyl, Brick
- Has view: Yes
- View description: Mountain
Lot
- Size: 6,969 Square Feet
Details
- Parcel number: 6427117026
Construction
Type & style
- Home type: SingleFamily
Materials
- Frame
- Roof: Composition
Condition
- Year built: 1971
Utilities & green energy
- Sewer: Public
- Water: Public
Community & HOA
Location
- Region: Colorado Springs
Financial & listing details
- Price per square foot: $223/sqft
- Tax assessed value: $374,077
- Annual tax amount: $964
Foreclosure details
Estimated market value
$371,700
$353,000 - $390,000
$2,094/mo
Price history
| Date | Event | Price |
|---|---|---|
| 4/21/2022 | Sold | $402,500+4.5%$242/sqft |
Source: Public Record Report a problem | ||
| 3/25/2022 | Listed for sale | $385,000+75%$231/sqft |
Source:  elevateMLS #3754372 Report a problem elevateMLS #3754372 Report a problem | ||
| 9/18/2017 | Sold | $220,000+0%$132/sqft |
Source: Public Record Report a problem | ||
| 7/20/2017 | Listed for sale | $219,900+117.7%$132/sqft |
Source: Pink Realty, Inc. #9303061 Report a problem | ||
| 5/3/2017 | Sold | $101,000$61/sqft |
Source: Public Record Report a problem | ||
Public tax history
| Year | Property taxes | Tax assessment |
|---|---|---|
| 2024 | $964 -2% | $25,060 |
| 2023 | $983 -6.4% | $25,060 +37.5% |
| 2022 | $1,050 | $18,220 -2.8% |
| 2021 | -- | $18,750 +18.6% |
| 2020 | $1,030 +3.1% | $15,810 |
| 2019 | $999 +108.3% | $15,810 +65.2% |
| 2018 | $480 -23.6% | $9,570 |
| 2017 | $628 +30.9% | $9,570 -1.9% |
| 2016 | $480 -7.9% | $9,760 |
| 2015 | $521 +7.9% | $9,760 +9.2% |
| 2014 | $483 | $8,940 |
| 2013 | -- | -- |
| 2012 | -- | $10,410 |
| 2011 | $645 | $10,410 -8% |
| 2010 | -- | $11,320 |
| 2009 | -- | $11,320 -2% |
| 2008 | -- | $11,550 |
| 2006 | -- | $11,550 +34.8% |
| 2004 | -- | $8,570 |
| 2003 | $524 +8.3% | $8,570 -9.1% |
| 2002 | $484 +3.6% | $9,430 +4.3% |
| 2001 | $468 | $9,040 |
Find assessor info on the county website
Monthly payment
Climate risks
Neighborhood: Southeast Colorado Springs
Nearby schools
GreatSchools rating
- 5/10Centennial Elementary SchoolGrades: PK-5Distance: 0.2 mi
- 4/10Carmel Middle SchoolGrades: K-8Distance: 0.3 mi
- 3/10Sierra High SchoolGrades: 9-12Distance: 0.7 mi
Schools provided by the listing agent
- Elementary: Centennial
- Middle: Carmel
- High: Sierra High
- District: Harrison 2
Source: The MLS. This data may not be complete. We recommend contacting the local school district to confirm school assignments for this home.
- $297,7005 bd2 ba833 sqft3580 Dogwood Dr, Colorado Springs, CO 80910Off Market
- $280,0003 bd1 ba931 sqft3560 Dogwood Dr, Colorado Springs, CO 80910Off Market
- $256,8003 bd1 ba931 sqft3590 Dogwood Dr, Colorado Springs, CO 80910Off Market

- $299,1003 bd1 ba931 sqft3585 Darkwood Pl, Colorado Springs, CO 80910Off Market

- $271,4003 bd1 ba931 sqft3550 Dogwood Dr, Colorado Springs, CO 80910Off Market
- $291,6003 bd2 ba833 sqft3565 Darkwood Pl, Colorado Springs, CO 80910Off Market
- $296,1003 bd1 ba931 sqft3575 Dogwood Dr, Colorado Springs, CO 80910Off Market
- $290,0003 bd1 ba931 sqft3595 Darkwood Pl, Colorado Springs, CO 80910Sold
Similar homes
- $365,0004 bd2 ba1.6k sqft1961 Pepperwood Dr, Colorado Springs, CO 80910For Sale

 MLS ID #9988956, Leighanne Potts MRP , Exp Realty LLC. elevateMLS
 - $355,0004 bd2 ba1.5k sqft318 Kenwood Cir, Colorado Springs, CO 80910For Sale By Owner
- $374,9004 bd2 ba1.8k sqft2826 Pinnacle Dr, Colorado Springs, CO 80910For Sale
 MLS ID #9395441, Matthew Orsillo, Better Homes and Gardens Real Estate Kenney & Company. elevateMLS
 - $369,5004 bd2 ba1.8k sqft2315 San Marcos Dr, Colorado Springs, CO 80910For Sale
 MLS ID #7746359, Casey Keith, Coldwell Banker Realty. elevateMLS
 - $399,9994 bd2 ba1.6k sqft2027 Montezuma Dr, Colorado Springs, CO 80910For SaleMLS ID #5516476, Warren McComb, Landmark Real Estate, LLC. elevateMLS
- $365,0003 bd2 ba1.3k sqft2257 Whitewood Dr, Colorado Springs, CO 80910For SaleMLS ID #9031178, Steven Lontz, Homefront Realty. elevateMLS
- $399,9003 bd2 ba1.1k sqft3465 Mosswood Ln, Colorado Springs, CO 80910For SaleMLS ID #9616709, Denice Niethammer, The Resource Group. elevateMLS
- $339,9004 bd2 ba1.6k sqft3410 El Morro Rd, Colorado Springs, CO 80910For SaleMLS ID #7912275, Clinton Jordan, Real Broker, LLC DBA Real. elevateMLS
- $334,9004 bd2 ba2k sqft2111 Kodiak Dr, Colorado Springs, CO 80910For SaleMLS ID #241290, Theodore Bachara, REMAX PROPERTIES. PAR
- $360,0003 bd2 ba1.3k sqft2297 Whitewood Dr, Colorado Springs, CO 80910For SaleMLS ID #5783670, Troy Macdonald MRP , Exp Realty LLC. elevateMLS
- $355,0003 bd2 ba1.5k sqft2133 Pepperwood Dr, Colorado Springs, CO 80910For SaleMLS ID #6590600, Hallie Rand, Coldwell Banker Realty. elevateMLS
- $--3 bd2 ba1.9k sqft2140 Farnsworth Dr, Colorado Springs, CO 80916AuctionAuction.com 2
- $400,0003 bd2 ba2.2k sqft2011 Montezuma Dr, Colorado Springs, CO 80910For SaleMLS ID #4774285, Eve Courson ABR C2EX CRS MRP SFR SRES , LIV Sotheby's International Realty CO Springs. elevateMLS
- $--2 bd1 ba833 sqft1642 Glacier Dr, Colorado Springs, CO 80910AuctionAuction.com 1
- $--4 bd2 ba1.7k sqft4127 London Ln, Colorado Springs, CO 80916AuctionAuction.com 2
- $--3 bd1 ba980 sqft1765 Carmel Dr, Colorado Springs, CO 80910AuctionServiceLink Auction
- $325,0004 bd3 ba1.7k sqft1906 Montezuma Dr, Colorado Springs, CO 80910For SaleMLS ID #8391476, Tracey Toney ABR GRI MRP RENE , Keller Williams Clients Choice Realty. elevateMLS
- $365,0003 bd3 ba1.9k sqft2149 Babbling Stream Hts, Colorado Springs, CO 80910For SaleMLS ID #4594868, Jaclyn Alexander, NAV Real Estate. elevateMLS
- $375,0004 bd2 ba1.7k sqft2455 Payne Cir W, Colorado Springs, CO 80916For SaleMLS ID #2046344, Alexandra Bedwell MRP , Exp Realty LLC. elevateMLS
- $430,0005 bd2 ba1.9k sqft4070 Jet Wing Pl, Colorado Springs, CO 80916For SaleMLS ID #9389978, Kay Ely, The Cutting Edge. elevateMLS
