***ALL OFFERS DUE WED. JUNE 3, 12;00PM***Tucked away on one of the most private wooded settings in The Crossings, this detached condo offers nearly 5,000 sq ft of finished living space, a 3 car garage along with the ease of low-maintenance living in the heart of Farmington Hills. Soaring two-story ceilings, expansive windows, and an open floor plan create a bright, welcoming atmosphere perfect for both entertaining and everyday living. The main floor features a spacious primary suite, first-floor laundry, private den/library with custom millwork, and a bright kitchen with solid-surface counters, double ovens, and a large pantry. The finished walkout lower level includes a large entertaining area with wet bar, fitness room, office/flex room, and exceptional storage. Enjoy peaceful wooded views from the Trex deck and screened porch. Newer roof and HVAC (2021). HOA includes lawn care and snow removal. Tucked away on one of the most private settings in The Crossings, this detached condo offers a rare combination of space (5,000 sqft of total living space), comfort, and low-maintenance living in the heart of Farmington Hills.
Surrounded by mature trees and peaceful wooded views, the property feels like an escape from the day-to-day. Inside, soaring two-story ceilings, expansive windows, and an open layout create a warm and inviting feel that works equally well for entertaining or quiet evenings at home.
The main floor features a spacious primary suite, first-floor laundry, a private den/library with custom millwork, and a bright kitchen with solid-surface counters, double ovens, and a large pantry. Natural light fills the home throughout.
The finished walkout lower level adds fantastic extra living space with a large entertaining area, wet bar, dedicated fitness room, office/flex room, and plenty of storage.
Outdoor living spaces include a large Trex deck and screened porch overlooking one of the most private wooded locations in the community.
Additional features include a 3-car garage with epoxy floors, newer HVAC and roof (2021), and HOA-maintained lawn care and snow removal for easy living year-round.
If you've been looking for a home with character, privacy, and a setting that truly stands out, this is one you'll want to see.
Pending
$625,000
35700 Cross Crk N, Farmington, MI 48331
4beds
4,695sqft
Condominium
Built in 1993
-- sqft lot
$626,900 Zestimate®
$133/sqft
$350/mo HOA
What's special
- 52 days |
- 252 |
- 8 |
Zillow last checked:
Listing updated:
Listed by:
Nathan Boji 248-737-6800,
RE/MAX Classic 248-737-6800
Source: MichRIC,MLS#: 26025444
Facts & features
Interior
Bedrooms & bathrooms
- Bedrooms: 4
- Bathrooms: 4
- Full bathrooms: 2
- 1/2 bathrooms: 2
- Main level bedrooms: 1
Primary bedroom
- Description: Main level primary with fireplace and balcony.
- Level: Main
- Area: 195
- Dimensions: 13.00 x 15.00
Bedroom 2
- Description: Great sized bedroom and closet storage
- Level: Upper
- Area: 196
- Dimensions: 14.00 x 14.00
Bedroom 3
- Level: Upper
- Area: 169
- Dimensions: 13.00 x 13.00
Bedroom 4
- Description: This also makes for an excellent home office space.
- Level: Basement
- Area: 342
- Dimensions: 19.00 x 18.00
Primary bathroom
- Description: Large master bath with tub and shower.
- Level: Main
- Area: 162
- Dimensions: 9.00 x 18.00
Bathroom 1
- Level: Upper
- Area: 49
- Dimensions: 7.00 x 7.00
Bathroom 2
- Description: Main level guest half bath.
- Level: Main
- Area: 35
- Dimensions: 5.00 x 7.00
Bathroom 4
- Level: Basement
- Area: 35
- Dimensions: 5.00 x 7.00
Den
- Description: Great den or home office space. Custom built in cabinetry
- Level: Main
- Area: 238
- Dimensions: 14.00 x 17.00
Dining area
- Description: Breakfast nook in kitchen
- Level: Main
- Area: 171
- Dimensions: 19.00 x 9.00
Dining room
- Description: Dining room with butlers pantry
- Level: Main
- Area: 350
- Dimensions: 25.00 x 14.00
Exercise room
- Description: Great space to work out at home.
- Level: Basement
- Area: 266
- Dimensions: 14.00 x 19.00
Family room
- Description: Huge space, with built in entertainment centers, space for a pool table, wet bar.
- Level: Basement
- Area: 1248
- Dimensions: 48.00 x 26.00
Kitchen
- Description: Wood floors, center island, and large walk in pantry
- Level: Main
- Area: 270
- Dimensions: 18.00 x 15.00
Laundry
- Level: Main
- Area: 60
- Dimensions: 12.00 x 5.00
Living room
- Description: 2 story ceilings, fireplace, wood floors.
- Level: Main
- Area: 400
- Dimensions: 16.00 x 25.00
Utility room
- Level: Basement
- Area: 108
- Dimensions: 9.00 x 12.00
Utility room
- Level: Basement
- Area: 91
- Dimensions: 7.00 x 13.00
Heating
- Forced Air
Cooling
- Central Air
Appliances
- Included: Humidifier, Bar Fridge, Cooktop, Dishwasher, Disposal, Double Oven, Dryer, Microwave, Refrigerator, Washer
- Laundry: Main Level, Sink
Features
- Central Vacuum, Wet Bar, Center Island, Eat-in Kitchen
- Flooring: Carpet, Ceramic Tile, Wood
- Basement: Full,Walk-Out Access
- Number of fireplaces: 2
- Fireplace features: Gas Log, Living Room, Master Bedroom
Interior area
- Total structure area: 2,945
- Total interior livable area: 4,695 sqft
- Finished area below ground: 1,654
Property
Parking
- Total spaces: 3
- Parking features: Garage Faces Side, Garage Door Opener, Attached
- Garage spaces: 3
Features
- Stories: 2
- Patio & porch: Scrn Porch
Lot
- Size: 11.51 Acres
- Features: Wooded, Cul-De-Sac, Shrubs/Hedges
Details
- Parcel number: 2305428010
Construction
Type & style
- Home type: Condo
- Architectural style: Cape Cod
- Property subtype: Condominium
Materials
- Brick, Wood Siding
- Roof: Asphalt
Condition
- New construction: No
- Year built: 1993
Utilities & green energy
- Sewer: Public Sewer
- Water: Public
- Utilities for property: Phone Connected, Natural Gas Connected, Cable Connected
Community & HOA
Community
- Subdivision: The Crossings
HOA
- Has HOA: Yes
- Services included: Snow Removal, Maintenance Grounds
- HOA fee: $350 monthly
- HOA phone: 248-525-3583
Location
- Region: Farmington
Financial & listing details
- Price per square foot: $133/sqft
- Tax assessed value: $272,110
- Annual tax amount: $10,192
- Date on market: 5/31/2026
- Listing terms: Cash,Conventional
- Road surface type: Paved
Estimated market value
$626,900
$596,000 - $658,000
$4,101/mo
Price history
| Date | Event | Price |
|---|---|---|
| 6/4/2026 | Pending sale | $625,000$133/sqft |
Source:  MichRIC #26025444 Report a problem MichRIC #26025444 Report a problem | ||
| 5/31/2026 | Listed for sale | $625,000$133/sqft |
Source: MichRIC #26025444 Report a problem | ||
Public tax history
Tax history is unavailable.
Monthly payment
Est. payment
Payment breakdown
Explore the cost of this home by adjusting the details. Changes won't be saved.Climate risks
Neighborhood: 48331
Nearby schools
GreatSchools rating
- 6/10Forest Elementary SchoolGrades: K-5Distance: 0.5 mi
- 7/10Warner Upper Elementary SchoolGrades: 6-8Distance: 2.7 mi
- 8/10North Farmington High SchoolGrades: 9-12Distance: 1.3 mi
- $557,4003 bd2 ba3.2k sqft30573 Huntsman Dr W, Farmington Hills, MI 48331Off Market
- $613,8004 bd3 ba3.5k sqft30615 Huntsman Dr W, Farmington Hills, MI 48331Off Market
- $439,9003 bd4 ba3.9k sqft35565 Cross Crk N, Farmington, MI 48331Sold
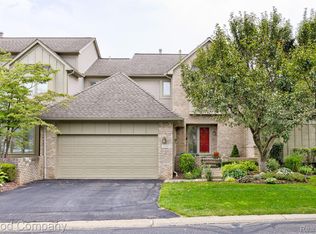
- $457,0003 bd3 ba3k sqft30537 Huntsman Dr W, Farmington Hills, MI 48331Sold

- $439,9002 bd3 ba2k sqft35565 Cross Crk N #1, Farmington Hills, MI 48331Sold
- $423,8002 bd3 ba2k sqft35569 Cross Crk N #1, Farmington Hills, MI 48331Off Market
- $500,0003 bd4 ba2.5k sqft35573 Cross Crk N #1, Farmington Hills, MI 48331Sold
- $458,0002 bd3 ba2k sqft35599 Cross Crk N #1, Farmington Hills, MI 48331Off Market
A local agent can set up tours, give advice and negotiate with sellers.
Similar homes
- $750,0004 bd4 ba4.9k sqft27155 Drake Rd, Farmington Hills, MI 48331For Sale
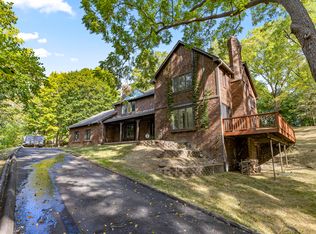
 MLS ID #25048275, Joseph Bibi, National Realty Centers Northv. MichRIC
 - $549,9004 bd3 ba5k sqft29801 Deer Run, Farmington Hills, MI 48331For Sale
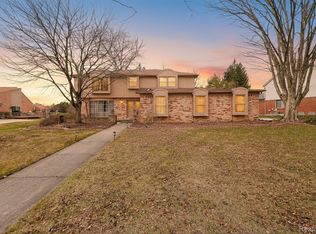
 MLS ID #20261055290, Michael Petrevski, 21 United Realty. Realcomp II
 - $595,0004 bd4 ba3.9k sqft27966 Trailwood Ct, Farmington Hills, MI 48331For Sale
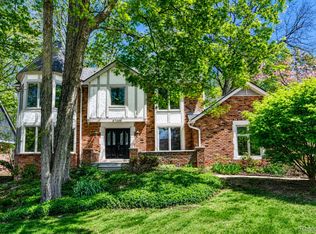 MLS ID #20261030576, Michael Perna, EXP Realty The Perna Team. Realcomp II
 - $579,0004 bd4 ba2.8k sqft30521 Knighton Dr, Farmington Hills, MI 48331For Sale
 MLS ID #26025354, Jeffrey Brikho, Brikho Properties. MichRIC
 - $725,0004 bd5 ba5.5k sqft28959 Augusta, Farmington Hills, MI 48331For SaleMLS ID #20261029959, Delilah Milne, Community Choice Realty Inc. Realcomp II
- $379,9992 bd3 ba2.6k sqft37834 Siena Dr, Farmington, MI 48331For SaleMLS ID #26016972, Rajaei Abbass, Sahara Real Estate Group. MichRIC
- $639,9004 bd3 ba2.8k sqft22253 Sheffield Ct, Farmington Hills, MI 48335For SaleMLS ID #26032433, Cynthia Morfin, eXp Realty, LLC. MichRIC
- $499,9004 bd4 ba2.5k sqft4291 Foxpointe Dr #53, West Bloomfield, MI 48323For SaleMLS ID #26018166, Jaye Sanders, Nextpointe Real Estate Service. MichRIC
- $590,0004 bd3 ba2.4k sqft42806 Brookstone Dr, Novi, MI 48377For SaleMLS ID #26032452, Cynthia Glahn, Real Estate One Inc. MichRIC
- $659,0004 bd4 ba4k sqft1960 Eastons Trl, Highland, MI 48357For SaleMLS ID #20261040360, Christopher Bielewski, KW Professionals Brighton. Realcomp II
- $639,9004 bd3 ba2.7k sqft2049 Shore Hill Dr, West Bloomfield, MI 48323For Sale
 MLS ID #50214414, Michelle Carey, Century 21 Professionals Sterling Heights. MiRealSource
 - $689,9005 bd4 ba4.5k sqft4677 Rolling Ridge Rd, West Bloomfield, MI 48323For SaleMLS ID #50213918, Olivia Budny-Bartz, RE/MAX First. MiRealSource
- $580,5004 bd4 ba2.7k sqft29301 Morningview Unit 86, Farmington, MI 48334For SaleMLS ID #26027577, Falisa Echols, Real Estate One Inc. MichRIC
- $679,9004 bd3 ba3.5k sqft730 Leon Rd, Walled Lake, MI 48390For SaleMLS ID #20261050224, Daniel Munro, Vision Realty Centers. Realcomp II
- $649,0004 bd4 ba4.1k sqft44617 Broadmoor Cir N #145, Northville, MI 48168For SaleMLS ID #20261047873, Angela Jaafar, RE/MAX Dream Properties. Realcomp II
- $599,9994 bd4 ba4.8k sqft5457 Shelton Dr, Commerce Township, MI 48382For SaleMLS ID #20261038278, Hailey Dabesh, KW Showcase Realty. Realcomp II
- $572,0004 bd3 ba4.4k sqft885 Medinah Dr, Rochester Hills, MI 48309For SaleMLS ID #50215420, Julie Ann Brown, Realty Executives Home Towne Romeo. MiRealSource
- $595,0004 bd4 ba2.8k sqft1885 Avon Glen Ln, Lake Orion, MI 48360For SaleMLS ID #20261052257, Susan M Campbell, Liberty Way Realty. Realcomp II
- $685,0003 bd4 ba3.5k sqft1440 Woodbridge Ln, Wixom, MI 48393For SaleMLS ID #50207646, Cosmin Hosu, Keller Williams Realty Lakeside. MiRealSource
- $825,0004 bd5 ba5.2k sqft5693 Strawberry Cir, Commerce Township, MI 48382For SaleMLS ID #26037086, Renee Cooper, Renee Cooper & Associates LLC. MichRIC
