Not all condos are created equal. Welcome to one of the most desirable Condos in the Villas at Northville Hills Golf Club. This beautifully maintained condo offers approximately 4,000 square feet of finished living space, including a walk-up lower level with daylight windows, a full wet bar, spacious recreation area, and an additional bedroom—providing the flexibility of up to four bedrooms.
Step inside to soaring ceilings, abundant natural light, and a thoughtfully designed open floor plan. The spacious kitchen flows into the main living areas, creating an inviting space for everyday living and entertaining.
One of the standout features of this home is the private backyard setting, with mature trees and green space providing a peaceful backdrop that’s hard to find in condo living.
Enjoy maintenance free, resort-style living with exceptional community amenities including a swimming pool, tennis courts, scenic walking trails, and optional golf a country club lifestyle. Ideally located in the heart of Northville Hills Golf Club, you’re just minutes from vibrant downtown Northville, charming downtown Plymouth, shopping, dining, and major expressways.
Luxury, privacy, location, and lifestyle come together in this exceptional home. All measurements and data are approximate and should be verified by the purchaser.
**exclusions: bar fridge in basement, refridgerator in basement**
Pending
$649,000
44617 Broadmoor Cir N #145, Northville, MI 48168
4beds
4,116sqft
Condominium
Built in 2005
-- sqft lot
$638,500 Zestimate®
$158/sqft
$500/mo HOA
What's special
- 65 days
- 32
- 0
Zillow last checked:
Listing updated:
Listed by:
Angela Jaafar 313-920-1445,
RE/MAX Dream Properties 248-374-7700
Source: Realcomp II,MLS#: 20261047873
Facts & features
Interior
Bedrooms & bathrooms
- Bedrooms: 4
- Bathrooms: 4
- Full bathrooms: 3
- 1/2 bathrooms: 1
Primary bedroom
- Level: Second
- Area: 252
- Dimensions: 12 X 21
Bedroom
- Level: Basement
- Area: 121
- Dimensions: 11 X 11
Bedroom
- Level: Second
- Area: 190
- Dimensions: 10 X 19
Bedroom
- Level: Second
- Area: 192
- Dimensions: 16 X 12
Primary bathroom
- Level: Second
- Area: 99
- Dimensions: 9 X 11
Other
- Level: Basement
- Area: 77
- Dimensions: 7 X 11
Other
- Level: Second
- Area: 84
- Dimensions: 6 X 14
Other
- Level: Entry
- Area: 12
- Dimensions: 6 X 2
Other
- Level: Entry
- Area: 72
- Dimensions: 8 X 9
Dining room
- Level: Basement
- Area: 132
- Dimensions: 12 X 11
Dining room
- Level: Entry
- Area: 156
- Dimensions: 13 X 12
Family room
- Level: Entry
- Area: 228
- Dimensions: 12 X 19
Game room
- Level: Basement
- Area: 407
- Dimensions: 11 X 37
Kitchen
- Level: Entry
- Area: 143
- Dimensions: 13 X 11
Laundry
- Level: Entry
- Area: 56
- Dimensions: 8 X 7
Living room
- Level: Entry
- Area: 360
- Dimensions: 20 X 18
Heating
- Forced Air, Natural Gas
Cooling
- Central Air
Appliances
- Included: Built In Gas Range, Dishwasher, Double Oven, Dryer, Free Standing Refrigerator, Microwave, Washer
Features
- Basement: Finished
- Has fireplace: No
Interior area
- Total interior livable area: 4,116 sqft
- Finished area above ground: 2,730
- Finished area below ground: 1,386
Property
Parking
- Total spaces: 2
- Parking features: Two Car Garage, Attached
- Attached garage spaces: 2
Features
- Levels: Two
- Stories: 2
- Entry location: GroundLevelwSteps
Details
- Parcel number: 77059020145000
- Special conditions: Short Sale No,Standard
Construction
Type & style
- Home type: Condo
- Architectural style: Colonial
- Property subtype: Condominium
Materials
- Brick
- Foundation: Basement, Poured
Condition
- New construction: No
- Year built: 2005
Utilities & green energy
- Sewer: Public Sewer
- Water: Public
Community & HOA
Community
- Subdivision: WAYNE COUNTY CONDO SUB PLAN 627
HOA
- Has HOA: Yes
- HOA fee: $1,500 quarterly
Location
- Region: Northville
Financial & listing details
- Price per square foot: $158/sqft
- Tax assessed value: $282,350
- Annual tax amount: $15,108
- Date on market: 6/25/2026
- Cumulative days on market: 65 days
- Listing agreement: Exclusive Right To Sell
- Listing terms: Cash,Conventional
Estimated market value
$638,500
$607,000 - $670,000
$5,043/mo
Price history
| Date | Event | Price |
|---|---|---|
| 7/21/2026 | Pending sale | $649,000$158/sqft |
Source:  Realcomp II #20261047873 Report a problem Realcomp II #20261047873 Report a problem | ||
| 6/27/2026 | Listed for sale | $649,000+19.1%$158/sqft |
Source: Realcomp II #20261047873 Report a problem | ||
| 9/12/2022 | Listing removed | -- |
Source: Realcomp II #20221028995 Report a problem | ||
| 8/27/2022 | Price change | $544,900-0.9%$132/sqft |
Source: Realcomp II #20221028995 Report a problem | ||
| 8/12/2022 | Listed for sale | $549,900-6.8%$134/sqft |
Source: Realcomp II #20221028995 Report a problem | ||
| 8/5/2022 | Listing removed | -- |
Source: Owner Report a problem | ||
| 8/1/2022 | Listed for sale | $589,900+26.9%$143/sqft |
Source: Owner Report a problem | ||
| 3/24/2021 | Listing removed | -- |
Source: Owner Report a problem | ||
| 10/9/2015 | Sold | $465,000-2.9%$113/sqft |
Source: Public Record Report a problem | ||
| 6/30/2015 | Listed for sale | $479,000+33.1%$116/sqft |
Source: Owner Report a problem | ||
| 6/27/2011 | Sold | $360,000-7.7%$87/sqft |
Source: Public Record Report a problem | ||
| 4/13/2011 | Listed for sale | $390,000-15%$95/sqft |
Source: RE/MAX Classic #211038006 Report a problem | ||
| 10/18/2005 | Sold | $459,079$112/sqft |
Source: Public Record Report a problem | ||
Public tax history
| Year | Property taxes | Tax assessment |
|---|---|---|
| 2025 | -- | $286,100 +8.1% |
| 2024 | -- | $264,600 +6.5% |
| 2023 | -- | $248,400 -4.1% |
| 2022 | -- | $259,100 +0.6% |
| 2021 | -- | $257,600 |
| 2020 | $13,187 +7.9% | $257,600 +4.1% |
| 2019 | $12,216 | $247,400 +5.2% |
| 2018 | $12,216 | $235,200 +2.2% |
| 2017 | -- | $230,100 +1.3% |
| 2016 | $5,389 | $227,200 +7.8% |
| 2015 | $5,389 -72% | $210,700 +9.5% |
| 2013 | $19,240 +257.1% | $192,400 +10.1% |
| 2012 | $5,389 | $174,800 -11.4% |
| 2010 | -- | $197,200 |
| 2009 | -- | $197,200 -9.7% |
| 2008 | -- | $218,500 -11.3% |
| 2006 | -- | $246,300 +674.5% |
| 2005 | -- | $31,800 |
Find assessor info on the county website
Monthly payment
Est. payment
Payment breakdown
Explore the cost of this home by adjusting the details. Changes won't be saved.Climate risks
Neighborhood: 48168
- $556,6004 bd4 ba2.5k sqft44615 Broadmoor Cir N, Northville, MI 48168Off Market
- $708,3003 bd3 ba2.5k sqft44615 Broadmoor Cir N #146, Northville, MI 48168Off Market
- $500,0003 bd2 ba2.5k sqft44611 Broadmoor Cir N #147, Northville, MI 48168Sold
- $718,1003 bd4 ba2.7k sqft44580 Broadmoor Cir N #27, Northville, MI 48168Off Market
Similar homes
- $650,0003 bd4 ba4.3k sqft45042 Broadmoor Cir S, Northville, MI 48168For Sale
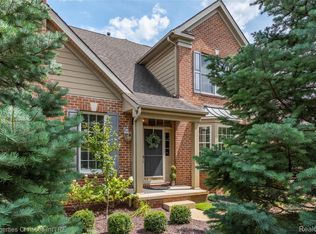
 MLS ID #20261062526, Nancy Hackett, @properties Christie's Int'l RE Northville. Realcomp II
 - $654,9003 bd4 ba3.8k sqft16529 Cottonwood Ct, Northville, MI 48168For Sale
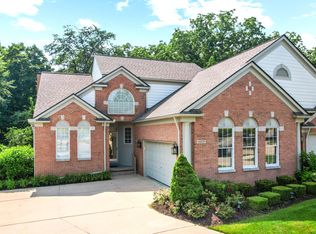
 MLS ID #26037713, John McArdle, Remerica Hometown One. MichRIC
 - $599,9003 bd3 ba2.7k sqft44742 Broadmoor Cir N, Northville, MI 48168For Sale
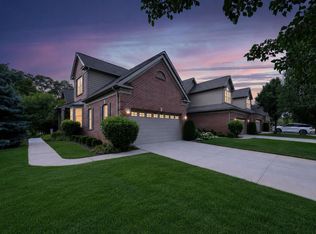 MLS ID #26042858, Brandon Kekich, RE/MAX Dream Properties. MichRIC
 - $675,0004 bd3 ba3.3k sqft17107 Maple Hill Dr, Northville, MI 48168For Sale
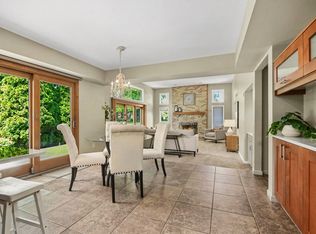 MLS ID #26022031, Michelle Stalmack, Real Estate One Inc. MichRIC
 - $765,0004 bd5 ba4.6k sqft49847 Parkside Dr, Northville, MI 48168For SaleMLS ID #20261065690, Timothy Gohl Jr, Berkshire Hathaway Michigan. Realcomp II
- $739,9003 bd3 ba2.7k sqft17242 Garden Ridge Ln, Northville, MI 48168For SaleMLS ID #20261055936, Jinny Yun, Century 21 Professionals Troy. Realcomp II
- $724,9004 bd4 ba4.2k sqft13340 Andover Dr, Plymouth, MI 48170For SaleMLS ID #20261068386, Angela Jaafar, RE/MAX Dream Properties. Realcomp II
- $699,0004 bd4 ba4k sqft50900 Proctor Rd, Canton, MI 48188For SaleMLS ID #20261067309, Jason C Matt, EXP Z Real Estate. Realcomp II
- $565,0004 bd3 ba2.9k sqft47370 Scarlet Dr N, Novi, MI 48374For SaleMLS ID #20261068304, Hari K Kakumanu, Community Choice Realty Associates, LLC. Realcomp II
- $424,9004 bd4 ba2.6k sqft43470 Algonquin Dr, Novi, MI 48375For SaleMLS ID #20261069618, Hari K Kakumanu, Community Choice Realty Associates, LLC. Realcomp II
- $650,0004 bd3 ba2.9k sqft25212 Edgemont Dr, Southfield, MI 48033For SaleMLS ID #20261049233, Geraldine D James, KW Domain. Realcomp II
- $629,9004 bd3 ba3.5k sqft730 Leon Rd, Walled Lake, MI 48390For SaleMLS ID #20261050224, Daniel Munro, Vision Realty Centers. Realcomp II
- $650,0003 bd4 ba4.4k sqft47081 Hidden River Cir N, Canton, MI 48188For SaleMLS ID #20261026382, Hadi Bachir, Keller Williams Legacy. Realcomp II
- $369,9003 bd3 ba2.1k sqft655 River Park Village Blvd, Northville, MI 48167For SaleMLS ID #20261069790, Kyle M Lang, RE/MAX Dream Properties. Realcomp II
- $619,9004 bd4 ba3.7k sqft2418 Premier Ln, Canton, MI 48188For SaleMLS ID #20261040428, Bethany Gormont, Wentworth Real Estate Group. Realcomp II
- $620,0004 bd3 ba2.3k sqft42088 Woodglen Dr, Novi, MI 48375For SaleMLS ID #20261034880, Sherri Saad, RE/MAX Leading Edge. Realcomp II
- $845,0004 bd4 ba4.2k sqft50371 Langley Ct, Novi, MI 48374For SaleMLS ID #20261069495, Krishna Narasareddy, Community Choice Realty Associates, LLC. Realcomp II
- $515,0004 bd5 ba3.3k sqft21280 Merriman Rd, New Boston, MI 48164For SaleMLS ID #20261067026, Alexis Carrera, EXP Realty Main. Realcomp II
- $599,0004 bd4 ba3.6k sqft26123 Cornell Dr, South Lyon, MI 48178For SaleMLS ID #26041187, Daniel Wickman, Redfin Corporation. MichRIC
- $539,0005 bd4 ba3.6k sqft21257 Woodfarm Dr, Northville, MI 48167For SaleMLS ID #20261048246, Angela Jaafar, RE/MAX Dream Properties. Realcomp II
