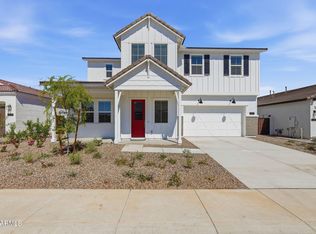
This home will come move in ready with all appliances and turf backyard! The open-concept great room is the perfect atmosphere for entertaining, with connectivity to the dining area and expansive views of the outdoor living space. Expand your living space with the second-floor loft that is perfectly designed to fit your lifestyle. Modern white cabinets with a complementing backsplash make a statement in the kitchen. Come experience your dream home by scheduling a tour.
Pending
Price cut: $15K (7/18)
$650,000
3572 W HORSE TRAIL Way, San Tan Valley, AZ 85144
6beds
3,164sqft
:
Get pre-qualified$4,266/mo
Single Family Residence
Built in 2025
7,201 Square Feet Lot
$-- Zestimate®
$205/sqft
$208/mo HOA
What's special
Perfect atmosphere for entertainingModern white cabinetsComplementing backsplashTurf backyardOpen-concept great room
- 245 days |
- 460 |
- 34 |
Zillow last checked:
Listing updated:
Listed by:
Gary Pelletier 480-304-2191,
Toll Brothers Real Estate,
Donovan Lanci 480-734-9744,
Toll Brothers Real Estate
Source: ARMLS,MLS#: 6919386
Facts & features
Interior
Bedrooms & bathrooms
- Bedrooms: 6
- Bathrooms: 5
- Full bathrooms: 4
- 1/2 bathrooms: 1
Heating
- ENERGY STAR Qualified Equipment, Natural Gas
Cooling
- Central Air, ENERGY STAR Qualified Equipment, Programmable Thmstat
Appliances
- Included: Built-in Microwave, Dishwasher, Disposal, Gas Range, Gas Oven
Features
- Pantry, High Speed Internet, Double Vanity, Master Downstairs, 9+ Flat Ceilings, Kitchen Island, 3/4 Bath Master Bdrm
- Flooring: Carpet, Vinyl, Tile
- Windows: Low Emissivity Windows, Double Pane Windows
- Has basement: No
- Has fireplace: No
Interior area
- Total structure area: 3,164
- Total interior livable area: 3,164 sqft
Property
Parking
- Total spaces: 5
- Parking features: Attached, Garage Door Opener, Golf Cart Garage
- Attached garage spaces: 3
- Uncovered spaces: 2
Features
- Stories: 2
- Patio & porch: Covered
- Spa features: None
- Fencing: Block
Lot
- Size: 7,201 Square Feet
- Features: North/South Exposure, Desert Front, Dirt Back, Auto Timer H2O Front
Details
- Parcel number: 50904721
Construction
Type & style
- Home type: SingleFamily
- Architectural style: Other
- Property subtype: Single Family Residence
Materials
- Stucco, Vertical Siding, Wood Frame, Painted
- Foundation: Slab
- Roof: Tile
Condition
- Complete Spec Home
- New construction: No
- Year built: 2025
Details
- Builder name: Toll Brothers
- Warranty included: Yes
Utilities & green energy
- Sewer: Private Sewer
- Water: Pvt Water Company
Community & HOA
Community
- Features: Pickleball, Playground, Biking/Walking Path
- Subdivision: THE PRESERVE SAN TAN - UNIT 2A
HOA
- Has HOA: Yes
- Services included: Maintenance Grounds
- HOA fee: $208 monthly
- HOA name: Preserve at San Tan
- HOA phone: 602-957-9191
Location
- Region: San Tan Valley
Financial & listing details
- Price per square foot: $205/sqft
- Annual tax amount: $469
- Date on market: 12/6/2025
- Cumulative days on market: 245 days
- Listing terms: Cash,Conventional,FHA,VA Loan
- Ownership: Fee Simple
G
Gary Pelletier
(480) 304-2191
By pressing Contact Agent, you agree that the real estate professional identified above may call/text you about your search, which may involve use of automated means and pre-recorded/artificial voices. You don't need to consent as a condition of buying any property, goods, or services. Message/data rates may apply. You also agree to our Terms of Use. Zillow does not endorse any real estate professionals. We may share information about your recent and future site activity with your agent to help them understand what you're looking for in a home.
Estimated market value
Not available
Estimated sales range
Not available
Not available
Price history
| Date | Event | Price |
|---|---|---|
| 7/24/2026 | Pending sale | $650,000$205/sqft |
Source:  ARMLS #6919386 Report a problem ARMLS #6919386 Report a problem | ||
| 7/18/2026 | Price change | $650,000-2.3%$205/sqft |
Source: ARMLS #6919386 Report a problem | ||
| 7/5/2026 | Price change | $665,000+3.1%$210/sqft |
Source: ARMLS #6919386 Report a problem | ||
| 6/20/2026 | Price change | $645,000-0.8%$204/sqft |
Source:  Toll Brothers Inc. Report a problem Toll Brothers Inc. Report a problem | ||
| 5/28/2026 | Price change | $650,000-2.3%$205/sqft |
Source: Toll Brothers Inc. Report a problem | ||
| 5/7/2026 | Price change | $665,000-1.5%$210/sqft |
Source: Toll Brothers Inc. Report a problem | ||
| 4/11/2026 | Price change | $675,000-3.6%$213/sqft |
Source: Toll Brothers Inc. Report a problem | ||
| 2/27/2026 | Listed for sale | $700,000$221/sqft |
Source: ARMLS #6919386 Report a problem | ||
| 12/12/2025 | Pending sale | $700,000$221/sqft |
Source: ARMLS #6919386 Report a problem | ||
| 3/8/2025 | Listed for sale | $700,000$221/sqft |
Source: ARMLS #6832539 Report a problem | ||
Public tax history
Tax history is unavailable.
Monthly payment
Est. payment
Payment breakdown
Explore the cost of this home by adjusting the details. Changes won't be saved.Climate risks
Neighborhood: 85144
Nearby schools
GreatSchools rating
- 6/10Skyline Ranch Elementary SchoolGrades: PK-8Distance: 1.9 mi
- 4/10San Tan Foothills High SchoolGrades: 7-12Distance: 4.6 mi
Schools provided by the listing agent
- Elementary: Skyline Ranch Elementary School
- Middle: Skyline Ranch Elementary School
- High: San Tan Foothills High School
- District: Florence Unified School District
Source: ARMLS. This data may not be complete. We recommend contacting the local school district to confirm school assignments for this home.
- $648,400-- bd-- ba3.1k sqft3572 W Horse Trail Way, Queen Creek, AZ 85142Off Market
- $596,340-- bd-- ba2.4k sqft3548 W Horse Trail Way, San Tan Valley, AZ 85142Sold
- $631,0004 bd3 ba2.9k sqft3588 W Horse Trail Way, San Tan Valley, AZ 85144Sold

- $631,000-- bd-- ba2.9k sqft3588 W Horse Trail Way, San Tan Valley, AZ 85142Sold
- $611,901-- bd-- ba2.1k sqft3530 W Horse Trail Way, San Tan Valley, AZ 85142Sold
- $585,0003 bd2 ba1.9k sqft3604 W Horse Trail Way, San Tan Valley, AZ 85144Sold
- $585,000-- bd-- ba1.9k sqft3604 W Horse Trail Way, Queen Creek, AZ 85142Sold
- $127,993-- bd-- ba-- sqft3569 W Marble St, Queen Creek, AZ 85142Off Market
Similar homes
- $650,0004 bd3 ba2.9k sqft3640 W HORSE TRAIL Way, San Tan Valley, AZ 85144New Construction
 ARMLS
ARMLS - $585,0004 bd3 ba2.6k sqft3298 W GARNET Street, San Tan Valley, AZ 85144For Sale
 MLS ID #7059943, Telene L Monteverde, HomeSmart Lifestyles. ARMLS
 - $524,9904 bd3 ba2.3k sqft35803 N ZINC Drive, San Tan Valley, AZ 85144For Sale
 MLS ID #7041630, Tammy Sue Talley, HomeSmart. ARMLS
 - $545,0003 bd3 ba2.2k sqft3658 W HORSE TRAIL Way, San Tan Valley, AZ 85144New Construction
 ARMLS
ARMLS - $520,0004 bd3 ba2.6k sqft35204 N MAGNETTE Way, Queen Creek, AZ 85142For SaleMLS ID #7046286, Christopher Johnson, Orchard Brokerage. ARMLS
- $480,0004 bd3 ba1.9k sqft3386 W EMERALD Road, San Tan Valley, AZ 85144New ConstructionARMLS
- $549,7503 bd3 ba2.1k sqft3196 W SAN CRISTOBAL Road, San Tan Valley, AZ 85144New ConstructionARMLS
- $530,0004 bd3 ba2.1k sqft26442 S 224TH Place, Queen Creek, AZ 85142For SaleMLS ID #7058467, Cody Ramirez, eXp Realty. ARMLS
- $725,0004 bd3 ba3k sqft26080 S 229th Place, Queen Creek, AZ 85142For SaleMLS ID #7059504, Jonathan Minerick, HomeCoin.com. ARMLS
- from $682,9905 bd4 ba4.1k sqftDiamond Plan, Madera, Queen Creek, AZ 85142New ConstructionAshton Woods Homes
- $629,5634 bd3 ba3.3k sqft2407 E Rihl Road, San Tan Valley, AZ 85140New ConstructionARMLS
- $668,1404 bd3 ba2.5k sqft2841 E PICUAL Avenue, San Tan Valley, AZ 85140New ConstructionARMLS
- $649,5004 bd3 ba3k sqft3815 E TERREL Street, San Tan Valley, AZ 85143For SaleMLS ID #6997045, Nonee Anderson, LPT Realty, LLC. ARMLS
- $525,0003 bd2 ba2.1k sqft26412 S 230TH Street, Queen Creek, AZ 85142For SaleMLS ID #6999895, Chris Lundberg, Redeemed Real Estate. ARMLS
- $729,7965 bd4 ba3.1k sqft2387 E BELDI Court, San Tan Valley, AZ 85140New ConstructionARMLS
- $559,9705 bd4 ba2.8k sqft33648 N SIENA Drive, San Tan Valley, AZ 85143New ConstructionARMLS
- $534,9993 bd2 ba2.1k sqft26652 S 228 Place, Queen Creek, AZ 85142For SaleMLS ID #7008559, Tisha Ferguson, Mattamy Arizona, LLC. ARMLS
- $559,9905 bd4 ba2.9k sqft3009 E Villa Avenue, San Tan Valley, AZ 85143New ConstructionARMLS
- $595,7774 bd3 ba2.2k sqft20951 E VIA DEL SOL Street, Queen Creek, AZ 85142For SaleMLS ID #7027790, Charles J. Kaye, Cambridge Properties. ARMLS
- $722,4084 bd4 ba3.4k sqft2880 E COLD PRESS Drive, San Tan Valley, AZ 85140New ConstructionARMLS
