An unparalleled Colorado property offering rare country amenities with convenient city proximity, tucked away in a gorgeous private valley on 13+ acres. This luxury equestrian estate combines privacy, views, recreation, guest quarters, and exceptional improvements, including major renovations such as fresh exterior paint and beautifully remodeled bathrooms. Designed for both everyday living and entertaining, the home features an exceptional layout with sweeping valley and mountain views throughout. The chef’s kitchen includes a designer glass island, craftsman cabinetry, commercial stainless appliances, dumbwaiter, and pantry with pull-out drawers. The outdoor living spaces are truly exceptional, with an expansive multi-tier flagstone patio, covered and heated entertaining area, built-in outdoor kitchen with grill/smoker, beverage taps, bar seating, and peaceful stream and waterfall features. A lighted and fenced sports court adds even more flexibility for pickleball, basketball, or private recreation. The main-level primary suite is a true retreat with walk-out access, panoramic views, fireplace, sitting area, custom closet, adjacent laundry, and a spa-inspired 5-piece bath with jetted tub, steam shower, radiant heated floors, and updated vanities. A second and third main-level bedroom offer flexible guest or office space. The walk-out basement is ideal for entertaining with a large wood bar, generous seating, space for a pool table, wood-burning stove, office with mountain views, three additional bedrooms, and gorgeously renovated bath, as well as laundry. A short walk from the home brings you to the heated and irrigated 140x80 indoor riding arena, 60x40 shop with concrete floor, and impressive 5-stall barn with tongue-and-groove walls and ceilings, tack room, handicap-accessible bath, and spacious 1-bed, 1-bath barndominium with full kitchen above. A one-of-a-kind luxury ranch property with incredible access and amenities.
For sale
$2,300,000
3572 White Bear Pt, Colorado Springs, CO 80921
6beds
5,140sqft
:
Get pre-qualified$13,505/mo
Single Family Residence
Built in 1981
13.37 Acres Lot
$-- Zestimate®
$447/sqft
$301/mo HOA
What's special
- 27 days |
- 1,708 |
- 92 |
Zillow last checked:
Listing updated:
Listed by:
Grayson Houston 915-929-9915,
Old Glory Real Estate Company,
Casey Feuerstein 915-487-7442
Source: elevateMLS,MLS#: 5382937
Facts & features
Interior
Bedrooms & bathrooms
- Bedrooms: 6
- Bathrooms: 3
- Full bathrooms: 3
Other
- Level: Main
- Area: 357 Square Feet
- Dimensions: 21 x 17
Heating
- Propane, Radiant, Wood
Cooling
- Ceiling Fan(s), Central Air
Appliances
- Included: 220v in Kitchen, Cooktop, Countertop System, Dishwasher, Disposal, Double Oven, Indoor Grill, Microwave, Range, Refrigerator, Self Cleaning Oven, Smart Home Appliances
- Laundry: In Basement, Electric Hook-up, Main Level, Laundry Chute
Features
- 5-Pc Bath, Pantry
- Flooring: Ceramic Tile, Wood
- Basement: Full,Partially Finished
- Number of fireplaces: 3
- Fireplace features: Basement, Three
Interior area
- Total structure area: 5,140
- Total interior livable area: 5,140 sqft
- Finished area above ground: 2,814
- Finished area below ground: 2,326
Video & virtual tour
Property
Parking
- Total spaces: 10
- Parking features: Attached, Detached, Garage Door Opener, Heated Garage, Oversized, RV Garage, RV Access/Parking
- Attached garage spaces: 10
Features
- Patio & porch: Concrete
- Exterior features: Auto Sprinkler System, Electric Gate, Tennis Court(s)
- Fencing: Community
- Has view: Yes
- View description: Panoramic, Mountain(s)
Lot
- Size: 13.37 Acres
- Features: Cul-De-Sac, Hillside, Meadow, Wooded, HOA Required $, Horses(Zoned for 2 or more), Landscaped
Details
- Additional structures: Stable(s), See Remarks
Construction
Type & style
- Home type: SingleFamily
- Architectural style: Ranch
- Property subtype: Single Family Residence
Materials
- Stone, Stucco, Framed on Lot, Frame
- Foundation: Walk Out
- Roof: Tile
Condition
- Existing Home
- New construction: No
- Year built: 1981
Utilities & green energy
- Electric: 220 Volts in Garage
- Water: Well
- Utilities for property: Electricity Connected, Propane
Community & HOA
HOA
- Has HOA: Yes
- Services included: Trash Removal
- HOA fee: $301 monthly
Location
- Region: Colorado Springs
Financial & listing details
- Price per square foot: $447/sqft
- Annual tax amount: $6,531
- Date on market: 7/9/2026
- Listing terms: Cash,Conventional
- Electric utility on property: Yes
Estimated market value
Not available
Estimated sales range
Not available
Not available
Price history
| Date | Event | Price |
|---|---|---|
| 7/9/2026 | Listed for sale | $2,300,000+2.2%$447/sqft |
Source:  elevateMLS #5382937 Report a problem elevateMLS #5382937 Report a problem | ||
| 4/1/2026 | Listing removed | $2,250,000$438/sqft |
Source: elevateMLS #7702759 Report a problem | ||
| 11/7/2025 | Price change | $2,250,000-12.3%$438/sqft |
Source: elevateMLS #7702759 Report a problem | ||
| 10/20/2025 | Price change | $2,565,000-4.9%$499/sqft |
Source: elevateMLS #7702759 Report a problem | ||
| 9/24/2025 | Listed for sale | $2,697,000$525/sqft |
Source: elevateMLS #7702759 Report a problem | ||
| 9/23/2025 | Listing removed | $2,697,000$525/sqft |
Source: elevateMLS #5686769 Report a problem | ||
| 6/10/2025 | Listed for sale | $2,697,000$525/sqft |
Source: elevateMLS #5686769 Report a problem | ||
Public tax history
Tax history is unavailable.
Monthly payment
Est. payment
Payment breakdown
Explore the cost of this home by adjusting the details. Changes won't be saved.Climate risks
Neighborhood: 80921
Nearby schools
GreatSchools rating
- 7/10Bear Creek Elementary SchoolGrades: PK-6Distance: 3.3 mi
- 5/10Lewis-Palmer Middle SchoolGrades: 7-8Distance: 4.4 mi
- 8/10Lewis-Palmer High SchoolGrades: 9-12Distance: 3.3 mi
Schools provided by the listing agent
- District: Lewis-Palmer-38
Source: elevateMLS. This data may not be complete. We recommend contacting the local school district to confirm school assignments for this home.
- $3,943,0003 bd3 ba5.7k sqft2855 Hay Creek Rd, Colorado Springs, CO 80921Off Market

- $681,5003 bd2 ba2k sqft3855 Tapadero Dr, Colorado Springs, CO 80921Off Market
- $835,0005 bd3 ba2.3k sqft3865 Tapadero Dr, Colorado Springs, CO 80921Sold
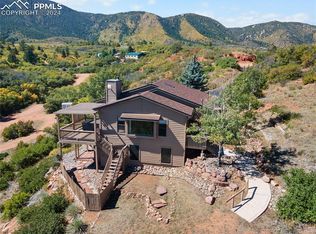
- $1,483,9005 bd5 ba4.8k sqft3845 Tapadero Dr, Colorado Springs, CO 80921Off Market
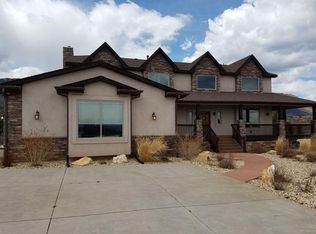
- $881,2003 bd1 ba3.1k sqft3695 Hay Creek Rd, Colorado Springs, CO 80921Off Market
- $1,367,9005 bd4 ba2.3k sqft3707 Hay Creek Rd, Colorado Springs, CO 80921Off Market
- $987,9005 bd3 ba3.3k sqft3555 Hay Creek Rd, Colorado Springs, CO 80921Off Market
- $909,8003 bd2 ba2.4k sqft3875 Tapadero Dr, Colorado Springs, CO 80921Off Market
A local agent can set up tours, give advice and negotiate with sellers.
Similar homes
- $1,849,0005 bd6 ba5.8k sqft18030 Bankhurst Ct, Monument, CO 80132For Sale

 MLS ID #1641111, Jackie Parr MRP SFR , The Platinum Group. elevateMLS
 - $2,595,0006 bd6 ba5.9k sqft5470 Old Stagecoach Rd, Colorado Springs, CO 80908For Sale
 MLS ID #1969588, Michael Turner, LIV Sotheby's International Realty CO Springs. elevateMLS
 - $2,150,0005 bd6 ba6.1k sqft13825 Tewkesbury Ct, Colorado Springs, CO 80908For Sale
 MLS ID #4369418, Michael Turner, LIV Sotheby's International Realty CO Springs. elevateMLS
 - $1,850,0005 bd4 ba4.9k sqft5310 Old Stagecoach Rd, Colorado Springs, CO 80908For Sale
 MLS ID #5461051, Mercede Ragghianti ABR GRI SRES , Redfin Corporation. elevateMLS
 - $1,585,0004 bd5 ba4.5k sqft2313 Rainbows End Point, Colorado Springs, CO 80921For SaleMLS ID #1216414, Eric Gilman, Your Home Sold Guaranteed Realty - Barb Has The Buyers Team. elevateMLS
- $2,375,0004 bd6 ba6.3k sqft9676 S Perry Park Road, Larkspur, CO 80118For Sale
 MLS ID #6443616, Robert Hier, Jr., Compass - Denver. REcolorado as distributed by MLS GRID
 - $2,050,0005 bd6 ba5.9k sqft4695 Settlers Ranch Rd, Colorado Springs, CO 80908For SaleMLS ID #6213452, Ryan Graham, The Platinum Group. elevateMLS
- $1,949,0004 bd4 ba6.1k sqft12730 Bridle Bit Rd, Colorado Springs, CO 80908For SaleMLS ID #4903194, Jacqueline Harlow, Exp Realty LLC. elevateMLS
- $1,749,9005 bd6 ba5.5k sqft15575 Winding Trail Rd, Colorado Springs, CO 80908For SaleMLS ID #6227135, Casey Mitchell, Orchard Brokerage LLC. elevateMLS
- $2,500,0005 bd5 ba5.2k sqft4450 Walker Ridge Vw, Colorado Springs, CO 80908For SaleMLS ID #5936499, Trina Zahl ABR GRI MRP , Stiltner Realty, Inc.. elevateMLS
- $1,250,0006 bd5 ba4.8k sqft17940 Appaloosa Rd, Monument, CO 80132For SaleMLS ID #4930793, Emily Duke, LUX Real Estate Company ERA Powered. elevateMLS
- $1,325,0006 bd6 ba7.4k sqft17870 Solitude Ct, Monument, CO 80132For SaleMLS ID #2252643, Amber Wolcott MRP RENE , The Platinum Group. elevateMLS
- $1,695,0006 bd5 ba5.2k sqft4330 Ridgeway Ln, Colorado Springs, CO 80908For SaleMLS ID #240765, Jubal Speers, BHHS Rocky Mountain, REALTORS. PAR
- $1,295,0005 bd5 ba4.7k sqft18376 Heavens Pl, Monument, CO 80132For SaleMLS ID #6878828, Laura Karan, RE/MAX Real Estate Group LLC. elevateMLS
- $2,995,5505 bd5 ba5.6k sqft19404 Hilltop Pines Path, Monument, CO 80132For SaleMLS ID #4454629, Camellia Coray, Coldwell Banker Realty. elevateMLS
- $2,200,0006 bd4 ba5.3k sqft10547 Gillian Avenue, Franktown, CO 80116For SaleMLS ID #6517128, Andrea Price, Price & Co. Real Estate. REcolorado as distributed by MLS GRID
- $1,599,9007 bd6 ba7.5k sqft17675 Charter Pines Dr, Monument, CO 80132For SaleMLS ID #9272476, Renee Young GRI MRP , Exp Realty LLC. elevateMLS
- $2,500,0005 bd5 ba7.3k sqft19038 Dorncliffe Rd, Monument, CO 80132For SaleMLS ID #4543752, Valerie McDowell, The Cutting Edge. elevateMLS
- $1,550,0005 bd4 ba5.1k sqft15931 Waving Branch Way, Colorado Springs, CO 80908For SaleMLS ID #8926150, David Moore ABR , You 1st Realty. elevateMLS
- $1,600,0004 bd4 ba4k sqft4342 Mountain Dance Dr, Colorado Springs, CO 80908For SaleMLS ID #6542972, Belinda Seville, Guide Real Estate. elevateMLS
