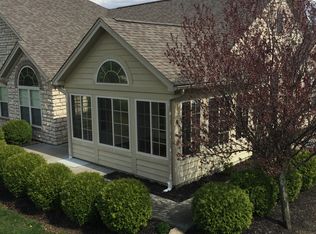
Light and bright ranch condominium, vaulted ceilings throughout, custom built-ins closets,garage and second bedroom. All updated mechanics and appliances for a peace of mind. HVAC 2021, HWH 2025, stainless appliances, washer, dryer included, blinds and shutters, fresh paint 2011. One floor living and two car garage attached.
Pending
$380,000
3574 Twenty Mile Way, Loveland, OH 45140
2beds
1,436sqft
:
Get pre-qualified$3,032/mo
Condominium
Built in 2007
-- sqft lot
$-- Zestimate®
$265/sqft
$400/mo HOA
What's special
One floor livingVaulted ceilings throughoutStainless appliancesBlinds and shuttersFresh paintTwo car garage attachedUpdated mechanics and appliances
- 15 days |
- 292 |
- 8 |
Likely to sell faster than
Zillow last checked:
Listing updated:
Listed by:
Catherine M Alexander 513-532-4000,
Sibcy Cline, Inc. 513-777-8100,
Helena F Cameron 513-403-4023,
Sibcy Cline, Inc.
Source: Cincy MLS,MLS#: 1886080 Originating MLS: Cincinnati Area Multiple Listing Service
Originating MLS: Cincinnati Area Multiple Listing Service
Facts & features
Interior
Bedrooms & bathrooms
- Bedrooms: 2
- Bathrooms: 2
- Full bathrooms: 2
Primary bedroom
- Features: Bath Adjoins, Vaulted Ceiling(s), Wall-to-Wall Carpet
- Level: First
- Area: 210
- Dimensions: 15 x 14
Bedroom 2
- Level: First
- Area: 143
- Dimensions: 13 x 11
Bedroom 3
- Area: 0
- Dimensions: 0 x 0
Bedroom 4
- Area: 0
- Dimensions: 0 x 0
Bedroom 5
- Area: 0
- Dimensions: 0 x 0
Primary bathroom
- Features: Built-In Shower Seat, Shower, Tile Floor, Marb/Gran/Slate
Bathroom 1
- Features: Full
- Level: First
Bathroom 2
- Features: Full
- Level: First
Dining room
- Features: Chandelier, WW Carpet
- Level: First
- Area: 99
- Dimensions: 11 x 9
Family room
- Features: Wall-to-Wall Carpet, Fireplace
- Area: 240
- Dimensions: 16 x 15
Kitchen
- Features: Pantry, Counter Bar, Tile Floor, Wood Cabinets
- Area: 140
- Dimensions: 14 x 10
Living room
- Area: 0
- Dimensions: 0 x 0
Office
- Area: 0
- Dimensions: 0 x 0
Heating
- Gas
Cooling
- Ceiling Fan(s)
Appliances
- Included: Dishwasher, Dryer, Disposal, Oven/Range, Refrigerator, Washer, Gas Water Heater
Features
- Cathedral Ceiling(s), Ceiling Fan(s)
- Windows: Vinyl
- Basement: None
- Attic: Storage
- Number of fireplaces: 1
- Fireplace features: Gas, Family Room
Interior area
- Total structure area: 1,436
- Total interior livable area: 1,436 sqft
Property
Parking
- Total spaces: 2
- Parking features: 2 Assigned, Garage Door Opener
- Attached garage spaces: 2
Features
- Levels: One
- Stories: 1
Lot
- Size: 2,238 Square Feet
- Features: Less than .5 Acre
Details
- Parcel number: 1620177039
- Zoning description: Residential
Construction
Type & style
- Home type: Condo
- Architectural style: Ranch
- Property subtype: Condominium
Materials
- Stone
- Foundation: Slab
- Roof: Shingle
Condition
- New construction: No
- Year built: 2007
Utilities & green energy
- Electric: 220 Volts
- Gas: Natural
- Sewer: Public Sewer
- Water: Public
- Utilities for property: Cable Connected
Community & HOA
Community
- Security: Smoke Alarm
- Subdivision: The Maples at Twenty Mile Farm
HOA
- Has HOA: Yes
- Services included: Sewer, Trash, Water, Clubhouse, Community Landscaping, Pool
- HOA fee: $400 monthly
- HOA name: Towne Properties
Location
- Region: Loveland
Financial & listing details
- Price per square foot: $265/sqft
- Tax assessed value: $305,970
- Annual tax amount: $4,910
- Date on market: 7/9/2026
- Listing terms: No Special Financing
Estimated market value
Not available
Estimated sales range
Not available
Not available
Price history
| Date | Event | Price |
|---|---|---|
| 7/13/2026 | Pending sale | $380,000$265/sqft |
Source:  Cincy MLS #1886080 Report a problem Cincy MLS #1886080 Report a problem | ||
| 7/9/2026 | Listed for sale | $380,000+81.4%$265/sqft |
Source: Cincy MLS #1886080 Report a problem | ||
| 11/17/2015 | Sold | $209,500-2.6%$146/sqft |
Source: Cincy MLS #1454123 Report a problem | ||
| 10/6/2015 | Pending sale | $215,000$150/sqft |
Source: Comey & Shepherd #1454123 Report a problem | ||
| 9/23/2015 | Listed for sale | $215,000$150/sqft |
Source: Comey & Shepherd #1454123 Report a problem | ||
| 9/16/2015 | Pending sale | $215,000$150/sqft |
Source: Comey & Shepherd #1454123 Report a problem | ||
| 9/15/2015 | Price change | $215,000-2.1%$150/sqft |
Source: Comey & Shepherd #1454123 Report a problem | ||
| 8/6/2015 | Price change | $219,500-2.4%$153/sqft |
Source: Comey & Shepherd #1454123 Report a problem | ||
| 6/16/2015 | Listed for sale | $225,000-3.8%$157/sqft |
Source: Comey & Shepherd #1454123 Report a problem | ||
| 4/11/2007 | Sold | $234,000$163/sqft |
Source: Public Record Report a problem | ||
Public tax history
| Year | Property taxes | Tax assessment |
|---|---|---|
| 2025 | $4,910 -2.3% | $107,090 |
| 2024 | $5,024 +13.2% | $107,090 +24.6% |
| 2023 | $4,437 +1.6% | $85,960 +0% |
| 2022 | $4,368 +19.6% | $85,953 |
| 2021 | $3,653 +1.4% | $85,953 +18% |
| 2020 | $3,604 -1.3% | $72,842 |
| 2019 | $3,652 -0.3% | $72,842 |
| 2018 | $3,663 +5.4% | $72,842 +15.6% |
| 2017 | $3,475 -2.5% | $63,011 |
| 2016 | $3,565 -9.8% | $63,011 -4.8% |
| 2015 | $3,954 -6% | $66,161 +0% |
| 2014 | $4,207 -0.2% | $66,160 -5% |
| 2013 | $4,214 +2.9% | $69,640 |
| 2012 | $4,095 -6.3% | $69,640 -4.1% |
| 2011 | $4,369 +3.3% | $72,650 |
| 2010 | $4,229 +25.4% | $72,650 |
| 2009 | $3,374 | $72,650 |
| 2008 | -- | $72,650 |
Find assessor info on the county website
Monthly payment
Est. payment
Payment breakdown
Explore the cost of this home by adjusting the details. Changes won't be saved.Climate risks
Neighborhood: 45140
Nearby schools
GreatSchools rating
- 10/10J F Burns Elementary SchoolGrades: K-4Distance: 1 mi
- 8/10Kings Junior High SchoolGrades: 7-8Distance: 4.1 mi
- 8/10Kings High SchoolGrades: 9-12Distance: 4.3 mi
- $401,0003 bd2 ba1.5k sqft3570 Twenty Mile Way, Loveland, OH 45140Off Market
- $395,6002 bd2 ba1.5k sqft3576 Twenty Mile Way, Loveland, OH 45140Off Market

- $380,0002 bd2 ba1.5k sqft3572 Twenty Mile Way, Loveland, OH 45140Sold
- $399,1003 bd2 ba1.5k sqft3564 Twenty Mile Way, Loveland, OH 45140Off Market

- $370,0002 bd2 ba1.4k sqft3580 Twenty Mile Way, Loveland, OH 45140Sold
- $404,5003 bd2 ba1.5k sqft3566 Twenty Mile Way, Loveland, OH 45140Off Market
- $369,8003 bd2 ba1.5k sqft3582 Twenty Mile Way, Loveland, OH 45140Off Market
- $367,5002 bd2 ba1.4k sqft3560 Twenty Mile Way, Loveland, OH 45140Off Market
A local agent can set up tours, give advice and negotiate with sellers.
A local lender can help you make sure your offer is ready when you are.
Similar homes
- $255,0002 bd2 ba1.2k sqft9186 Yarmouth Dr, Loveland, OH 45140For Sale
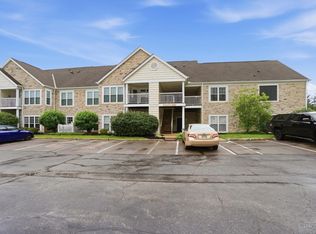
 MLS ID #1882565, Elizabeth Gerbus Akeley, Comey & Shepherd. Cincy MLS
 - $340,0003 bd2 ba1.5k sqft510 Navaho Dr, Loveland, OH 45140For Sale
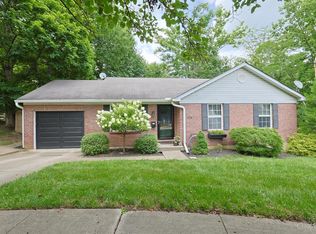 MLS ID #1885806, Sandy Carter Hall, Sibcy Cline, Inc.. Cincy MLS
 - $375,0002 bd2 ba1.4k sqft6489 Quail Lk, Mason, OH 45040For Sale
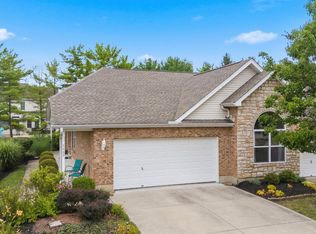 MLS ID #1885879, Cheryl A Ferry, Keller Williams Advisors. Cincy MLS
 - $295,0002 bd2 ba1.3k sqft3268 Thoroughbred Dr, Loveland, OH 45140For Sale
 MLS ID #1886655, Lesli D Norris, Coldwell Banker Realty. Cincy MLS
 - $359,0002 bd2 ba1.6k sqft6953 Gentry Ln, Mason, OH 45040For SaleMLS ID #1885356, Sara Kranson, Sibcy Cline, Inc.. Cincy MLS
- $310,0003 bd3 ba1.8k sqft5908 Amanda Ct, Loveland, OH 45140For SaleMLS ID #1887766, Elizabeth Waits, Sibcy Cline, Inc.. Cincy MLS
- $310,0002 bd2 ba1.3k sqft5655 Harbourside Dr, Mason, OH 45040For SaleMLS ID #1883526, Susanne L Anton, Sibcy Cline, Inc.. Cincy MLS
- $399,9993 bd4 ba1.7k sqft4197 McLean Dr, Cincinnati, OH 45255For SaleMLS ID #1887750, Melissa L Harsnett, Coldwell Banker Realty. Cincy MLS
- $239,9003 bd2 ba1.4k sqft830 Carrington Pl APT 102, Loveland, OH 45140For SaleMLS ID #1868632, Alexander M Moksin, Keller Williams Pinnacle Group. Cincy MLS
- $385,0003 bd2 ba1.7k sqft1593 Stephens Rd, Maineville, OH 45039For SaleMLS ID #1884040, Sanatan Patel, RE/MAX United Associates. Cincy MLS
- $335,0003 bd3 ba1.7k sqft1903 Brixton Ct, Loveland, OH 45140For SaleMLS ID #1881184, Cory Hickman, Keller Williams Advisors. Cincy MLS
- $300,0003 bd3 ba1.6k sqft5806 Hall Ct, Loveland, OH 45140For SaleMLS ID #1886305, Diane D Gillespie, Coldwell Banker Realty. Cincy MLS
- $320,9003 bd2 ba1.6k sqft3663 Thorngate Dr, Mason, OH 45040For SaleMLS ID #1885977, Suzi L John, Comey & Shepherd. Cincy MLS
- $349,9003 bd3 ba1.8k sqft3362 Grand Falls Blvd, Maineville, OH 45039For SaleMLS ID #1883295, Josh E. Bickers, ERA REAL Solutions Realty. LLC. Cincy MLS
- $449,9004 bd3 ba1.8k sqft1519 Eagle Blvd, Maineville, OH 45039For SaleMLS ID #1887370, Andre Bogle, Coldwell Banker Realty. Cincy MLS
- $305,0002 bd3 ba1.2k sqft6705 Pondfield Ln, Mason, OH 45040For SaleMLS ID #1886349, Priya Sangtani, Comey & Shepherd. Cincy MLS
- $420,0004 bd3 ba2k sqft1440 Eagle Blvd, Maineville, OH 45039For SaleMLS ID #1886569, Teri L. Gillman, Comey & Shepherd. Cincy MLS
- $374,9002 bd2 ba1.6k sqft1434 Cotswold Ln, Hamilton, OH 45013For SaleMLS ID #1876958, Justin W. Casey, RE/MAX Alliance Realty. Cincy MLS
- $279,9003 bd2 ba1.3k sqft942 Mohawk Trl, Milford, OH 45150For SaleMLS ID #1887823, Chase Morgan, Sibcy Cline, Inc.. Cincy MLS
- $389,9003 bd2 ba1.7k sqft219 Shanda Dr, Monroe, OH 45050For SaleMLS ID #1886290, Kimberly K. Mansfield, Keller Williams Advisors. Cincy MLS
