Discover the perfect combination of space, privacy, and versatility with this spacious brick rancher situated on 5.89 acres offering almost 4,000+ square feet, including the basement. Surrounded by beautiful mature trees and expansive open lawn, this property provides the peaceful country setting you've been looking for while remaining convenient to nearby amenities. Step inside to find fresh paint throughout, new doors, and a spacious, functional floor plan. The main level features 3 bedrooms, 2.5 bathrooms, a formal living room, formal dining room, and an inviting family room with a fireplace. The kitchen features two-tone cabinetry, updated flooring, and all-new Stainless Steel appliances. A dedicated laundry room adds everyday convenience. Enjoy outdoor living on the deck, complete with built-in lighting, overlooking the expansive property. An attached two-car garage with an additional storage room provides plenty of space for vehicles, tools, and equipment. The basement offers incredible versatility, featuring another room that can be used as the fourth bedroom, an additional family room, a wood burning stove insert and fireplace, a dedicated billiards room, a sunroom, and an unfinished/plumbed bathroom ready for future completion. Whether you're entertaining, working from home, or simply looking for additional living space, this level offers endless possibilities. Storage is abundant, with an exterior storage shed, crawl space storage, and additional storage featuring a convenient roll-up door. With the Roof and Heat Pump both replaced in 2025, this home offers added peace of mind for years to come.! Conveniently located approximately 15 minutes from Fort Pickett, 45 minutes from Fort Gregg-Adams, and 30 minutes from the Hull Street/Woodlake area of Midlothian. Enjoy the freedom of acreage, generous living space, and the flexibility to make this property your own!
For sale
$549,950
3576 Rocky Hill Rd, Blackstone, VA 23824
3beds
3,819sqft
Single Family Residence
Built in 1995
5.89 Acres Lot
$542,800 Zestimate®
$144/sqft
$-- HOA
What's special
- 9 days
- 202
- 25
Likely to sell faster than
Zillow last checked:
Listing updated:
Listed by:
Mike Boone 804-220-0815,
Boone Residential LLC 804-220-0815
Source: CVRMLS,MLS#: 2625862 Originating MLS: Central Virginia Regional MLS
Originating MLS: Central Virginia Regional MLSFacts & features
Interior
Bedrooms & bathrooms
- Bedrooms: 3
- Bathrooms: 3
- Full bathrooms: 2
- 1/2 bathrooms: 1
Primary bedroom
- Level: First
- Dimensions: 12.6 x 6.3
Bedroom 2
- Level: First
- Dimensions: 14.5 x 10.8
Bedroom 3
- Level: First
- Dimensions: 12.1 x 14.4
Bedroom 4
- Level: Basement
- Dimensions: 12.6 x 14.9
Additional room
- Level: Basement
- Dimensions: 13.1 x 24.4
Dining room
- Level: First
- Dimensions: 13.1 x 12.0
Family room
- Level: First
- Dimensions: 23.2 x 14.4
Other
- Description: Tub & Shower
- Level: Second
Other
- Description: Tub & Shower
- Level: First
Half bath
- Level: First
Half bath
- Level: Basement
Kitchen
- Level: First
- Dimensions: 14.11 x 12.1
Living room
- Level: First
- Dimensions: 16.8 x 14.3
Recreation
- Level: Basement
- Dimensions: 24.7 x 28.4
Recreation
- Level: Basement
- Dimensions: 17.7 x 28.11
Heating
- Electric, Heat Pump
Cooling
- Electric, Heat Pump
Appliances
- Included: Dishwasher, Electric Cooking, Electric Water Heater, Microwave, Stove, Water Heater
- Laundry: Washer Hookup, Dryer Hookup
Features
- Bedroom on Main Level, Bathroom Rough-In, Ceiling Fan(s), Separate/Formal Dining Room, En Suite Bathroom, Full Bath on Main Level, Fireplace, Garden Tub/Roman Tub, Laminate Counters, Bath in Primary Bedroom, Main Level Primary, Recessed Lighting, Walk-In Closet(s), Window Treatments
- Flooring: Laminate, Partially Carpeted
- Windows: Window Treatments
- Basement: Full,Finished
- Attic: Access Only
- Number of fireplaces: 2
- Fireplace features: Masonry, Wood Burning
Interior area
- Total interior livable area: 3,819 sqft
- Finished area above ground: 2,048
- Finished area below ground: 1,771
Property
Parking
- Total spaces: 2
- Parking features: Attached, Direct Access, Driveway, Garage, Off Street, Oversized, Unpaved
- Attached garage spaces: 2
- Has uncovered spaces: Yes
Features
- Levels: Two
- Stories: 2
- Patio & porch: Rear Porch, Deck, Patio
- Exterior features: Unpaved Driveway
- Pool features: None
- Fencing: None
Lot
- Size: 5.89 Acres
Details
- Parcel number: 24210
Construction
Type & style
- Home type: SingleFamily
- Architectural style: Ranch
- Property subtype: Single Family Residence
Materials
- Brick
- Roof: Composition,Shingle
Condition
- Resale
- New construction: No
- Year built: 1995
Utilities & green energy
- Sewer: Septic Tank
- Water: Well
Community & HOA
Community
- Subdivision: None
Location
- Region: Blackstone
Financial & listing details
- Price per square foot: $144/sqft
- Tax assessed value: $307,000
- Annual tax amount: $1,473
- Date on market: 9/29/2026
- Ownership: Individuals
- Ownership type: Sole Proprietor
Estimated market value
$542,800
$516,000 - $570,000
$2,646/mo
Price history
| Date | Event | Price |
|---|---|---|
| 9/30/2026 | Listed for sale | $549,950$144/sqft |
Source:  CVRMLS #2625862 Report a problem CVRMLS #2625862 Report a problem | ||
Public tax history
| Year | Property taxes | Tax assessment |
|---|---|---|
| 2025 | $1,474 +1053.1% | $307,000 |
| 2024 | $128 +43.1% | $307,000 +34.4% |
| 2023 | $89 | $228,500 |
| 2022 | $89 | $228,500 |
| 2021 | $89 | $228,500 |
| 2020 | -- | $228,500 |
| 2018 | -- | $228,500 +6.8% |
| 2017 | -- | $213,900 |
| 2016 | -- | $213,900 +568.4% |
| 2015 | -- | $32,000 -85% |
| 2013 | $82 | $213,900 |
| 2012 | $82 -91.4% | $213,900 +10.8% |
| 2011 | $946 | $193,100 |
| 2010 | -- | $193,100 |
Find assessor info on the county website
Monthly payment
Est. payment
Payment breakdown
Explore the cost of this home by adjusting the details. Changes won't be saved.Climate risks
Neighborhood: 23824
Nearby schools
Schools provided by the listing agent
- Elementary: Blackstone
- Middle: Nottoway
- High: Nottoway
Source: CVRMLS. This data may not be complete. We recommend contacting the local school district to confirm school assignments for this home.

Similar homes
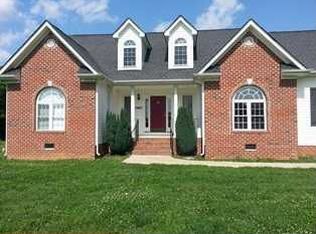
- $525,0003 bd3 ba2.4k sqft5842 Rocky Hill Rd, Blackstone, VA 23824For Sale
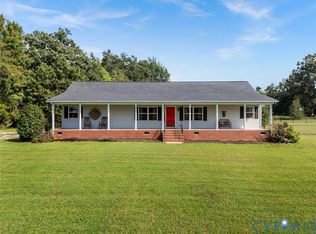 MLS ID #2623828, Anita Williamson, Real Broker LLC. CVRMLS
 - $440,0003 bd3 ba3k sqft1465 Old Richmond Rd, Blackstone, VA 23824For Sale
 MLS ID #2623784, Don Reid, Coldwell Banker Premier. CVRMLS
 - $425,0005 bd3 ba2.4k sqft2049 Riddle Rd, Blackstone, VA 23824For Sale
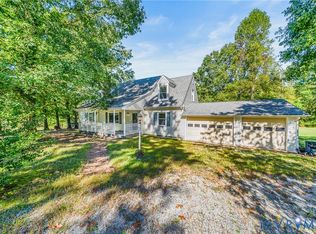 MLS ID #2627018, Amanda Brennan, Coldwell Banker Premier. CVRMLS
 - $540,0004 bd3 ba2.8k sqft20010 River Rd, Chesterfield, VA 23838For Sale
 MLS ID #2626992, Sheila Stanley, Compass. CVRMLS
