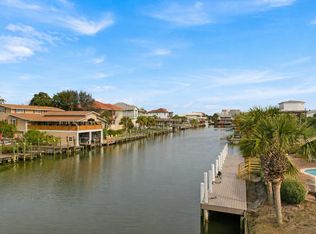
Experience the Destin Pointe lifestyle from this distinctive three-story contemporary residence in one of Destin's most sought-after gated coastal communities. Designed by Savoie Architects and built by Davis Dunn Construction, this 4-bedroom, 4-bath home offers approximately 2,671 square feet of living space, multiple balconies and outdoor areas, and a flexible floor plan designed for both everyday living and entertaining. The third-floor flex space offers a special retreat with a water view and would make an exceptional home office, reading room, creative studio or quiet getaway. Throughout the home, hardwood and marble flooring, abundant natural light, a gas fireplace and wet bar add character and function, while the extra deep two-car garage provides outstanding space for vehicles, beach gear, golf carts and storage. Beyond the home itself is the lifestyle that makes Destin Pointe so special. Enjoy the privacy of a gated community along with beach access, community pools, tennis and pickleball, all within easy reach of Destin Harbor, boating, dining and entertainment. From mornings at the beach to afternoons on the water and evenings enjoying everything Destin has to offer, 3579 Rosalie Drive provides a wonderful opportunity to make the Destin Pointe lifestyle your own.
For sale
$2,100,000
3579 Rosalie Dr, Destin, FL 32541
4beds
2,671sqft
Single Family Residence
Built in 2002
4,791 Square Feet Lot
$-- Zestimate®
$786/sqft
$560/mo HOA
What's special
- 76 days
- 614
- 32
Zillow last checked:
Listing updated:
Listed by:
Debra Pelitera 239-250-6865,
EXP Realty, LLC
Source: PAR,MLS#: 688028
Facts & features
Interior
Bedrooms & bathrooms
- Bedrooms: 4
- Bathrooms: 4
- Full bathrooms: 4
Rooms
- Room types: Office
Primary bedroom
- Level: Third
- Area: 209
- Dimensions: 19 x 11
Bedroom
- Level: Second
- Area: 121
- Dimensions: 11 x 11
Bedroom 1
- Level: Third
- Area: 156
- Dimensions: 13 x 12
Dining room
- Level: Second
- Area: 240
- Dimensions: 24 x 10
Kitchen
- Level: Second
- Area: 144
- Dimensions: 12 x 12
Heating
- Central
Cooling
- Central Air
Appliances
- Included: Electric Water Heater
Features
- Flooring: Hardwood, Marble, Tile
- Windows: Double Pane Windows
- Has basement: No
Interior area
- Total structure area: 2,671
- Total interior livable area: 2,671 sqft
Property
Parking
- Total spaces: 2
- Parking features: 2 Car Garage, 2 Space/Unit
- Garage spaces: 2
Features
- Levels: Three Or More
- Stories: 3
- Has private pool: Yes
- Pool features: In Ground, Pool/Spa Combo
- Has view: Yes
- View description: Gulf, Water
- Has water view: Yes
- Water view: Gulf, Water
- Waterfront features: Beach Access
Lot
- Size: 4,791 Square Feet
Details
- Parcel number: 002s24011000000710
- Zoning description: Res Single
Construction
Type & style
- Home type: SingleFamily
- Architectural style: Contemporary
- Property subtype: Single Family Residence
Materials
- ICFs (Insulated Concrete Forms)
- Foundation: Pillar/Post/Pier
- Roof: Metal
Condition
- Resale
- New construction: No
- Year built: 2002
Utilities & green energy
- Electric: Circuit Breakers
- Sewer: Public Sewer
- Water: Public
Community & HOA
Community
- Subdivision: Destin Pointe
HOA
- Has HOA: Yes
- Services included: Association, Cable TV, Management, Recreation Facility, Trash
- HOA fee: $6,715 annually
Location
- Region: Destin
Financial & listing details
- Price per square foot: $786/sqft
- Tax assessed value: $1,344,270
- Annual tax amount: $5,629
- Price range: $2.1M - $2.1M
- Date on market: 8/26/2026
- Cumulative days on market: 15 days
- Road surface type: Paved
Estimated market value
Not available
Estimated sales range
Not available
Not available
Price history
| Date | Event | Price |
|---|---|---|
| 10/26/2026 | Listed for sale | $2,100,000+23.5%$786/sqft |
Source:  PAR #688028 Report a problem | ||
| 4/1/2005 | Sold | $1,700,000+1093%$636/sqft |
Source: Agent Provided Report a problem | ||
| 10/1/2000 | Sold | $142,500$53/sqft |
Source: Agent Provided Report a problem | ||
Public tax history
| Year | Property taxes | Tax assessment |
|---|---|---|
| 2025 | $5,629 +3% | $514,357 +2.9% |
| 2024 | $5,464 +2.4% | $499,861 +3% |
| 2023 | $5,337 +2.3% | $485,302 +3% |
| 2022 | $5,215 +0.1% | $471,167 +3% |
| 2021 | $5,208 +0.7% | $457,444 +1.4% |
| 2020 | $5,170 +1.1% | $451,128 +2.3% |
| 2019 | $5,115 +0.8% | $440,985 +1.9% |
| 2018 | $5,074 | $432,763 +2.1% |
| 2017 | $5,074 +0.5% | $423,862 +2.1% |
| 2016 | $5,051 +2.7% | $415,144 +0.7% |
| 2015 | $4,916 -2.4% | $412,258 +0.8% |
| 2014 | $5,036 | $408,986 +1.5% |
| 2013 | -- | $402,942 +1.7% |
| 2012 | -- | $396,206 -11.6% |
| 2011 | -- | $448,040 -19% |
| 2010 | -- | $553,342 -17.5% |
| 2009 | -- | $670,582 -16.1% |
| 2008 | -- | $798,791 -39.3% |
| 2007 | -- | $1,316,301 -0.1% |
| 2006 | -- | $1,318,014 +45.8% |
| 2005 | -- | $903,696 +66.8% |
| 2004 | -- | $541,650 +9.4% |
| 2003 | -- | $495,170 +375.9% |
| 2002 | -- | $104,040 +1% |
| 2001 | -- | $103,000 |
Find assessor info on the county website
Monthly payment
Est. payment
Payment breakdown
Explore the cost of this home by adjusting the details. Changes won't be saved.Climate risks
Neighborhood: 32541
Nearby schools
Schools provided by the listing agent
- Elementary: Local School In County
- Middle: LOCAL SCHOOL IN COUNTY
- High: Local School In County
Source: PAR. This data may not be complete. We recommend contacting the local school district to confirm school assignments for this home.
Similar homes
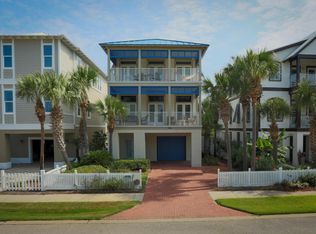
- $1,975,0003 bd3 ba2.2k sqft97 Sunflower Ct, Destin, FL 32541For Sale
 MLS ID #1013935, Greg Kohls, Kohls Group LLC. ECAOR
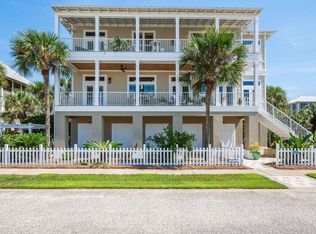
- $2,299,0004 bd4 ba2.3k sqft522 Osceola Dr, Destin, FL 32541For Sale
 MLS ID #1005035, Erin A Treadwell, Mainsail Realty Company. ECAOR
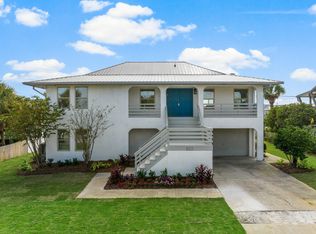
- $2,395,0004 bd3 ba3.7k sqft481 Captains Cir, Destin, FL 32541For Sale
 MLS ID #1015216, Kenneth L Frizzell, Keller Williams Realty Destin. ECAOR
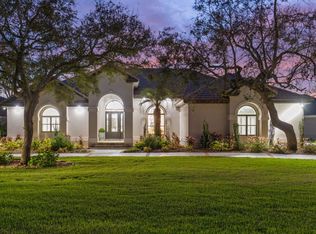
- $1,875,0005 bd3 ba3.2k sqft521 Gulf Shore Dr, Destin, FL 32541For Sale
 MLS ID #793884, Travis Mattair. CPAR
- $1,855,0004 bd4 ba3.4k sqft604 Magnolia Dr, Destin, FL 32541For SaleMLS ID #1009415, Erin A Treadwell, Mainsail Realty Company. ECAOR
- $2,245,0004 bd2 ba2.1k sqft524 Vera Cruz Dr, Destin, FL 32541For SaleMLS ID #997269, Whitney E Cooley, Scenic Sotheby's International Realty. ECAOR
- $1,650,0004 bd3 ba3.1k sqft136 Country Club Dr W, Destin, FL 32541For SaleMLS ID #1015026, Venita S Brannon, Coldwell Banker Realty. ECAOR
- $2,299,0004 bd5 ba3.2k sqft621 Choctaw Dr, Destin, FL 32541For SaleMLS ID #997240, Erin A Treadwell, Mainsail Realty Company. ECAOR
- $2,100,0003 bd3 ba2.7k sqft78 Sunfish St, Destin, FL 32541For SaleMLS ID #1011160, William F Estell, Coconut Palm Real Estate LLC. ECAOR
- $1,875,0003 bd3 ba2.3k sqft517 Osceola Dr, Destin, FL 32541For SaleMLS ID #998328, Crystal D Newborn, The Ketchersid Group LLC. ECAOR
- $2,135,0003 bd3 ba2.5k sqft489 Captains Cir, Destin, FL 32541For SaleMLS ID #1013822, Lindsey K Lynch, Legendary Realty LLC. ECAOR
- $2,350,0003 bd4 ba2.5k sqft15400 Emerald Coast Pkwy Unit 608, Destin, FL 32541For SaleMLS ID #1015198, Gilmore Erikson, Keller Williams Realty Destin. ECAOR
- $2,599,0006 bd6 ba3.7k sqft514 Vera Cruz Dr, Destin, FL 32541For SaleMLS ID #1010454, Kenneth R Koger, Century 21 AllPoints Realty. ECAOR
- $2,250,0005 bd4 ba3.9k sqft285 Corinthian Pl, Destin, FL 32541For SaleMLS ID #1013656, Kendall L Hood, Compass. ECAOR
- $1,885,0005 bd4 ba3.1k sqft4598 Paradise Isle, Destin, FL 32541For SaleMLS ID #1004338, Diane Green, Newman Dailey Resort Properties. ECAOR
- $1,900,0005 bd4 ba2.3k sqft79 MARK STREET, DESTIN, FL 32541For Sale
 MLS ID #TB8508795, Christine Delgado, KELLER WILLIAMS TAMPA PROPERTIES. Stellar MLS
- $1,900,0006 bd6 ba2.5k sqft91 Matthew Blvd, Destin, FL 32541For SaleMLS ID #1003860, Blake A Hutchison, The Hutchison Group Inc. ECAOR
- $2,780,0004 bd4 ba2.7k sqft708 Harbor Blvd, Destin, FL 32541For SaleMLS ID #994598, Janie M McDonald, Berkshire Hathaway HomeServices. ECAOR
- $1,150,0003 bd3 ba1.9k sqft3600 Waverly Cir, Destin, FL 32541For SaleMLS ID #1005244, Erin A Treadwell, Mainsail Realty Company. ECAOR
- $1,999,9996 bd6 ba2.9k sqft85 Cobia St, Destin, FL 32541For SaleMLS ID #1006655, Joshua G Parish, Emerald Coast Acquisitions. ECAOR
