There are beach rentals, then there are beach homes.
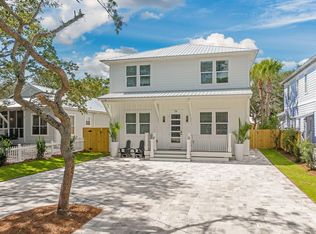
This idyllic Destin home is a cut above your common rental and begs to be lived in and enjoyed- whether full-time or as an investment property.
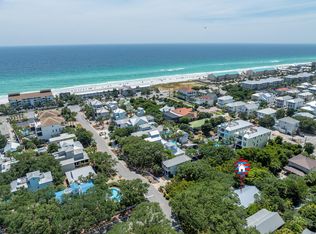
Owned by a longtime hit country songwriter and guitarist, this elegant two-story coastal cottage is located in the popular Crystal Beach neighborhood of Kokomo Cove, and less than two blocks to private beach access.
This home sits on a well-manicured, fenced .17-acre lot, with three spacious bedrooms and baths, along with large living room complete with real fireplace, custom cut hardwood floors, high ceilings, and detailed trim work and molding.
Adjacent to the large living area is an open dining area and chef's kitchen, complete with solid custom cabinetry, granite countertops, and Bosch six burner gas stove. Additionally, there is a large bonus room with custom oversized billiards table, perfect for entertaining.
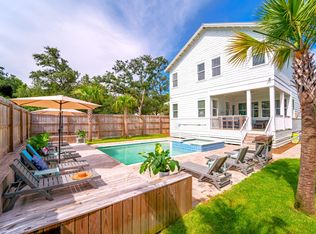
In back you will find a spacious deck, grilling area, large hot tub, brand new custom swimming pool (to be completed October 2026), tiki bar, garden shed, outdoor television, and beautiful landscaping.
This home just had a new metal roof and full exterior paint, spring of 2026, along with new landscaping, new pavers, and a new double-size driveway.
Sold tastefully furnished and turnkey ready to move in and enjoy or rent when you're not using it. Current rentals on the books for remainder of 2026 and a few months into coming year also.
For sale
$2,100,000
78 Sunfish St, Destin, FL 32541
3beds
2,705sqft
Single Family Residence
Built in 1995
7,405 Square Feet Lot
$-- Zestimate®
$776/sqft
$-- HOA
What's special
Large hot tubGranite countertopsNew metal roofGarden shedHigh ceilingsOutdoor televisionSolid custom cabinetry
- 29 days
- 213
- 3
Zillow last checked:
Listing updated:
Listed by:
William F Estell 850-499-0174,
Coconut Palm Real Estate LLC
Source: ECAOR,MLS#: 1011160
Facts & features
Interior
Bedrooms & bathrooms
- Bedrooms: 3
- Bathrooms: 3
- Full bathrooms: 2
- 1/2 bathrooms: 1
Primary bedroom
- Level: Second
- Area: 238 Square Feet
- Dimensions: 14 x 17
Bedroom
- Level: Second
- Area: 168 Square Feet
- Dimensions: 12 x 14
Bedroom
- Level: Second
- Area: 144 Square Feet
- Dimensions: 12 x 12
Dining room
- Level: First
- Area: 256 Square Feet
- Dimensions: 16 x 16
Kitchen
- Level: First
- Area: 180 Square Feet
- Dimensions: 10 x 18
Living room
- Level: First
- Area: 612 Square Feet
- Dimensions: 36 x 17
Cooling
- Central Air
Appliances
- Included: Dishwasher, Disposal, Dryer, Microwave, Range Hood, Washer, Electric Water Heater
- Laundry: Washer/Dryer Hookup
Features
- Breakfast Bar, Vaulted Ceiling(s), Kitchen Island, Recessed Lighting, Owner's Closet
- Flooring: Hardwood, Marble, Tile
- Doors: Storm Door(s)
- Windows: Double Pane Windows, Storm Window(s), Window Treatments
- Attic: Pull Down Stairs
- Has fireplace: Yes
- Furnished: Yes
- Common walls with other units/homes: No Common Walls
Interior area
- Total structure area: 2,705
- Total interior livable area: 2,705 sqft
Property
Parking
- Total spaces: 6
Features
- Stories: 2
- Patio & porch: Covered, Patio, Porch
- Exterior features: Private Yard, Lawn Pump, Outdoor Shower, Sprinkler System, Rain Gutters
- Has private pool: Yes
- Pool features: Heated, In Ground, Gunite
- Has spa: Yes
- Spa features: Heated
Lot
- Size: 7,405 Square Feet
- Dimensions: 150 x 50
- Features: Covenants, Interior Lot, Level, Sidewalk, Within 1/2 Mile to Water
Details
- Additional structures: Yard Building
- Parcel number: 002S22058000270030
- Zoning description: City, Resid Single Family
- Special conditions: Accept Backup Offers
Construction
Type & style
- Home type: SingleFamily
- Architectural style: Florida Cottage
- Property subtype: Single Family Residence
Materials
- Siding CmntFbrHrdBrd
- Roof: Metal
Condition
- Construction Complete,Renovated
- New construction: No
- Year built: 1995
Utilities & green energy
- Water: Public
Community & HOA
Community
- Features: Beach, Deed Access, TV Cable
- Subdivision: KOKOMO KOVE
HOA
- Has HOA: Yes
Location
- Region: Destin
Financial & listing details
- Price per square foot: $776/sqft
- Tax assessed value: $1,118,193
- Annual tax amount: $13,233
- Date on market: 9/2/2026
- Road surface type: Paved
Estimated market value
Not available
Estimated sales range
Not available
Not available
Price history
| Date | Event | Price |
|---|---|---|
| 9/2/2026 | Listed for sale | $2,100,000+33.3%$776/sqft |
Source:  ECAOR #1011160 Report a problem ECAOR #1011160 Report a problem | ||
| 11/29/2025 | Listing removed | $1,575,000$582/sqft |
Source: ECAOR #983854 Report a problem | ||
| 10/4/2025 | Price change | $1,575,000-1.3%$582/sqft |
Source: ECAOR #983854 Report a problem | ||
| 8/25/2025 | Listed for sale | $1,595,000-11.4%$590/sqft |
Source: ECAOR #983854 Report a problem | ||
| 10/31/2024 | Listing removed | $1,800,000$665/sqft |
Source: ECAOR #951079 Report a problem | ||
| 8/30/2024 | Price change | $1,800,000-7.7%$665/sqft |
Source: ECAOR #951079 Report a problem | ||
| 5/30/2024 | Listed for sale | $1,950,000+30%$721/sqft |
Source: ECAOR #951079 Report a problem | ||
| 12/15/2022 | Sold | $1,500,000-9%$555/sqft |
Source: ECAOR #908634 Report a problem | ||
| 10/28/2022 | Pending sale | $1,649,000$610/sqft |
Source: ECAOR #908634 Report a problem | ||
| 9/22/2022 | Listed for sale | $1,649,000+449.7%$610/sqft |
Source: ECAOR #908634 Report a problem | ||
| 2/19/2002 | Sold | $300,000$111/sqft |
Source: Public Record Report a problem | ||
Public tax history
| Year | Property taxes | Tax assessment |
|---|---|---|
| 2025 | $13,234 +10% | $1,116,693 +10% |
| 2024 | $12,026 +3.9% | $1,015,175 +4.8% |
| 2023 | $11,576 +198.5% | $969,030 +169% |
| 2022 | $3,878 +0.2% | $360,245 +3% |
| 2021 | $3,871 +0.8% | $349,752 +1.4% |
| 2020 | $3,841 +1.1% | $344,923 +2.3% |
| 2019 | $3,798 +0.9% | $337,168 +1.9% |
| 2018 | $3,766 | $330,881 +2.1% |
| 2017 | $3,766 +0.5% | $324,075 +2.1% |
| 2016 | $3,747 +2.8% | $317,409 +0.7% |
| 2015 | $3,646 -1.3% | $315,203 +0.8% |
| 2014 | $3,695 | $312,701 +1.5% |
| 2013 | -- | $308,080 +1.3% |
| 2012 | -- | $304,094 -7% |
| 2011 | -- | $327,017 +1.3% |
| 2010 | -- | $322,715 +2.7% |
| 2009 | -- | $314,231 +1.3% |
| 2008 | -- | $310,071 +3% |
| 2007 | -- | $301,040 +2.5% |
| 2006 | -- | $293,698 +3% |
| 2005 | -- | $285,144 +3% |
| 2004 | -- | $276,839 +1.9% |
| 2003 | -- | $271,677 +42.8% |
| 2002 | -- | $190,276 +1.6% |
| 2001 | -- | $187,280 |
Find assessor info on the county website
Monthly payment
Est. payment
Payment breakdown
Explore the cost of this home by adjusting the details. Changes won't be saved.Climate risks
Neighborhood: 32541
Nearby schools
Schools provided by the listing agent
- Elementary: Destin
- Middle: Destin
- High: Destin
Source: ECAOR. This data may not be complete. We recommend contacting the local school district to confirm school assignments for this home.
Similar homes
- $1,885,0005 bd4 ba3.1k sqft4598 Paradise Isle, Destin, FL 32541For Sale
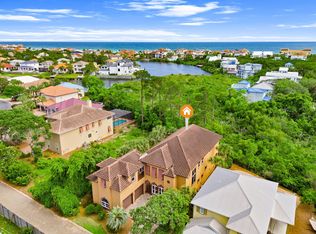
 MLS ID #1004338, Diane Green, Newman Dailey Resort Properties. ECAOR
 - $1,999,9996 bd6 ba2.9k sqft85 Cobia St, Destin, FL 32541For Sale
 MLS ID #1006655, Joshua G Parish, Emerald Coast Acquisitions. ECAOR
 - $1,940,0005 bd6 ba3.4k sqft65 Kokomo Row, Destin, FL 32541For Sale
 MLS ID #988177, Jeremy E Ramsey, Five Star Properties RE FL Inc. ECAOR
 - $1,945,0005 bd5 ba2.8k sqft28 Varazze Cay, Destin, FL 32541For Sale
 MLS ID #1008561, At The Beach Team, Keller Williams Realty Destin. ECAOR
 - $1,799,0004 bd5 ba3k sqft37 Conch Cay, Destin, FL 32541For SaleMLS ID #1011874, Joseph A Rohne, EXP Realty LLC. ECAOR
- $1,800,0004 bd4 ba3.4k sqft4703 Seastar Vis, Destin, FL 32541For SaleMLS ID #1002536, Hal Crane, Ocean Reef Realty Inc. ECAOR
- $1,900,0005 bd4 ba2.3k sqft79 MARK STREET, DESTIN, FL 32541For Sale
 MLS ID #TB8508795, Christine Delgado, KELLER WILLIAMS TAMPA PROPERTIES. Stellar MLS
 - $1,725,0004 bd4 ba3.5k sqft87 Vista Blfs, Destin, FL 32541For SaleMLS ID #995743, Joshua H Callahan, Scenic Sotheby's International Realty. ECAOR
- $1,395,0005 bd4 ba2.4k sqft83 Sunfish St, Destin, FL 32541For SaleMLS ID #999119, Jennifer Bond, Compass. ECAOR
- $1,099,5003 bd3 ba2.3k sqft130 Cayman Cv, Destin, FL 32541For SaleMLS ID #1001569, Renda J Fisher, Destin Vacation Company LLC. ECAOR
- $1,530,0004 bd3 ba2.3k sqft93 Shirah St, Destin, FL 32541For SaleMLS ID #1008876, Destin N Lowery, 1st Class Real Estate Lanier Group. ECAOR
- $1,238,9993 bd4 ba2.6k sqft101 Vista Blfs, Destin, FL 32541For SaleMLS ID #1002979, Mandy M Reigart, Realty ONE Group Emerald Coast. ECAOR
- $1,694,0006 bd5 ba2.8k sqft4455 Ocean View Dr, Destin, FL 32541For SaleMLS ID #981184, Peter Appezzato, EXP Realty LLC. ECAOR
- $1,319,0004 bd4 ba3.2k sqft48 Terra Cotta Way, Destin, FL 32541For SaleMLS ID #1011036, Chip Jervis, Destin Legacy Real Estate Llc. ECAOR
- $1,059,0003 bd4 ba2.6k sqft98 Cayman Cv, Destin, FL 32541For SaleMLS ID #994705, John J Holahan, Better Homes and Gardens Real Estate Emerald Coast. ECAOR
- $1,649,0005 bd5 ba3.8k sqft77 Siesta Blf, Destin, FL 32541For SaleMLS ID #1007021, At The Beach Team, Keller Williams Realty Destin. ECAOR
- $2,299,0004 bd5 ba3.2k sqft621 Choctaw Dr, Destin, FL 32541For SaleMLS ID #997240, Erin A Treadwell, Mainsail Realty Company. ECAOR
- $1,855,0004 bd4 ba3.4k sqft604 Magnolia Dr, Destin, FL 32541For SaleMLS ID #1009415, Erin A Treadwell, Mainsail Realty Company. ECAOR
- $2,200,0004 bd3 ba3.1k sqft217 Yacht Club Dr, Fort Walton Beach, FL 32548For SaleMLS ID #1012854, Matthew N McGee, Livin Right Real Estate LLC. ECAOR
