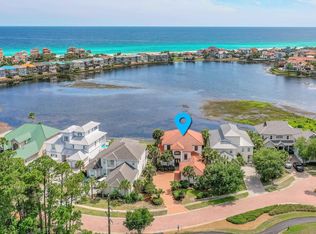
Stunning Beachfront Home with the Finest Location in Destin and Best Gulf, East Pass and Destin Fireworks Views. Steps to the Beach and Enjoy Sunsets 365 Days a Year. This 3 BR, 3 BA Custom Built Plantation Style Beach Home was Constructed with the Finest Materials and Has Elegant, Updated Features and Finishes. The home boasts Brazilian Cherry Floors, Ceiling Fans, Modern Recessed Lighting, Plantation Shutters and Crown Molding. Main Level features a perfect Culinary Kitchen with Gas/Range Stovetop, quartz countertops, gorgeous tile back splash and tile flooring. Living Area has a huge butcher block island(with storage) for family gatherings and a beautiful light filled family room with 2 Sets of Patio Doors to the First Floor 42 Ft. Veranda. First Floor also has a bedroom en-suite with custom designed closets, remodeled bath with glass shower & French Doors to the Veranda. Upper Floor has a Second Bedroom en-suite with custom designed closets & French doors to the Upper Veranda. Second Floor Main Suite is truly Amazing with a full sitting area, French Doors to the Upper Veranda, custom designed walk in closet and a new master bath with dual vanities, soaking tub, and walk in glass shower. House has a Closed in 2 car Garage, Paver Floors, Storage Cabinets and Potential for Future Home Expansion. Upgrades Include roof(2014) verandas(2024),Plantation Shutters, New Bathrooms, New Kitchen(2023), Custom Designed Closets, New HVAC & Exterior Paint(2024). ASSUMABLE 2.75% LOAN !!!
For sale
$1,980,000
97 Sunflower Ct, Destin, FL 32541
3beds
2,250sqft
Single Family Residence
Built in 1999
4,356 Square Feet Lot
$-- Zestimate®
$880/sqft
$-- HOA
What's special
Steps to the beachGorgeous tile back splashQuartz countertopsCeiling fansModern recessed lightingStorage cabinetsPerfect culinary kitchen
- 1 day
- 283
- 31
Likely to sell faster than
Zillow last checked:
Listing updated:
Listed by:
Greg Kohls,
Kohls Group LLC
Source: ECAOR,MLS#: 1013935
Facts & features
Interior
Bedrooms & bathrooms
- Bedrooms: 3
- Bathrooms: 3
- Full bathrooms: 3
Primary bedroom
- Level: Third
- Area: 418 Square Feet
- Dimensions: 22 x 19
Bedroom
- Level: Second
- Area: 126.5 Square Feet
- Dimensions: 11.5 x 11
Bedroom
- Level: Third
- Area: 121 Square Feet
- Dimensions: 11 x 11
Primary bathroom
- Level: Third
- Area: 85 Square Feet
- Dimensions: 10 x 8.5
Bathroom
- Level: Second
- Area: 39.38 Square Feet
- Dimensions: 7.5 x 5.25
Bathroom
- Level: Third
- Area: 64 Square Feet
- Dimensions: 8 x 8
Other
- Level: Second
- Area: 214.5 Square Feet
- Dimensions: 33 x 6.5
Other
- Level: Third
- Area: 214.5 Square Feet
- Dimensions: 33 x 6.5
Dining room
- Description: Dining/Living Combo
- Level: Second
- Area: 532 Square Feet
- Dimensions: 28 x 19
Garage
- Level: First
- Area: 800 Square Feet
- Dimensions: 40 x 20
Kitchen
- Level: Second
- Area: 108 Square Feet
- Dimensions: 12 x 9
Heating
- Central, Natural Gas
Cooling
- Central Air, Ceiling Fan(s)
Appliances
- Included: Dishwasher, Disposal, Dryer, Microwave, Range Hood, Refrigerator, Washer, Electric Water Heater
Features
- Breakfast Bar, Pantry, Split Bedroom, Woodwork Painted
- Flooring: Hardwood, Marble
- Windows: Window Treatments
- Common walls with other units/homes: No Common Walls
Interior area
- Total structure area: 2,250
- Total interior livable area: 2,250 sqft
Property
Parking
- Total spaces: 4
- Parking features: Garage, Covered
- Attached garage spaces: 2
Features
- Stories: 3
- Patio & porch: Covered, Porch
- Exterior features: Balcony, Sprinkler System
- Fencing: Partial
- Has view: Yes
- View description: Bay, Gulf, Gulf/Pass
- Has water view: Yes
- Water view: Bay,Gulf,Gulf/Pass
- Waterfront features: Shore - Beach
Lot
- Size: 4,356 Square Feet
- Dimensions: appro x 43 x 90 x 43 x 97
- Features: Corner Lot, Covenants, Flood Insurance Req, Restrictions, Sidewalk, Within 1/2 Mile to Water
Details
- Parcel number: 002S24011000000690
- Zoning description: City, Deed Restrictions, Resid Single Family
Construction
Type & style
- Home type: SingleFamily
- Architectural style: Beach House
- Property subtype: Single Family Residence
Materials
- Stucco, Siding CmntFbrHrdBrd
- Foundation: Foundation Off Grade
- Roof: Metal
Condition
- Construction Complete,Renovated
- New construction: No
- Year built: 1999
Utilities & green energy
- Water: Public
Community & HOA
Community
- Features: BBQ Pit/Grill, Beach, Deed Access, Dumpster, Fishing, Gated, Minimum Rental Prd, Pavillion/Gazebo, Picnic Area, Playground, Pool, Separate Storage, TV Cable, Tennis Court(s), Waterfront
- Security: Security System
- Subdivision: DESTIN POINTE
HOA
- Has HOA: Yes
- Services included: Maintenance Grounds, Management, Recreational Faclty, Security, Cable TV, Trash
Location
- Region: Destin
Financial & listing details
- Price per square foot: $880/sqft
- Tax assessed value: $1,362,193
- Annual tax amount: $10,065
- Date on market: 10/20/2026
Estimated market value
Not available
Estimated sales range
Not available
Not available
Price history
| Date | Event | Price |
|---|---|---|
| 10/20/2026 | Listed for sale | $1,980,000+88.6%$880/sqft |
Source:  ECAOR #1013935 Report a problem | ||
| 10/6/2017 | Sold | $1,050,000-24.9%$467/sqft |
Source: ECAOR #763861 Report a problem | ||
| 4/5/2017 | Listing removed | $1,399,000$622/sqft |
Source: The Shelton Group #763861 Report a problem | ||
| 1/31/2017 | Listed for sale | $1,399,000+72.7%$622/sqft |
Source: The Shelton Group #763861 Report a problem | ||
| 12/19/2013 | Sold | $810,000-9.5%$360/sqft |
Source: Public Record Report a problem | ||
| 7/14/2013 | Price change | $895,000-3.7%$398/sqft |
Source: Cindy Cole Fine Homes #595358 Report a problem | ||
| 7/5/2013 | Price change | $929,000-6.1%$413/sqft |
Source: Cindy Cole Fine Homes #595358 Report a problem | ||
| 6/26/2013 | Price change | $989,000-1%$440/sqft |
Source: Cindy Cole Fine Homes #595358 Report a problem | ||
| 4/21/2013 | Listed for sale | $999,000+5.2%$444/sqft |
Source: Cindy Cole Fine Homes #595358 Report a problem | ||
| 4/8/2012 | Listing removed | $949,620$422/sqft |
Source: RE/MAX SOUTHERN REALTY #571018 Report a problem | ||
| 1/31/2012 | Listed for sale | $949,620+26.2%$422/sqft |
Source: RE/MAX Southern Realty #571018 Report a problem | ||
| 7/30/2001 | Sold | $752,500$334/sqft |
Source: Public Record Report a problem | ||
Public tax history
| Year | Property taxes | Tax assessment |
|---|---|---|
| 2025 | $10,066 +3% | $893,938 +2.9% |
| 2024 | $9,775 +2.3% | $868,744 +3% |
| 2023 | $9,556 +2.3% | $843,441 +3% |
| 2022 | $9,345 +0.1% | $818,875 +3% |
| 2021 | $9,338 -2.8% | $795,024 +3.5% |
| 2020 | $9,606 +1.9% | $767,770 +3.3% |
| 2019 | $9,428 -4.9% | $743,286 -3.7% |
| 2018 | $9,912 | $771,911 +3% |
| 2017 | $9,912 +1.2% | $749,498 +9.8% |
| 2016 | $9,795 +16.8% | $682,430 +0.7% |
| 2015 | $8,388 -1.9% | $677,686 +8.9% |
| 2014 | $8,552 | $622,030 +84.8% |
| 2013 | -- | $336,567 +1.7% |
| 2012 | -- | $330,941 -14.3% |
| 2011 | -- | $385,988 -25.2% |
| 2010 | -- | $516,337 -16.9% |
| 2009 | -- | $621,044 +0.1% |
| 2008 | -- | $620,424 +3% |
| 2007 | -- | $602,353 +3.1% |
| 2006 | -- | $583,959 +3% |
| 2005 | -- | $566,950 +3% |
| 2004 | -- | $550,437 +1.9% |
| 2003 | -- | $540,174 +1.2% |
| 2002 | -- | $533,532 +17.6% |
| 2001 | -- | $453,536 |
Find assessor info on the county website
Monthly payment
Est. payment
Payment breakdown
Explore the cost of this home by adjusting the details. Changes won't be saved.Climate risks
Neighborhood: 32541
Nearby schools
Schools provided by the listing agent
- Elementary: Destin
- Middle: Destin
- High: Fort Walton Beach
Source: ECAOR. This data may not be complete. We recommend contacting the local school district to confirm school assignments for this home.

Similar homes
- $2,149,9003 bd4 ba2.7k sqft1242 Emerald Bay Dr, Destin, FL 32541For Sale
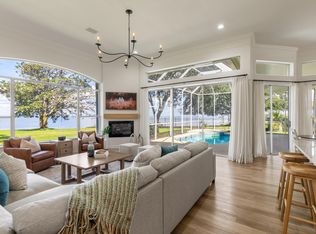
 MLS ID #1013268, Karen K Martineau, RE/MAX Coastal Properties. ECAOR
- $2,299,0004 bd4 ba2.3k sqft522 Osceola Dr, Destin, FL 32541For Sale
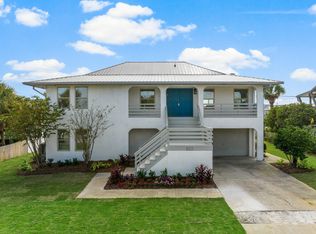 MLS ID #1005035, Erin A Treadwell, Mainsail Realty Company. ECAOR
- $1,975,0004 bd5 ba3.1k sqft4720 Rendezvous Cv, Destin, FL 32541For Sale
 MLS ID #975758, Caleb Midgett, Scenic Sotheby's International Realty. ECAOR
- $1,999,9996 bd6 ba2.9k sqft85 Cobia St, Destin, FL 32541For Sale
 MLS ID #1006655, Joshua G Parish, Emerald Coast Acquisitions. ECAOR
- $1,900,0005 bd4 ba2.3k sqft79 MARK STREET, DESTIN, FL 32541For Sale
 MLS ID #TB8508795, Christine Delgado, KELLER WILLIAMS TAMPA PROPERTIES. Stellar MLS
- $1,945,0005 bd5 ba2.8k sqft28 Varazze Cay, Destin, FL 32541For SaleMLS ID #1008561, At The Beach Team, Keller Williams Realty Destin. ECAOR
- $1,450,0003 bd2 ba1.6k sqft150 Gulf Shore Dr Unit 201, Destin, FL 32541For SaleMLS ID #1013602, Colleen ONeill, Berkshire Hathaway HomeServices. ECAOR
- $1,250,0003 bd3 ba2.3k sqft4765 Papaya Park, Destin, FL 32541For SaleMLS ID #1013677, Renda J Fisher, Destin Vacation Company LLC. ECAOR
- $1,950,0004 bd4 ba2.9k sqft115 Windancer Ln, Miramar Beach, FL 32550For SaleMLS ID #1013364, Cheryl S Mease, Go to the Beach Real Estate. ECAOR
- $1,275,0003 bd4 ba2.5k sqft602 Harbor Blvd Unit 302, Destin, FL 32541For SaleMLS ID #993470, Ed & Terri Smith, RE/MAX Coastal Properties. ECAOR
- $1,694,0006 bd5 ba2.8k sqft4455 Ocean View Dr, Destin, FL 32541For SaleMLS ID #981184, Peter Appezzato, EXP Realty LLC. ECAOR
- $1,299,9993 bd4 ba2.2k sqft602 Harbor Blvd Unit 301, Destin, FL 32541For SaleMLS ID #994245, Erin P Martin, The Premier Property Group. ECAOR
- $1,350,0004 bd4 ba2.2k sqft4430 Ocean View Dr, Destin, FL 32541For Sale
 MLS ID #991736, Justin A Endsley, Gulf Realty 30A LLC. Navarre Area BOR
- $1,294,0004 bd4 ba3.2k sqft48 Terra Cotta Way, Destin, FL 32541For SaleMLS ID #1011036, Chip Jervis, Destin Legacy Real Estate Llc. ECAOR
- $1,099,5003 bd3 ba2.3k sqft130 Cayman Cv, Destin, FL 32541For SaleMLS ID #1001569, Renda J Fisher, Destin Vacation Company LLC. ECAOR
- $1,279,9004 bd4 ba2.4k sqft4768 Calatrava Ct, Destin, FL 32541For SaleMLS ID #1011809, Kandace N Tomes-Holland, Scenic Sotheby's International Realty. ECAOR
- $1,090,0004 bd4 ba3.1k sqft25 Garnet Pl, Destin, FL 32541For SaleMLS ID #1008884, Damir Simovic, Scenic Sotheby's International Realty. ECAOR
- $1,549,9994 bd4 ba2.8k sqft5 Calhoun Ave #Penthouse 705, Destin, FL 32541For SaleMLS ID #987516, Blue Marlin Team, Century 21 AllPoints Realty. ECAOR
- $2,050,0003 bd4 ba3.1k sqft1525 Island Green Dr, Miramar Beach, FL 32550For SaleMLS ID #1006692, Michael P Bell, Compass. ECAOR
