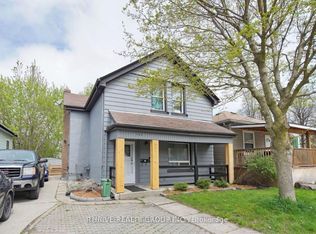
Great Investment Opportunity in the Heart of Downtown London! Centrally located, newly renovated multiplex - an excellent opportunity for investors or multi-generational living. The property features four self-contained units, including two one-bedroom units and two two-bedroom units, each complete with its own kitchen and bathroom, offering flexibility with strong rental potential and 4 parking spots available. Ideally situated close to public transit and surrounded by an abundance of amenities, including restaurants, shopping, the Weekend Market, Fanshawe College, and everything Downtown London has to offer. With a functional layout, and recent updates, this property is move-in ready. Don't miss this opportunity to own a versatile income property in downtown London.
Under contract
C$424,900
358 Glebe St E, London, ON N5W 3T1
5beds
4baths
Multi Family
Built in ----
-- sqft lot
$-- Zestimate®
C$--/sqft
C$-- HOA
What's special
- 59 days |
- 14 |
- 0 |
Zillow last checked:
Listing updated:
Listed by:
RE/MAX Tri-County Realty Inc Brokerage
Source: TRREB,MLS®#: X13116468 Originating MLS®#: Woodstock Ingersoll Tillsonburg & Area Association of REALTORS
Originating MLS®#: Woodstock Ingersoll Tillsonburg & Area Association of REALTORSFacts & features
Interior
Bedrooms & bathrooms
- Bedrooms: 5
- Bathrooms: 4
Bedroom
- Level: Lower
- Dimensions: 4.6 x 3.6
Bedroom
- Level: Second
- Dimensions: 4.4 x 3.4
Bedroom
- Level: Second
- Dimensions: 3.5 x 3
Bedroom
- Level: Main
- Dimensions: 4.3 x 3
Bedroom
- Level: Main
- Dimensions: 3.2 x 2.5
Bathroom
- Level: Basement
- Dimensions: 2.4 x 1.2
Bathroom
- Level: Lower
- Dimensions: 2.1 x 1.7
Bathroom
- Level: Second
- Dimensions: 3.4 x 1.9
Bathroom
- Level: Main
- Dimensions: 2 x 1.5
Foyer
- Level: Main
- Dimensions: 3.3 x 1.3
Kitchen
- Level: Lower
- Dimensions: 4.7 x 3.6
Kitchen
- Level: Basement
- Dimensions: 3 x 3.2
Kitchen
- Level: Main
- Dimensions: 4.1 x 3.3
Kitchen
- Level: Second
- Dimensions: 3.3 x 2.2
Living room
- Level: Main
- Dimensions: 4.3 x 3.2
Other
- Level: Basement
- Dimensions: 2.6 x 1.7
Other
- Level: Second
- Dimensions: 3.3 x 2.3
Heating
- Forced Air, Gas
Cooling
- Central Air
Features
- In-Law Capability
- Basement: Partially Finished,Partial
- Has fireplace: No
Interior area
- Living area range: 1500-2000 null
Property
Parking
- Total spaces: 4
- Parking features: Available
Features
- Stories: 2
- Patio & porch: Porch
- Exterior features: Year Round Living
- Pool features: None
Lot
- Size: 0 Square Feet
- Features: Hospital, Public Transit, School
- Topography: Flat
Details
- Parcel number: 083110120
Construction
Type & style
- Home type: MultiFamily
- Property subtype: Multi Family
Materials
- Brick
- Foundation: Stone
- Roof: Shingle
Utilities & green energy
- Sewer: Sewer
Community & HOA
Location
- Region: London
Financial & listing details
- Annual tax amount: C$1,727
- Date on market: 5/12/2026
RE/MAX Tri-County Realty Inc Brokerage
RE/MAX Tri-County Realty Inc Brokerage
By pressing Contact Agent, you agree that the real estate professional identified above may call/text you about your search, which may involve use of automated means and pre-recorded/artificial voices. You don't need to consent as a condition of buying any property, goods, or services. Message/data rates may apply. You also agree to our Terms of Use. Zillow does not endorse any real estate professionals. We may share information about your recent and future site activity with your agent to help them understand what you're looking for in a home.
Price history
Price history is unavailable.
Public tax history
Tax history is unavailable.
Climate risks
Neighborhood: East London
Nearby schools
GreatSchools rating
No schools nearby
We couldn't find any schools near this home.
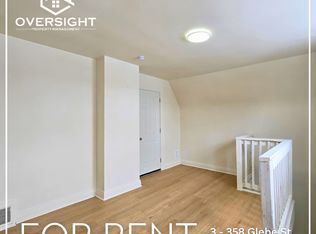
- C$1,1751 bd1 ba-- sqft358 Glebe St #3, London, ON N5W3T1For Rent
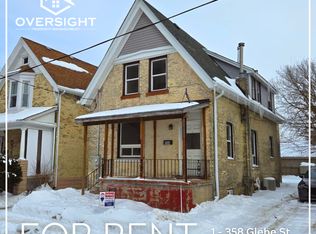
- C$1,7502 bd1 ba-- sqft358 Glebe St #1, London, ON N5W3T1For Rent
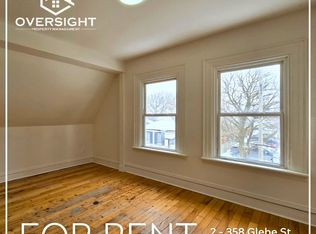
- C$1,5002 bd1 ba-- sqft358 Glebe St #2, London, ON N5W3T1For Rent
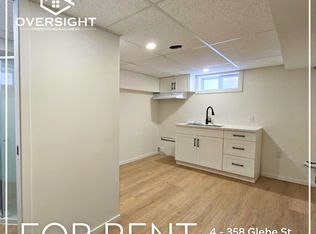
- C$--1 bd1 ba-- sqft358 Glebe St #4, London, ON N5W3T1Off Market
- C$560,0008 bd2 ba-- sqft757 King St, London, ON N5W2X5For Sale
- C$1,3951 bd1 ba-- sqft713 King St #1, London, ON N5W2X2For Rent
- C$--1 bd1 ba-- sqft700 King St W #1B-1BA, London, ON N5W0A6Off Market
- C$--2 bd1 ba-- sqft700 King St E #2-BEDROOM, London, ON N5W0A6Off Market
Similar homes
- C$434,9005 bd2 ba-- sqft784 A Little Grey St, London, ON N5Z 1P1For Sale
 MLS ID #X13024902, THRIVE REALTY GROUP INC.. TRREB
 - C$375,0004 bd2 ba-- sqft719 Elias St, London, ON N5W 3N8For Sale
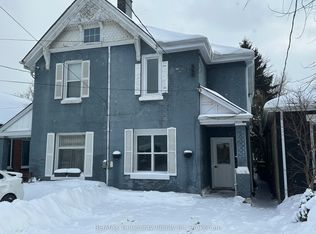 MLS ID #X13449270, RE/MAX Tri-County Realty Inc Brokerage. TRREB
 - C$459,9006 bd3 ba-- sqft827 Quebec St, London, ON N5Y 1X3For Sale
 MLS ID #X13539216, CENTURY 21 FIRST CANADIAN CORP. TRREB
 - C$435,0004 bd2 ba-- sqft281 Egerton St, London, ON N5Z 2H1For Sale
 MLS ID #X13054874, COLDWELL BANKER THE REAL ESTATE CENTRE. TRREB
 - C$447,9004 bd2 ba-- sqft166 Ashland Ave, London, ON N5W 4C9For SaleMLS ID #X13544258, THRIVE REALTY GROUP INC.. TRREB
- C$409,9003 bd2 ba-- sqft904 Dame St, London, ON N5Z 1M4For SaleMLS ID #X13543792, THE GUNN REAL ESTATE GROUP INC.. TRREB
- C$499,9994 bd2 ba-- sqft626 Lorne Ave, London, ON N5W 3K5For SaleMLS ID #X13472384, EASY LIST REALTY LTD.. TRREB
- C$399,0004 bd1 ba-- sqft727 Queens Ave, London, ON N5W 3H4For SaleMLS ID #X13210858, NU-VISTA PINNACLE REALTY BROKERAGE INC. TRREB
- C$429,9006 bd3 ba-- sqft66 Adelaide St S, London, ON N5Z 3K4For SaleMLS ID #X13505126, RE/MAX CENTRE CITY REALTY INC.. TRREB
- C$418,9004 bd2 ba-- sqft1292 Sorrel Rd, London, ON N5V 2N7For SaleMLS ID #X13525572, RE/MAX a-b Realty Ltd Brokerage. TRREB
- C$495,0004 bd2 ba-- sqft434 Egerton St, London, ON N5W 3Z4For SaleMLS ID #X13504000, NU-VISTA PINNACLE REALTY BROKERAGE INC. TRREB
- C$349,9006 bd2 ba-- sqft781 Elias St, London, ON N5W 3N9For SaleMLS ID #X13136722, CENTURY 21 FIRST CANADIAN CORP. TRREB
- C$419,9004 bd2 ba-- sqft751 Curry St, London, ON N5Y 1N5For SaleMLS ID #X13037448, BLUE FOREST REALTY INC.. TRREB
- C$458,6003 bd2 ba-- sqft1181 Florence St, London, ON N5W 2N2For SaleMLS ID #X13505438, ROYAL LEPAGE TERREQUITY REALTY. TRREB
- C$410,0003 bd2 ba-- sqft1564 Nairn Ave, London, ON N5V 2P2For SaleMLS ID #X13526840, RE/MAX CENTRE CITY REALTY INC.. TRREB
- C$449,0002 bd2 ba-- sqft74 Sterling St, London, ON N5Y 1Y7For SaleMLS ID #X13520382, REAL BROKER ONTARIO LTD. TRREB
- C$419,9003 bd2 ba-- sqft486 Hale St, London, ON N5W 1G4For SaleMLS ID #X13475826, RE/MAX CENTRE CITY REALTY INC.. TRREB
- C$499,0007 bd3 ba-- sqft302 Egerton St, London, ON N5Z 2G7For SaleMLS ID #X12845686, CENTURY 21 FIRST CANADIAN CORP. TRREB
- C$424,9003 bd2 ba-- sqft1460 Limberlost Rd #5, London, ON N6G 2C6For SaleMLS ID #X13505982, PC275 REALTY INC.. TRREB
- C$439,9004 bd2 ba-- sqft228 Pochard Ln, London, ON N5W 5Z3For SaleMLS ID #X13483052, RE/MAX CENTRE CITY REALTY INC.. TRREB
- Ontario
- Middlesex County
- London
- N5W 3T1
- East London
- 358 Glebe St E
Nearby cities
Nearby neighborhoods
Nearby zip codes
Other London Topics
