Traditional ranch in Heritage Grove. Offering the perfect blend of modern upgrades and effortless living, this better-than-new residence is completely move-in ready, saving you the lengthy wait times of building from scratch. This new home offers instant upgrades, 2 bedroom, 2 bathroom and a premier fenced corner lot. The heart of the home is the bright, open kitchen, which flows effortlessly into the main living space with LVT flooring. Kitchen offers granite countertops, island and stainless steal appliances. Enjoy the covered back porch and updated exterior elevation. Every room throughout the house is thoughtfully designed, boasting ample space and an airy feel that maximizes comfort. The amenities this neighborhood has to offer sidewalks, lighting, future swim community and clubhouse. The greatest feature of this property is the ultimate lifestyle upgrade: complete lawn care maintenance and trash are fully handled for you. In the sought out Sonoraville School District. Whether you are looking to downsize to a manageable layout or purchase a fresh, low-maintenance home, this property delivers pristine, turn-key convenience.
Active
$299,999
358 Oakleigh Dr, Calhoun, GA 30701
2beds
1,153sqft
Single Family Residence
Built in 2026
8,712 Square Feet Lot
$298,400 Zestimate®
$260/sqft
$100/mo HOA
What's special
Ample spaceAiry feelUpdated exterior elevationGranite countertopsPremier fenced corner lotBright open kitchenCovered back porch
- 67 days
- 92
- 2
Zillow last checked:
Listing updated:
Listed by:
Brittany Jones 7705470314,
Century 21 The Avenues
Source: GAMLS,MLS#: 10818532
Facts & features
Interior
Bedrooms & bathrooms
- Bedrooms: 2
- Bathrooms: 2
- Full bathrooms: 2
- Main level bathrooms: 2
- Main level bedrooms: 2
Rooms
- Room types: Foyer, Laundry, Other
Kitchen
- Features: Kitchen Island, Pantry, Solid Surface Counters
Heating
- Electric
Cooling
- Electric
Appliances
- Included: Dishwasher, Electric Water Heater, Microwave, Refrigerator
- Laundry: In Hall
Features
- High Ceilings, Master On Main Level, Split Bedroom Plan
- Flooring: Carpet
- Windows: Window Treatments
- Basement: None
- Has fireplace: No
- Common walls with other units/homes: No Common Walls
Interior area
- Total structure area: 1,153
- Total interior livable area: 1,153 sqft
- Finished area above ground: 1,153
- Finished area below ground: 0
Property
Parking
- Total spaces: 2
- Parking features: Garage
- Has garage: Yes
Features
- Levels: One
- Stories: 1
- Fencing: Back Yard,Privacy
- Has view: Yes
- View description: City
- Waterfront features: No Dock Or Boathouse
- Body of water: None
Lot
- Size: 8,712 Square Feet
- Features: Corner Lot
Details
- Parcel number: 068 068072
- Special conditions: Agent/Seller Relationship
Construction
Type & style
- Home type: SingleFamily
- Architectural style: Ranch
- Property subtype: Single Family Residence
Materials
- Other, Stone
- Foundation: Slab
- Roof: Composition
Condition
- Resale
- New construction: No
- Year built: 2026
Utilities & green energy
- Sewer: Public Sewer
- Water: Public
- Utilities for property: Cable Available, Electricity Available, Sewer Available
Community & HOA
Community
- Features: Clubhouse, Pool, Walk To Schools
- Security: Smoke Detector(s)
- Subdivision: Heritage Grove
HOA
- Has HOA: Yes
- Services included: Maintenance Grounds, Swimming, Trash
- HOA fee: $1,200 annually
Location
- Region: Calhoun
Financial & listing details
- Price per square foot: $260/sqft
- Annual tax amount: $2,400
- Date on market: 8/4/2026
- Cumulative days on market: 67 days
- Listing agreement: Exclusive Right To Sell
- Listing terms: 1031 Exchange,Cash,Conventional,FHA,USDA Loan,VA Loan
- Electric utility on property: Yes
Estimated market value
$298,400
$283,000 - $313,000
$1,649/mo
Price history
| Date | Event | Price |
|---|---|---|
| 8/4/2026 | Listed for sale | $299,999$260/sqft |
Source:  FMLS GA #7815060 Report a problem FMLS GA #7815060 Report a problem | ||
Public tax history
Tax history is unavailable.
Monthly payment
Est. payment
Payment breakdown
Explore the cost of this home by adjusting the details. Changes won't be saved.Climate risks
Neighborhood: 30701
Nearby schools
Schools provided by the listing agent
- Elementary: Sonoraville
- Middle: Red Bud
- High: Sonoraville
Source: GAMLS. This data may not be complete. We recommend contacting the local school district to confirm school assignments for this home.
Similar homes
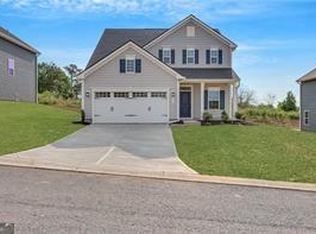
- $320,0003 bd2 ba1.6k sqft480 Beason Rd SE, Calhoun, GA 30701Active

 MLS ID #10818268, Wayne Buchanan, Maximum One Community Realtors. GAMLS
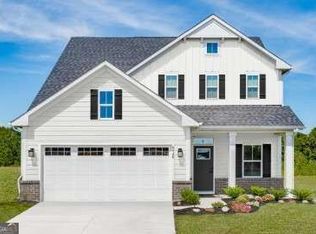
 - $290,0004 bd2 ba1.3k sqft1015 Erwin Hill Church Rd SE, Calhoun, GA 30701Active Under Contract
 MLS ID #10822267, Josh Powell, Atlanta Communities. GAMLS
 - $249,0003 bd2 ba1.2k sqft120 Fieldcrest Dr SE, Calhoun, GA 30701Active
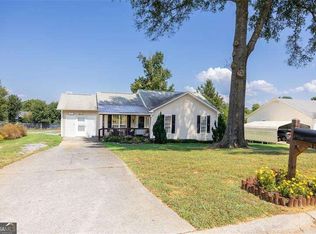 MLS ID #10841459, Anita Merryman, Atlanta Communities. GAMLS
 - $275,0003 bd2 ba1.5k sqft234 Chiefvan Ter NE, Calhoun, GA 30701Active Under Contract
 MLS ID #10795499, Sabrina Poole, Samantha Lusk & Associates Realty. GAMLS
 - $250,0003 bd2 ba1.3k sqft123 Donna St SW, Calhoun, GA 30701ActiveMLS ID #10842425, Devin Childers, Maximum One Community Realtors. GAMLS
- $325,0003 bd3 ba1.6k sqft515 Woodlawn Ave, Calhoun, GA 30701ActiveMLS ID #10756681, Devin Childers, Maximum One Community Realtors. GAMLS
- $326,5003 bd2 ba1.6k sqft252 Blackwood Pl SE, Calhoun, GA 30701ActiveMLS ID #10639394, Sabrina Poole, Samantha Lusk & Associates Realty. GAMLS
- $265,0003 bd2 ba1.2k sqft377 Cartecay Dr, Calhoun, GA 30701For Sale
 MLS ID #7831679, Tristan Fuller, Coldwell Banker Kinard Realty. FMLS GA
 - $299,0003 bd2 ba1.2k sqft8 Fernwood Way NE, Rome, GA 30161ActiveMLS ID #10843181, Brandon Fannin, S & S Homes Realty. GAMLS
- $288,9903 bd2 ba1.7k sqft102 Alcovy Trl, Calhoun, GA 30701New ConstructionFMLS GA
- $275,0004 bd2 ba1.3k sqft121 Ripley Ave, Adairsville, GA 30103ActiveMLS ID #10798316, Casey Hart, Crye-Leike, Realtors. GAMLS
- $379,0003 bd2 ba1.6k sqft112 Bristol Pl SE, Calhoun, GA 30701ActiveMLS ID #10804655, Sabrina Poole, Samantha Lusk & Associates Realty. GAMLS
- $315,0004 bd2 ba1.4k sqft58 Willow Bend Dr NW, Cartersville, GA 30121ActiveMLS ID #10823955, Megan Johnson, Magnolia Realty Co.. GAMLS
- $309,9003 bd2 ba1.5k sqft176 Innis Brook Cir, Cartersville, GA 30120ActiveMLS ID #10851411, Roger Philmon, Maximum One Grt. Atl. REALTORS. GAMLS
- $260,0003 bd3 ba1.6k sqft305 Legacy Ln, Calhoun, GA 30701ActiveMLS ID #10827090, Alaska Grogan, KW Signature Partners. GAMLS
