Welcome to this inviting 2-bedroom, 2-bath home offering an amazing layout in a well-maintained community. The bright living area features a fireplace and views to the outdoor space, while the kitchen offers plenty of cabinetry and counter space with an easy connection to the main living area. Both bedrooms provide generous space, and two full baths add everyday convenience. An in-unit laundry area makes daily routines even easier. Enjoy beautifully maintained community grounds along with an in-ground pool and clubhouse, perfect for relaxing and enjoying your time at home. Ideally located near DFW Airport and north of Arlington, with convenient access to major highways, shopping, dining, entertainment, and everyday amenities. A great combination of location, community features, and low-maintenance living!
For sale
$189,900
358 W Harwood Rd APT G, Hurst, TX 76054
2beds
938sqft
Condominium
Built in 1984
-- sqft lot
$178,400 Zestimate®
$202/sqft
$289/mo HOA
What's special
Beautifully maintained community groundsIn-unit laundry areaIn-ground pool
- 46 days
- 564
- 29
Zillow last checked:
Listing updated:
Listed by:
Mary Briggs 0836408 972-771-6970,
Regal, REALTORS 972-771-6970
Source: NTREIS,MLS#: 21385227
Facts & features
Interior
Bedrooms & bathrooms
- Bedrooms: 2
- Bathrooms: 2
- Full bathrooms: 2
Primary bedroom
- Features: Ceiling Fan(s)
- Level: First
- Dimensions: 12 x 12
Bedroom
- Features: Ceiling Fan(s)
- Level: First
- Dimensions: 11 x 11
Dining room
- Level: First
- Dimensions: 10 x 8
Other
- Level: First
- Dimensions: 4 x 9
Kitchen
- Level: First
- Dimensions: 13 x 9
Living room
- Level: First
- Dimensions: 14 x 13
Utility room
- Level: First
- Dimensions: 5 x 3
Appliances
- Included: Dryer, Dishwasher, Electric Cooktop, Electric Range, Disposal, Microwave, Washer
Features
- Open Floorplan
- Flooring: Tile, Wood
- Has basement: No
- Number of fireplaces: 1
- Fireplace features: Living Room, Wood Burning
Interior area
- Total interior livable area: 938 sqft
Video & virtual tour
Property
Parking
- Total spaces: 1
- Parking features: Carport
- Carport spaces: 1
Features
- Levels: One
- Stories: 1
- Pool features: Pool, Community
Lot
- Size: 2,221 Square Feet
Details
- Parcel number: 05441676
Construction
Type & style
- Home type: Condo
- Architectural style: Traditional
- Property subtype: Condominium
- Attached to another structure: Yes
Materials
- Foundation: Slab
- Roof: Composition
Condition
- Year built: 1984
Utilities & green energy
- Sewer: Public Sewer
- Water: Public
- Utilities for property: Electricity Available, Sewer Available, Underground Utilities, Water Available
Community & HOA
Community
- Features: Clubhouse, Pool
- Subdivision: Country Greene Twnhms
HOA
- Has HOA: Yes
- Services included: All Facilities, Association Management, Maintenance Grounds, Maintenance Structure, Sewer, Trash, Water
- HOA fee: $289 monthly
- HOA name: Indigo Management Company
- HOA phone: 682-704-4679
Location
- Region: Hurst
Financial & listing details
- Price per square foot: $202/sqft
- Tax assessed value: $182,058
- Annual tax amount: $3,772
- Date on market: 9/13/2026
- Cumulative days on market: 46 days
Estimated market value
$178,400
$169,000 - $187,000
$1,501/mo
Price history
| Date | Event | Price |
|---|---|---|
| 9/13/2026 | Listed for sale | $189,900$202/sqft |
Source: NTREIS #21385227 Report a problem | ||
Public tax history
| Year | Property taxes | Tax assessment |
|---|---|---|
| 2025 | $871 -6.3% | $182,058 |
| 2024 | $929 -17.4% | $182,058 +22.9% |
| 2023 | $1,125 -37.3% | $148,144 +7.1% |
| 2022 | $1,795 -6% | $138,280 +5.5% |
| 2021 | $1,910 -18.8% | $131,115 +3.5% |
| 2020 | $2,353 +12.1% | $126,718 -0.7% |
| 2019 | $2,099 +10.3% | $127,596 +30.2% |
| 2018 | $1,904 +8.8% | $98,027 +5.2% |
| 2017 | $1,750 +9.1% | $93,221 +12.5% |
| 2016 | $1,604 -2.4% | $82,842 +8% |
| 2015 | $1,643 | $76,700 |
Find assessor info on the county website
Monthly payment
Est. payment
Payment breakdown
Explore the cost of this home by adjusting the details. Changes won't be saved.Climate risks
Neighborhood: 76054
Nearby schools
Schools provided by the listing agent
- Elementary: Bedfordhei
- Middle: Bedford
- High: Bell
- District: Hurst-Euless-Bedford ISD
Source: NTREIS. This data may not be complete. We recommend contacting the local school district to confirm school assignments for this home.

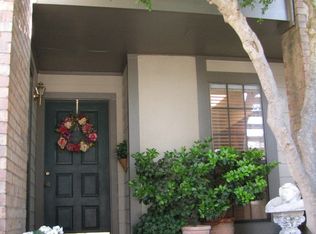
Similar homes
- $185,0002 bd2 ba864 sqft619 Timberline Dr, Hurst, TX 76053For Sale
 MLS ID #21395122, Jeremy Hoffman. NTREIS
- $166,3501 bd1 ba795 sqft636 Bellaire Dr APT C, Hurst, TX 76053For Sale
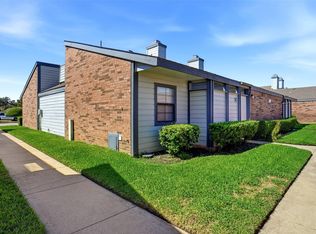 MLS ID #21374112, Helen Choate. NTREIS
- $159,0002 bd3 ba1k sqft512 Pecan Acres Ct, Arlington, TX 76013For Sale
 MLS ID #21416573, Fred Villa. NTREIS
- $195,0002 bd2 ba929 sqft3129 Sondra Dr APT 206, Fort Worth, TX 76107For Sale
 MLS ID #21406996, Billy Vaselo Happy. NTREIS
