Under contract-accepting backup offers. This beautifully updated 4-bedroom, 2-bathroom pool home has an office and or bonus room and 2,286 square feet of thoughtfully designed living space. From the moment you step inside, you'll appreciate the extensive upgrades that make this home truly move-in ready. The heart of the home is the stunning, fully remodeled kitchen with an abundant workspace, and an open layout that flows seamlessly into the breakfast nook and spacious family room—creating the perfect setting for everyday living and entertaining. The private owner's suite is a true retreat, highlighted by a luxuriously remodeled spa-inspired bathroom designed with comfort and style in mind. Brand-new flooring throughout the home adds warmth, sophistication, and a fresh, modern feel to every room. All rooms are spacious and have walk in closets. Step outside and enjoy your own backyard oasis. The saltwater pool and outdoor living area provide the ideal place to relax, host gatherings, or simply unwind while you have an easy to maintain sized backyard with still enough room for pets, play, or gardening. Additional updates—including the 2022 roof, remodeled guest bathroom shower, refreshed pool/ spa, epoxy garage floor, and numerous other improvements throughout the home—offer peace of mind and exceptional value. If you've been searching for a home that combines modern updates, functional living spaces, and one that feels like home, this is the one. Every detail has been thoughtfully enhanced so you can move in and immediately begin enjoying the Florida lifestyle you've been dreaming of. Schedule your private showing today. All sizes and information is believed to be accurate but should be verified by the buyer and or buyers agent.
Under contract
$475,000
3580 MARSH WREN STREET, LAKELAND, FL 33811
4beds
2,286sqft
:
Get pre-qualified$3,138/mo
Single Family Residence
Built in 2007
8,660 Square Feet Lot
$-- Zestimate®
$208/sqft
$27/mo HOA
What's special
Saltwater poolStunning fully remodeled kitchenBackyard oasisAbundant workspaceLuxuriously remodeled spa-inspired bathroomThoughtfully designed living spaceEpoxy garage floor
- 18 days |
- 626 |
- 78 |
Likely to sell faster than
Zillow last checked:
Listing updated:
Listed by:
Andrea Anderson 863-808-8626,
S & D REAL ESTATE SERVICE LLC 863-824-7169
Source: Stellar MLS,MLS#: L4963531 Originating MLS: Lakeland
Originating MLS: Lakeland
Facts & features
Interior
Bedrooms & bathrooms
- Bedrooms: 4
- Bathrooms: 2
- Full bathrooms: 2
Rooms
- Room types: Bonus Room, Dining Room
Primary bedroom
- Features: Walk-In Closet(s)
- Level: First
Kitchen
- Level: First
Living room
- Level: First
Heating
- Central
Cooling
- Central Air
Appliances
- Included: Dishwasher, Dryer, Electric Water Heater, Range, Refrigerator, Washer
- Laundry: Laundry Room
Features
- Ceiling Fan(s)
- Flooring: Luxury Vinyl, Porcelain Tile
- Doors: French Doors
- Has fireplace: No
- Common walls with other units/homes: Corner Unit
Interior area
- Total structure area: 3,192
- Total interior livable area: 2,286 sqft
Video & virtual tour
Property
Parking
- Total spaces: 2
- Parking features: Garage Faces Rear, Garage Faces Side
- Attached garage spaces: 2
Features
- Levels: One
- Stories: 1
- Patio & porch: Covered, Patio, Rear Porch, Screened
- Exterior features: Rain Gutters
- Has private pool: Yes
- Pool features: Child Safety Fence, Gunite, In Ground, Salt Water
- Has spa: Yes
- Spa features: In Ground
- Fencing: Fenced,Vinyl
- Has view: Yes
- View description: City, Pool
Lot
- Size: 8,660 Square Feet
- Residential vegetation: Mature Landscaping
Details
- Parcel number: 232909139631002010
- Special conditions: None
Construction
Type & style
- Home type: SingleFamily
- Architectural style: Traditional
- Property subtype: Single Family Residence
Materials
- Block, Stucco
- Foundation: Slab
- Roof: Shingle
Condition
- New construction: No
- Year built: 2007
Utilities & green energy
- Sewer: Public Sewer
- Water: Public
- Utilities for property: BB/HS Internet Available, Cable Available, Cable Connected, Electricity Connected
Community & HOA
Community
- Pet fee: $0 monthly
- Subdivision: TOWNE PARK ESTATES
HOA
- Has HOA: Yes
- HOA fee: $27 monthly
- HOA name: Highland Community Mgmt-Niki Johnson
- HOA phone: 863-340-2863
Location
- Region: Lakeland
Financial & listing details
- Price per square foot: $208/sqft
- Tax assessed value: $333,427
- Annual tax amount: $5,236
- Date on market: 7/16/2026
- Cumulative days on market: 15 days
- Listing terms: Cash,Conventional,FHA,VA Loan
- Ownership: Fee Simple
- Total actual rent: 0
- Electric utility on property: Yes
- Road surface type: Paved, Asphalt
Estimated market value
Not available
Estimated sales range
Not available
Not available
Price history
| Date | Event | Price |
|---|---|---|
| 7/27/2026 | Contingent | $475,000$208/sqft |
Source:  Stellar MLS #L4963531 Report a problem Stellar MLS #L4963531 Report a problem | ||
| 7/16/2026 | Listed for sale | $475,000+9.2%$208/sqft |
Source: Stellar MLS #L4963531 Report a problem | ||
| 5/20/2024 | Sold | $435,000+0%$190/sqft |
Source: Stellar MLS #L4944189 Report a problem | ||
| 5/1/2024 | Pending sale | $434,900$190/sqft |
Source: Stellar MLS #L4944189 Report a problem | ||
| 4/26/2024 | Listed for sale | $434,900+9%$190/sqft |
Source: Stellar MLS #L4944189 Report a problem | ||
| 2/22/2023 | Sold | $399,000-10.3%$175/sqft |
Source: Public Record Report a problem | ||
| 1/20/2023 | Pending sale | $445,000$195/sqft |
Source: Stellar MLS #P4922856 Report a problem | ||
| 1/9/2023 | Price change | $445,000-4.3%$195/sqft |
Source: Stellar MLS #P4922856 Report a problem | ||
| 11/11/2022 | Listed for sale | $465,000+75.5%$203/sqft |
Source: Stellar MLS #P4922856 Report a problem | ||
| 10/17/2022 | Sold | $265,000-45.4%$116/sqft |
Source: Public Record Report a problem | ||
| 10/8/2022 | Listed for sale | $485,000+91%$212/sqft |
Source: Stellar MLS #P4922856 Report a problem | ||
| 3/13/2007 | Sold | $253,900+605.3%$111/sqft |
Source: Public Record Report a problem | ||
| 11/15/2006 | Sold | $36,000$16/sqft |
Source: Public Record Report a problem | ||
Public tax history
| Year | Property taxes | Tax assessment |
|---|---|---|
| 2025 | $5,236 -16% | $333,427 -3.4% |
| 2024 | $6,231 -3.1% | $345,137 -2.1% |
| 2023 | $6,427 +147.3% | $352,582 +91.6% |
| 2022 | $2,599 +0.8% | $183,973 +3% |
| 2021 | $2,578 +1% | $178,615 +1.4% |
| 2020 | $2,553 +0.8% | $176,149 +2.3% |
| 2019 | $2,533 | $172,189 +1.9% |
| 2018 | $2,533 +1.5% | $168,978 +2.1% |
| 2017 | $2,496 +3.6% | $165,502 +2.1% |
| 2016 | $2,409 -1.1% | $162,098 +0.7% |
| 2015 | $2,436 +8.9% | $160,971 +0.8% |
| 2014 | $2,237 -4% | $159,693 +1.5% |
| 2013 | $2,331 -3.2% | $157,333 -1.7% |
| 2012 | $2,408 -23.6% | $160,106 -20.4% |
| 2011 | $3,153 -9.8% | $201,119 -6.4% |
| 2010 | $3,496 +16.8% | $214,805 +14.2% |
| 2009 | $2,993 -2.4% | $188,028 -6.6% |
| 2008 | $3,065 | $201,232 |
| 2007 | -- | -- |
Find assessor info on the county website
Monthly payment
Est. payment
Payment breakdown
Explore the cost of this home by adjusting the details. Changes won't be saved.Climate risks
Neighborhood: 33811
Nearby schools
GreatSchools rating
- 6/10R. Bruce Wagner Elementary SchoolGrades: PK-5Distance: 0.6 mi
- 2/10Sleepy Hill Middle SchoolGrades: 6-8Distance: 8.6 mi
- 5/10George W. Jenkins Senior High SchoolGrades: 9-12Distance: 6 mi
- $271,8003 bd2 ba1.3k sqft3584 Marsh Wren St, Lakeland, FL 33811Off Market
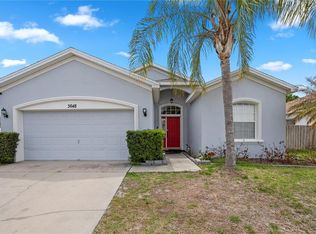
- $300,0003 bd2 ba1.5k sqft3648 Sandhill Crane Dr, Lakeland, FL 33811Sold
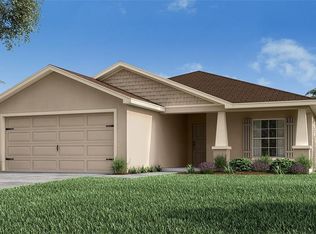
- $297,9003 bd2 ba1.5k sqft147 Sandhill Crane, Lakeland, FL 33809Off Market
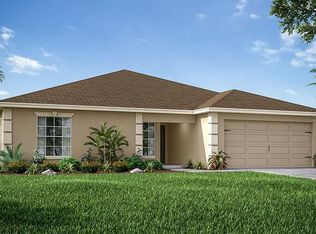
- $306,4004 bd2 ba1.6k sqft123 Sandhill Crane, Lakeland, FL 33809Off Market
- $302,6004 bd2 ba1.6k sqft167 Sandhill Crane, Lakeland, FL 33809Off Market
- $305,5004 bd2 ba1.6k sqft127 Sandhill Crane, Lakeland, FL 33809Off Market
- $314,1004 bd2 ba1.7k sqft115 Sandhill Crane, Lakeland, FL 33809Off Market
- $321,9003 bd2 ba1.8k sqft3588 Marsh Wren St, Lakeland, FL 33811Off Market
A local agent can set up tours, give advice and negotiate with sellers.
Similar homes
- $470,0005 bd4 ba3.3k sqft5267 WHITE EGRET LANE, LAKELAND, FL 33811For Sale

 MLS ID #L4963829, Diana Acosta, TRUE FLORIDA REALTY LLC. Stellar MLS
 - $500,0004 bd2 ba2.3k sqft4322 TOKOSE PLACE, LAKELAND, FL 33811For Sale
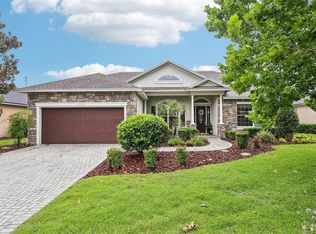 MLS ID #L4962982, Lisa Matheny, ENGEL & VOELKERS LAKELAND. Stellar MLS
 - $395,0005 bd3 ba2.8k sqft5508 ARLINGTON RIVER DRIVE, LAKELAND, FL 33811For Sale
 MLS ID #L4963092, David Small, KELLER WILLIAMS REALTY SMART 1. Stellar MLS
 - $439,9003 bd2 ba2.4k sqft4427 MICANOPE CRESCENT DRIVE, LAKELAND, FL 33811For Sale
 MLS ID #L4961946, Lisa Torres, KELLER WILLIAMS REALTY. Stellar MLS
 - $359,0004 bd3 ba2k sqft(Undisclosed Address), LAKELAND, FL 33811For SaleMLS ID #TB8532412, Daniel Ishee, REALNET FLORIDA REAL ESTATE. Stellar MLS
- $385,0005 bd3 ba2.5k sqft5911 SHINGLE CREEK ROAD, LAKELAND, FL 33811For SaleMLS ID #L4963857, Michael Jimenez, HOUSE OF GLASS REAL ESTATE PM. Stellar MLS
- $459,9004 bd3 ba2k sqft6339 DOLOSTONE DRIVE, LAKELAND, FL 33811For SaleMLS ID #TB8498306, Charlene Weston, WESTON GROUP. Stellar MLS
- $473,9903 bd3 ba2.3k sqft2610 TWELVE POINT DRIVE, LAKELAND, FL 33811For SaleMLS ID #G5112977, Kristi Quick, RE/MAX TITANIUM GROUP. Stellar MLS
- $369,0004 bd3 ba2.2k sqft5506 TURKEY CREEK WAY, LAKELAND, FL 33811For SaleMLS ID #O6421744, Jagdeep Dhamrait, REMAX SUNSTATE REALTY. Stellar MLS
- $325,9003 bd2 ba1.8k sqft5461 KEATON SPRINGS DRIVE, LAKELAND, FL 33811For SaleMLS ID #TB8533736, Raitza Mayer, DALTON WADE INC. Stellar MLS
- $455,0005 bd3 ba2.8k sqft4448 Quartz Ct, Lakeland, FL 33811For Sale By Owner
- $325,0004 bd2 ba1.7k sqft3719 PEREGRINE WAY, LAKELAND, FL 33811For SaleMLS ID #L4963560, Casandra Vann, KELLER WILLIAMS REALTY. Stellar MLS
- $535,0004 bd3 ba2.8k sqft4759 LATHLOA LOOP, LAKELAND, FL 33811For SaleMLS ID #L4958994, Cynthia White, LIVE FLORIDA REALTY. Stellar MLS
- from $459,9904 bd4 ba2.7k sqftCAMDEN Plan, Summerlin at Hawthorne Ranch, Lakeland, FL 33811New ConstructionDR Horton
- $454,9004 bd3 ba2.3k sqft5375 CLOUDBERRY AVENUE, LAKELAND, FL 33811New ConstructionMLS ID #O6424260, Paul King, DR HORTON REALTY OF CENTRAL FLORIDA LLC. Stellar MLS
- $490,0006 bd3 ba3.3k sqft4306 SALT SPRINGS LANE, LAKELAND, FL 33811For SaleMLS ID #L4962156, Diana Acosta, TRUE FLORIDA REALTY LLC. Stellar MLS
- $420,0004 bd3 ba2.6k sqft5553 TURKEY CREEK WAY, LAKELAND, FL 33811For SaleMLS ID #O6298144, Elen Oliveira, ONE WORLD PROPERTIES. Stellar MLS
- $394,4003 bd2 ba2k sqft5088 ASHWOOD DRIVE, LAKELAND, FL 33811For SaleMLS ID #L4962640, Mindy Emerson-Hunley, TRIBUTE REALTY LLC. Stellar MLS
- $419,0003 bd2 ba1.7k sqft5776 DEER FLAG DRIVE, LAKELAND, FL 33811For SaleMLS ID #S5150940, Amy Harris, FIERCE REALTY. Stellar MLS
- from $411,9904 bd3 ba2.3k sqftTilden Plan, Hawthorne Ranch, Lakeland, FL 33811New ConstructionPulte
