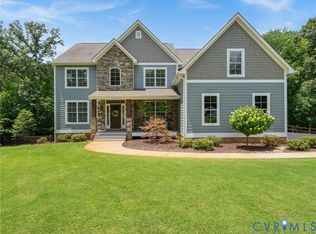
Nestled in the peaceful Aston neighborhood, 3581 Archers Hill is a stunning 3,226-square-foot residence offering 4 bedrooms, 2.5 bathrooms, a large recreational space, and a NEWLY RENOVATED kitchen. The heart of this home is the show-stopping, freshly renovated kitchen, with ample cabinet space, sleek granite countertops, an oversized central island, and stainless steel appliances. Off of the kitchen is a butlers pantry and wet bar, providing lots of storage and makes hosting effortless! The living room is completed by a cozy gas fireplace, windows offering lots of natural light, and surround sound that flows throughout the lower level. The expansive floor plan provides you with a formal dining room and 2 offices that allow the flex space you need to suit your lifestyle! Upstairs you will find the vast rec-room that makes a perfect gaming room or secondary family-room! The primary suite continues to showcase the home's volume with tall ceilings and a cozy nook that's perfect for a home library, craft area, or any hobbies you may have! The bathroom offers a soaking tub, standup glass shower, and double vanities. 3 additional well-sized bedrooms complete the 2nd floor. The backyard offers all the space you need with an established firepit area and well maintained grass. Completing this home is a shed and 2 car attached garage! Th attic is unfinished but is roughed-in for a full bathroom! Only a short drive away to 288 and the Village of Powhatan, you can experience quiet Powhatan living without sacrificing access to restaurants, stores, and community!
Pending
$699,000
3581 Archers Hl, Powhatan, VA 23139
4beds
3,226sqft
:
Get pre-qualified$4,250/mo
Single Family Residence
Built in 2007
3.25 Acres Lot
$701,900 Zestimate®
$217/sqft
$33/mo HOA
What's special
Cozy gas fireplaceLarge recreational spaceWet barWell maintained grassExpansive floor planAmple cabinet spaceFormal dining room
- 10 days |
- 448 |
- 29 |
Zillow last checked:
Listing updated:
Listed by:
Jayme Wood 804-241-7468,
Fine Creek Realty 804-598-1525,
Stefanie Wood 804-901-4844,
Fine Creek Realty
Source: CVRMLS,MLS#: 2618446 Originating MLS: Central Virginia Regional MLS
Originating MLS: Central Virginia Regional MLSFacts & features
Interior
Bedrooms & bathrooms
- Bedrooms: 4
- Bathrooms: 3
- Full bathrooms: 2
- 1/2 bathrooms: 1
Primary bedroom
- Level: Second
- Dimensions: 23.7 x 27.6
Bedroom 2
- Level: Second
- Dimensions: 12.1 x 15.7
Bedroom 3
- Level: Second
- Dimensions: 12.1 x 13.4
Bedroom 4
- Level: Second
- Dimensions: 12.1 x 13.0
Dining room
- Level: First
- Dimensions: 12.1 x 14.7
Family room
- Level: First
- Dimensions: 15.11 x 25.5
Foyer
- Level: First
- Dimensions: 8.4 x 17.8
Other
- Description: Tub & Shower
- Level: Second
Half bath
- Level: First
Kitchen
- Level: First
- Dimensions: 17.11 x 15.1
Living room
- Level: First
- Dimensions: 12.1 x 15.3
Office
- Level: First
- Dimensions: 12.1 x 15.4
Recreation
- Level: Second
- Dimensions: 15.10 x 19.2
Heating
- Electric, Heat Pump, Zoned
Cooling
- Central Air
Appliances
- Included: Tankless Water Heater
Features
- Wet Bar, Butler's Pantry, Bay Window, Fireplace, High Ceilings, Walk-In Closet(s)
- Flooring: Partially Carpeted, Wood
- Doors: Sliding Doors
- Basement: Crawl Space
- Attic: Walk-up
- Number of fireplaces: 1
- Fireplace features: Gas
Interior area
- Total interior livable area: 3,226 sqft
- Finished area above ground: 3,226
- Finished area below ground: 0
Video & virtual tour
Property
Parking
- Total spaces: 2
- Parking features: Attached, Driveway, Garage, Paved
- Attached garage spaces: 2
- Has uncovered spaces: Yes
Features
- Levels: Two
- Stories: 2
- Patio & porch: Rear Porch, Deck, Porch
- Exterior features: Deck, Porch, Paved Driveway
- Pool features: None
- Fencing: None
- Waterfront features: Pond, Walk to Water
Lot
- Size: 3.25 Acres
Details
- Parcel number: 016C116
- Zoning description: R-5
Construction
Type & style
- Home type: SingleFamily
- Architectural style: Two Story,Transitional
- Property subtype: Single Family Residence
Materials
- Drywall, Frame, Vinyl Siding
- Roof: Composition,Shingle
Condition
- Resale
- New construction: No
- Year built: 2007
Utilities & green energy
- Sewer: Septic Tank
- Water: Well
Community & HOA
Community
- Features: Common Grounds/Area, Home Owners Association, Lake, Park, Pond
- Subdivision: Aston
HOA
- Has HOA: Yes
- HOA fee: $33 monthly
Location
- Region: Powhatan
Financial & listing details
- Price per square foot: $217/sqft
- Tax assessed value: $638,000
- Annual tax amount: $4,491
- Date on market: 7/14/2026
- Ownership: Individuals
- Ownership type: Sole Proprietor
Estimated market value
$701,900
$667,000 - $737,000
$3,250/mo
Price history
| Date | Event | Price |
|---|---|---|
| 7/16/2026 | Pending sale | $699,000$217/sqft |
Source:  CVRMLS #2618446 Report a problem CVRMLS #2618446 Report a problem | ||
| 7/15/2026 | Listed for sale | $699,000+58.9%$217/sqft |
Source: CVRMLS #2618446 Report a problem | ||
| 4/30/2019 | Sold | $439,900$136/sqft |
Source: CVRMLS #1901328 Report a problem | ||
| 1/15/2019 | Listed for sale | $439,900$136/sqft |
Source: River City Elite Properties #1901328 Report a problem | ||
| 12/14/2018 | Listing removed | $439,900$136/sqft |
Source: River City Elite Properties #1833977 Report a problem | ||
| 10/3/2018 | Listed for sale | $439,900+10.3%$136/sqft |
Source: River City Elite Properties #1833977 Report a problem | ||
| 12/3/2013 | Listing removed | $399,000$124/sqft |
Source: Long & Foster Real Estate #1321724 Report a problem | ||
| 10/9/2013 | Price change | $399,000-2.4%$124/sqft |
Source: Long & Foster Real Estate #1321724 Report a problem | ||
| 8/19/2013 | Listed for sale | $409,000-20.3%$127/sqft |
Source: Long & Foster Real Estate #1321724 Report a problem | ||
| 6/29/2007 | Sold | $513,458$159/sqft |
Source: Public Record Report a problem | ||
Public tax history
| Year | Property taxes | Tax assessment |
|---|---|---|
| 2023 | $3,665 -0.3% | $531,100 +11.3% |
| 2022 | $3,675 -2.5% | $477,300 +7.6% |
| 2021 | $3,770 | $443,500 |
| 2020 | $3,770 +11.3% | $443,500 +15.9% |
| 2019 | $3,386 +4.6% | $382,600 |
| 2018 | $3,238 | $382,600 +0.3% |
| 2017 | $3,238 | $381,600 |
| 2016 | $3,238 | $381,600 +6.1% |
| 2014 | $3,238 | $359,800 -4.9% |
| 2012 | -- | $378,500 -16.3% |
| 2011 | -- | $452,300 |
| 2010 | -- | $452,300 |
| 2009 | -- | $452,300 |
Find assessor info on the county website
Monthly payment
Est. payment
Payment breakdown
Explore the cost of this home by adjusting the details. Changes won't be saved.Climate risks
Neighborhood: 23139
Nearby schools
GreatSchools rating
- 7/10Pocahontas Elementary SchoolGrades: PK-5Distance: 5.6 mi
- 7/10Powhatan Jr. High SchoolGrades: 6-8Distance: 5.9 mi
- 5/10Powhatan High SchoolGrades: 9-12Distance: 8 mi
Schools provided by the listing agent
- Elementary: Pocahontas
- Middle: Powhatan
- High: Powhatan
Source: CVRMLS. This data may not be complete. We recommend contacting the local school district to confirm school assignments for this home.
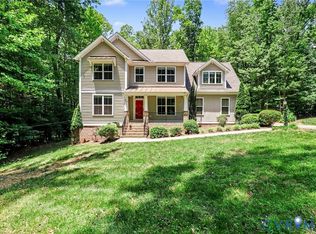
- $665,0004 bd4 ba3.9k sqft3571 Archers Hl, Powhatan, VA 23139Pending
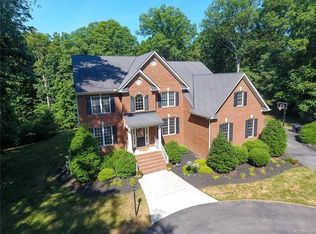
- $954,6005 bd4 ba5.6k sqft3591 Archers Hl, Powhatan, VA 23139Off Market
- $910,0004 bd2 ba4.1k sqft3601 Archers Hl, Powhatan, VA 23139Off Market
- $813,9005 bd4 ba4.1k sqft3582 Archers Hl, Powhatan, VA 23139Off Market
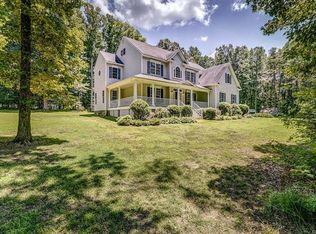
- $877,0005 bd5 ba4.2k sqft3564 Archers Rdg, Powhatan, VA 23139Off Market
- $985,4004 bd4 ba4.8k sqft3554 Archers Rdg #3551, Powhatan, VA 23139Off Market
- $---- bd-- ba-- sqft3554 Archers Rdg, Powhatan, VA 23139Off Market
- $864,8004 bd4 ba3.6k sqft3562 Archers Hl, Powhatan, VA 23139Off Market
A local agent can set up tours, give advice and negotiate with sellers.
Similar homes
- $745,0004 bd4 ba3.1k sqft3337 Scarlet Oak Dr, Powhatan, VA 23139For Sale
 MLS ID #2617658, Julie Rutkai, Long & Foster REALTORS. CVRMLS
 - $769,0004 bd4 ba3.3k sqft1442 Donavon Mill Ln, Powhatan, VA 23139For Sale
 MLS ID #2619642, Terry Adcock, Napier REALTORS ERA. CVRMLS
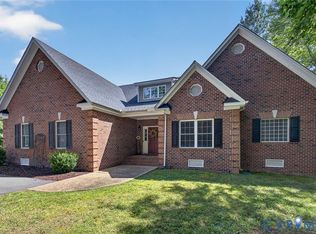
 - $759,0004 bd3 ba3k sqft3834 Mill Mount Dr, Powhatan, VA 23139For Sale
 MLS ID #2618832, Bill Ratliff, Exit First Realty. CVRMLS
 - $875,0005 bd4 ba3.8k sqft3613 Archers Rdg, Powhatan, VA 23139For Sale
 MLS ID #2615037, Susan Stynes, River City Elite Properties - Real Broker. CVRMLS
 - $570,0004 bd3 ba3.4k sqft3412 Victorias Way, Powhatan, VA 23139For SaleMLS ID #2616919, Necole Simmons, ProFound Property Group LLC. CVRMLS
- $685,0004 bd3 ba3.1k sqft2039 Shadow Creek Ct, Powhatan, VA 23139For SaleMLS ID #2613909, Nicole Smith, Open Gate Realty Group. CVRMLS
- $750,0004 bd4 ba3.5k sqft3845 Mill Mount Dr, Powhatan, VA 23139For SaleMLS ID #2611951, Jane Lennon, Providence Hill Real Estate. CVRMLS
- $709,9004 bd3 ba3.2k sqft1672 Wildwood Shores Dr, Powhatan, VA 23139For SaleMLS ID #2611727, Terry Adcock, Napier REALTORS ERA. CVRMLS
- $719,9505 bd3 ba3.6k sqft1437 Palmore Rd, Powhatan, VA 23139For SaleMLS ID #2618163, Blake Denny, BHG Base Camp. CVRMLS
- $634,0004 bd3 ba2.8k sqft3854 Bent Arrow Dr, Powhatan, VA 23139For SaleMLS ID #2618232, Suzanne Cline, Village Concepts Realty Group. CVRMLS
- $650,0004 bd3 ba3.6k sqft2043 Rocky Ford Rd, Powhatan, VA 23139For SaleMLS ID #2607239, Jayme Wood, Fine Creek Realty. CVRMLS
- $874,5005 bd4 ba4.2k sqft2792 Maple Grove Ln E, Powhatan, VA 23139For SaleMLS ID #2619740, Joey Wray, Valentine Properties. CVRMLS
- $589,0003 bd3 ba1.8k sqft3505 Kool Ln, Powhatan, VA 23139For SaleMLS ID #2619177, Jesse Baust, Joyner Fine Properties. CVRMLS
- $634,9503 bd3 ba2.9k sqft4400 Three Bridge Rd, Powhatan, VA 23139For SaleMLS ID #2616703, Ian Di Sesa, Hometown Realty. CVRMLS
- $599,9993 bd3 ba2.2k sqft2165 Hunters Mill Rd, Powhatan, VA 23139For SaleMLS ID #2619761, Baylee Nunnally, Village Concepts Realty Group. CVRMLS
- $679,0004 bd5 ba3.6k sqft1460 Olde Second Dr, Powhatan, VA 23139For SaleMLS ID #2615592, Suzanne Cline, Village Concepts Realty Group. CVRMLS
- $589,9504 bd3 ba2.1k sqft3457 Richards Run, Powhatan, VA 23139For SaleMLS ID #2619105, Bryan Turner, EXP Realty, LLC. CVRMLS
- $585,0004 bd3 ba2k sqft2312 Judes Ferry Rd, Powhatan, VA 23139For SaleMLS ID #2620090, Jessica Kane Norris, Long & Foster REALTORS. CVRMLS
- $950,0004 bd3 ba3.7k sqft3669 Old River Trl, Powhatan, VA 23139For SaleMLS ID #2615139, Allen Crostic, Allen Crostic Realty Inc. CVRMLS
- $569,9003 bd3 ba2.1k sqft1669 Huguenot Trl, Powhatan, VA 23139For SaleMLS ID #2619635, Terry Adcock, Napier REALTORS ERA. CVRMLS
