Welcome to 3581 Hawkwood Road, a spacious Diamond Bar residence offering approximately 3,019 square feet of living space, 4 bedrooms, 3 bathrooms, and an expansive bonus/game room, all situated on a generous 9,963-square-foot lot. Set in a fantastic neighborhood with amazing panoramic hill, mountain, and valley views, this home offers an incredible combination of space, location, and potential.
The impressive bonus room is a standout feature, offering plenty of room for a game room, media space, or additional entertaining area, complete with a charming built-in window seat. Throughout the home, large windows bring in abundant natural light and showcase the beautiful surrounding views.
The generous floor plan features multiple living and entertaining spaces, including formal living and dining areas, a family room with a classic brick fireplace, wet bar, and a spacious kitchen with abundant cabinetry and counter space.
The oversized primary suite is a true retreat, featuring soaring ceilings and multiple windows framing the spectacular views. Wake up to sweeping vistas and enjoy the elevated setting that makes this property so special.
Outside, the nearly quarter-acre property features a terraced backyard with mature landscaping and extensive stonework, offering multiple areas with tremendous potential for outdoor entertaining, gardening, dining, and relaxation.
Located within the Walnut Valley Unified School District and conveniently situated near shopping, dining, parks, and major transportation routes, 3581 Hawkwood Road presents an exciting opportunity to create your dream home in an established Diamond Bar community.
Pending
Listed by: The Agency • Michelle Schiavo • Contact: 949-235-1897
$1,299,000
3581 Hawkwood Rd, Diamond Bar, CA 91765
4beds
3,019sqft
Single Family Residence
Built in 1984
9,963 Square Feet Lot
$1,310,000 Zestimate®
$430/sqft
$-- HOA
What's special
- 11 days
- 599
- 48
Likely to sell faster than
Zillow last checked:
Listing updated:
Listed by:
Michelle Schiavo DRE #02112974 949-235-1897,
The Agency,
Richard Chavez DRE #01997126 323-208-1136,
The Agency
Source: CRMLS,MLS#: PW26199207 Originating MLS: California Regional MLS
Originating MLS: California Regional MLSFacts & features
Interior
Bedrooms & bathrooms
- Bedrooms: 4
- Bathrooms: 3
- Full bathrooms: 3
- Main level bathrooms: 1
Rooms
- Room types: Bedroom
Bedroom
- Features: All Bedrooms Up
Heating
- Central
Cooling
- Central Air
Appliances
- Laundry: Laundry Room
Features
- High Ceilings, All Bedrooms Up
- Has fireplace: Yes
- Fireplace features: Living Room
- Common walls with other units/homes: No Common Walls
Interior area
- Total interior livable area: 3,019 sqft
Property
Parking
- Total spaces: 3
- Parking features: Garage - Attached
- Attached garage spaces: 3
Features
- Levels: Two
- Stories: 2
- Entry location: Front
- Pool features: None
- Has view: Yes
- View description: Canyon, Hills, Mountain(s)
Lot
- Size: 9,963 Square Feet
- Features: 0-1 Unit/Acre
Details
- Parcel number: 8714022024
- Special conditions: Trust
Construction
Type & style
- Home type: SingleFamily
- Property subtype: Single Family Residence
Condition
- New construction: No
- Year built: 1984
Utilities & green energy
- Sewer: Public Sewer
- Water: Public
Community & HOA
Community
- Features: Biking, Gutter(s), Hiking, Storm Drain(s), Street Lights
Location
- Region: Diamond Bar
Financial & listing details
- Price per square foot: $430/sqft
- Tax assessed value: $478,132
- Date on market: 9/10/2026
- Cumulative days on market: 11 days
- Listing terms: Cash to New Loan
Estimated market value
$1,310,000
$1.24M - $1.38M
$4,908/mo
Price history
| Date | Event | Price |
|---|---|---|
| 9/21/2026 | Pending sale | $1,299,000$430/sqft |
Source:  CRMLS #PW26199207 Report a problem CRMLS #PW26199207 Report a problem | ||
| 9/18/2026 | Contingent | $1,299,000$430/sqft |
Source: CRMLS #PW26199207 Report a problem | ||
| 9/11/2026 | Listed for sale | $1,299,000$430/sqft |
Source: CRMLS #PW26199207 Report a problem | ||
Public tax history
| Year | Property taxes | Tax assessment |
|---|---|---|
| 2026 | -- | $478,132 +2% |
| 2025 | $6,556 +6.8% | $468,767 +2% |
| 2024 | $6,137 +3.2% | $459,576 +2% |
| 2023 | $5,949 +3% | $450,566 +2% |
| 2022 | $5,776 +2.1% | $441,732 +2% |
| 2021 | $5,657 +1.3% | $433,072 +1% |
| 2020 | $5,587 | $428,632 +2% |
| 2019 | $5,587 +7.6% | $420,228 +2% |
| 2018 | $5,192 | $411,989 +2% |
| 2017 | $5,192 +4.6% | $403,911 +2% |
| 2016 | $4,961 +3.5% | $395,992 +1.5% |
| 2015 | $4,795 -0.7% | $390,045 +2% |
| 2014 | $4,828 | $382,405 +2.5% |
| 2012 | -- | $373,215 +2% |
| 2011 | -- | $365,898 +0.8% |
| 2010 | -- | $363,164 +1.4% |
| 2009 | -- | $358,044 +2% |
| 2008 | -- | $351,024 +2% |
| 2007 | -- | $344,142 +2% |
| 2006 | -- | $337,395 |
| 2005 | -- | $337,395 +4% |
| 2004 | -- | $324,296 +1.9% |
| 2003 | -- | $318,353 +2% |
| 2002 | -- | $312,112 +4% |
| 2000 | -- | $299,994 |
Find assessor info on the county website
Monthly payment
Est. payment
Payment breakdown
Explore the cost of this home by adjusting the details. Changes won't be saved.Climate risks
Neighborhood: 91765
- $1,250,1004 bd3 ba2.3k sqft3573 Hawkwood Rd, Diamond Bar, CA 91765Off Market
- $1,374,0004 bd3 ba3k sqft3587 Hawkwood Rd, Diamond Bar, CA 91765Off Market
- $1,314,3004 bd3 ba2.6k sqft3567 Hawkwood Rd, Diamond Bar, CA 91765Off Market
- $1,321,3004 bd3 ba2.6k sqft3591 Hawkwood Rd, Diamond Bar, CA 91765Off Market
Similar homes
- $1,298,0004 bd3 ba2.2k sqft18020 Quail Cove Way, Rowland Heights, CA 91748For Sale
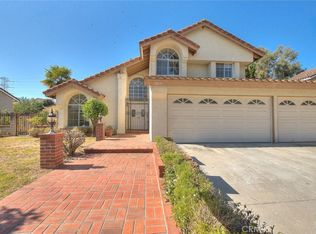 MLS ID #TR26182307, Mary Chou, ReMax 2000 Realty. CRMLS
 - $1,268,0006 bd5 ba2.7k sqft24412 Rosegate Pl, Diamond Bar, CA 91765For Sale
 MLS ID #WS26165102, YING WANG, Pinnacle Real Estate Group. CRMLS
 - $1,388,8884 bd3 ba2.2k sqft1511 Deer Crossing Dr, Diamond Bar, CA 91765For Sale
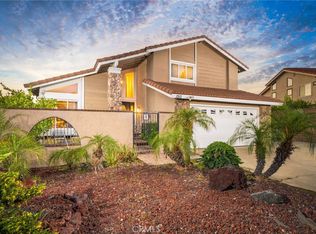 MLS ID #CV26162274, Michelle Bracco, Elevate Real Estate Agency. CRMLS
 - $1,250,0005 bd3 ba2.3k sqft1313 Fairlance Dr, Diamond Bar, CA 91789For Sale
 MLS ID #SB26199141, Melitta Johnson, Compass. CRMLS
Local buyer's agents are ready to help
