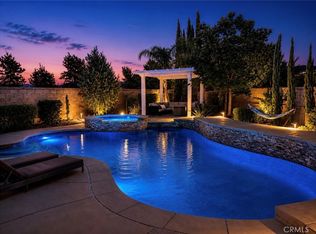
Situated in the highly desirable Horse Creek Ridge community of Fallbrook, this exceptional residence offers the perfect blend of luxury, comfort, and indoor-outdoor living. Set on an expansive 9,071 square foot lot, this beautifully upgraded home features 3,719 square feet of thoughtfully designed living space with an entertainer’s backyard designed for making lasting memories. The spacious floor plan showcases a desirable first floor en-suite bedroom with private bath, a dedicated office, and an open-concept design filled with natural light. The chef’s kitchen features an expansive center island and seamlessly flows into the living and dining areas, creating the ideal space for everyday living and entertaining. Step outside to your private backyard retreat, complete with a custom pool and above ground spa, built in outdoor barbecue, and plenty of room to relax or host gatherings. The primary bedroom features an expansive bathroom with a large walk-in closet. Additional upgrades include an expanded solar system and two Tesla EV charging stations. Conveniently located near Camp Pendleton, Oceanside’s coastal amenities, shopping, dining, and the Temecula Valley wine region, Horse Creek Ridge offers scenic surroundings, resort style amenities, parks, and trails. This exceptional home offers the perfect combination of space, lifestyle, and location.
For sale
Listed by: Harcourts Place • Brian Schiefer • Contact: 949-698-2947
$1,195,000
35817 Shetland Hls E, Fallbrook, CA 92028
4beds
3,719sqft
Single Family Residence
Built in 2019
9,071 Square Feet Lot
$1,180,900 Zestimate®
$321/sqft
$205/mo HOA
What's special
- 48 days |
- 654 |
- 27 |
Zillow last checked:
Listing updated:
Listed by:
Brian Schiefer DRE #02146863 949-698-2947,
Harcourts Place
Source: CRMLS,MLS#: OC26149176 Originating MLS: California Regional MLS
Originating MLS: California Regional MLSFacts & features
Interior
Bedrooms & bathrooms
- Bedrooms: 4
- Bathrooms: 4
- Full bathrooms: 3
- 1/2 bathrooms: 1
- Main level bathrooms: 2
- Main level bedrooms: 1
Rooms
- Room types: Bathroom, Bonus Room, Bedroom, Den, Entry/Foyer, Family Room, Foyer, Game Room, Guest Quarters, Kitchen, Laundry, Living Room, Primary Bathroom, Primary Bedroom, Office, Other, Dining Room
Primary bedroom
- Features: Primary Suite
Bedroom
- Features: Bedroom on Main Level
Bathroom
- Features: Bathtub, Closet, Dual Sinks, Hollywood Bath, Quartz Counters, Separate Shower, Tub Shower
Kitchen
- Features: Quartz Counters
Heating
- Central, Fireplace(s)
Cooling
- Central Air
Appliances
- Included: Built-In Range, Barbecue, Double Oven, Dishwasher, Gas Oven, Gas Range, Microwave, Refrigerator, Tankless Water Heater
- Laundry: Washer Hookup, Electric Dryer Hookup, Gas Dryer Hookup, Inside, Laundry Room, Upper Level
Features
- Built-in Features, Ceiling Fan(s), Separate/Formal Dining Room, Eat-in Kitchen, High Ceilings, Quartz Counters, Storage, Bedroom on Main Level, Entrance Foyer, Jack and Jill Bath, Primary Suite, Walk-In Closet(s)
- Flooring: Carpet, Laminate
- Doors: Sliding Doors
- Has fireplace: Yes
- Fireplace features: Living Room
- Common walls with other units/homes: No Common Walls
Interior area
- Total interior livable area: 3,719 sqft
Video & virtual tour
Property
Parking
- Total spaces: 3
- Parking features: Covered, Driveway, Tandem
- Attached garage spaces: 3
Accessibility
- Accessibility features: Safe Emergency Egress from Home, Parking
Features
- Levels: Two
- Stories: 2
- Entry location: Front
- Has private pool: Yes
- Pool features: In Ground, Private, Association
- Has spa: Yes
- Spa features: Above Ground, Private
- Has view: Yes
- View description: Mountain(s)
Lot
- Size: 9,071 Square Feet
- Features: 0-1 Unit/Acre, Back Yard
Details
- Parcel number: 1085081900
- Special conditions: Standard
- Horse amenities: Riding Trail
Construction
Type & style
- Home type: SingleFamily
- Property subtype: Single Family Residence
Materials
- Roof: Tile
Condition
- New construction: No
- Year built: 2019
Utilities & green energy
- Electric: 220 Volts in Garage
- Sewer: Public Sewer
- Water: Public
- Utilities for property: Electricity Connected, Natural Gas Connected, Sewer Connected, Water Connected
Community & HOA
Community
- Features: Biking, Curbs, Hiking, Horse Trails, Park, Sidewalks
- Subdivision: Fallbrook
HOA
- Has HOA: Yes
- Amenities included: Clubhouse, Sport Court, Fire Pit, Horse Trail(s), Management, Barbecue, Other, Picnic Area, Playground, Pool, Recreation Room, Spa/Hot Tub, Trail(s)
- HOA fee: $205 monthly
- HOA name: Horse Creek Ridge
- HOA phone: 760-363-4811
Location
- Region: Fallbrook
Financial & listing details
- Price per square foot: $321/sqft
- Tax assessed value: $770,771
- Date on market: 7/8/2026
- Cumulative days on market: 48 days
- Listing terms: Cash,Cash to New Loan,Conventional,FHA,VA Loan
Estimated market value
$1,180,900
$1.12M - $1.24M
$7,090/mo
Price history
| Date | Event | Price |
|---|---|---|
| 7/9/2026 | Listed for sale | $1,195,000+78.5%$321/sqft |
Source:  CRMLS #OC26149176 Report a problem CRMLS #OC26149176 Report a problem | ||
| 7/19/2019 | Sold | $669,500$180/sqft |
Source:  CRMLS #EV18207652 Report a problem CRMLS #EV18207652 Report a problem | ||
Public tax history
| Year | Property taxes | Tax assessment |
|---|---|---|
| 2025 | -- | $770,771 +2% |
| 2024 | $11,771 +2.8% | $755,658 +2% |
| 2023 | $11,450 +0.7% | $740,842 +2% |
| 2022 | $11,374 +3% | $726,316 +2% |
| 2021 | $11,044 -0.4% | $712,075 +5.1% |
| 2020 | $11,092 +65.7% | $677,775 +9.5% |
| 2019 | $6,693 +9.8% | $619,129 +178% |
| 2018 | $6,093 | $222,676 |
Find assessor info on the county website
Monthly payment
Est. payment
Payment breakdown
Explore the cost of this home by adjusting the details. Changes won't be saved.Climate risks
Neighborhood: 92028
Nearby schools
GreatSchools rating
- 8/10Live Oak Elementary SchoolGrades: K-6Distance: 3.9 mi
- 5/10James E. Potter Intermediate SchoolGrades: 7-8Distance: 4.1 mi
- 6/10Fallbrook High SchoolGrades: 9-12Distance: 5.3 mi
Schools provided by the listing agent
- Elementary: Live Oak
- High: Fallbrook
Source: CRMLS. This data may not be complete. We recommend contacting the local school district to confirm school assignments for this home.
- $1,051,0004 bd4 ba3.3k sqft35811 Shetland Hls, Fallbrook, CA 92028Off Market
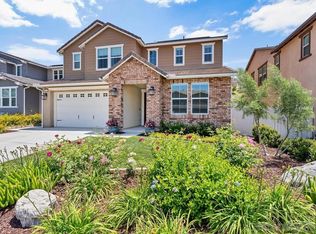
- $1,060,0005 bd6 ba3.8k sqft35805 Shetland Hls E, Fallbrook, CA 92028Sold
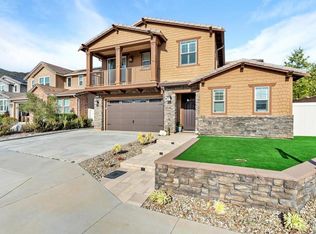
- $1,071,4004 bd2 ba2k sqft35822 Blue Breton Dr, Fallbrook, CA 92028Off Market
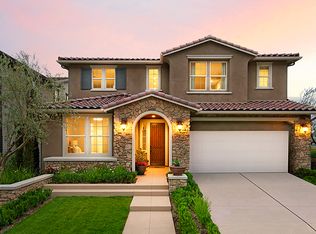
- $1,192,4005 bd6 ba3.8k sqft35816 Blue Breton Dr, Fallbrook, CA 92028Off Market
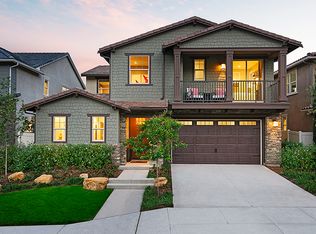
- $1,145,0004 bd4 ba3.7k sqft35828 Blue Breton Dr, Fallbrook, CA 92028Sold
- $1,179,0004 bd4 ba3.7k sqft35828 Shetland Hls E, Fallbrook, CA 92028Sold
- $1,293,9004 bd5 ba3.7k sqft35810 Blue Breton Dr, Fallbrook, CA 92028Off Market
- $1,088,4004 bd4 ba3.8k sqft35834 Blue Breton Dr, Fallbrook, CA 92028Off Market
A local agent can set up tours, give advice and negotiate with sellers.
Similar homes
- $879,0004 bd3 ba2.6k sqft35323 Orchard Trl, Fallbrook, CA 92028For Sale
 MLS ID #SW26137336, Joseph LaLiberte, Harcourts One. CRMLS
 - $1,199,0005 bd3 ba3.3k sqft34109 Tuscan Creek Way, Temecula, CA 92592For Sale
 MLS ID #SW26160716, Amy Clark, Realty One Group Pacific. CRMLS
 - $1,199,9997 bd5 ba4.1k sqft33320 Kilroy Rd, Temecula, CA 92592For Sale
 MLS ID #SW26121603, Andrea Lynn Duncan, Coldwell Banker Realty. CRMLS
 - $1,250,0005 bd3 ba3.8k sqft45602 Altree Ct, Temecula, CA 92592For Sale
 MLS ID #SW26138561, Denyse Wilson, Real Estate Places. CRMLS
 - $1,198,8005 bd4 ba3.1k sqft34298 Hourglass St, Temecula, CA 92592For SaleMLS ID #SW26135818, Hei Yam, Realty Rx. CRMLS
- $1,150,0003 bd3 ba2.7k sqft29620 Monte Verde Rd, Temecula, CA 92591For SaleMLS ID #SW26144287, Anthony Anselmo, Abundance Real Estate. CRMLS
- $1,069,0004 bd4 ba2.5k sqft30478 Mulberry Ct, Temecula, CA 92591For SaleMLS ID #SW26122557, Georgia King, Higher Realty Inc. CRMLS
- $1,150,0005 bd3 ba2.7k sqft41733 Hollister Ln, Murrieta, CA 92562For SaleMLS ID #PW26166109, Gregory Ernst, GML Homes, Inc.. CRMLS
- $1,250,0004 bd3 ba2k sqft1489 Chert Dr, San Marcos, CA 92078For SaleMLS ID #PW26118445, Lily Kim, Redpoint Realty. CRMLS
- $1,275,0004 bd4 ba3k sqft44349 Phelps St, Temecula, CA 92592For SaleMLS ID #SW26134280, Ana Dittamo, Redfin Corporation. CRMLS
- $999,9994 bd4 ba3k sqft45936 Camino Rubi, Temecula, CA 92592For SaleMLS ID #SW26161712, Jaime Burlile, Allison James Estates & Homes. CRMLS
- $1,075,0005 bd3 ba3k sqft42144 Santa Fe Trl, Murrieta, CA 92562For SaleMLS ID #SW26154414, Robert Stabile, Century 21 Masters. CRMLS
- $989,9004 bd3 ba3.3k sqft32136 Camino Rabago, Temecula, CA 92592For SaleMLS ID #SW26172123, Elizabeth Jones, KW Temecula. CRMLS
- $999,0004 bd3 ba2.6k sqft13410 Pasture Ct, Valley Center, CA 92082For SaleMLS ID #OC26157539, Terianne Anderson, Coldwell Banker Realty. CRMLS
- $878,9004 bd2 ba2.1k sqft45768 Creekside Way, Temecula, CA 92592For SaleMLS ID #SW26157872, Shantae Short, Mogul Real Estate. CRMLS
- $1,099,0006 bd4 ba3k sqft45894 Paseo Gallante, Temecula, CA 92592For SaleMLS ID #PW26167383, Ian Thompson, Real Broker. CRMLS
- $999,0005 bd4 ba4k sqft45000 Vine Cliff St, Temecula, CA 92592For SaleMLS ID #PW26072975, Carlos Jaime, CTC Brokers & Associates. CRMLS
- $929,0004 bd3 ba3.7k sqft45339 Tiburcio Dr, Temecula, CA 92592For SaleMLS ID #SW26165408, Arlan Lloyd, Premier Agent Network. CRMLS
- $1,399,0006 bd4 ba3.6k sqft24940 Hayes Ave, Murrieta, CA 92562For SaleMLS ID #SW26133889, Shantae Short, Mogul Real Estate. CRMLS
- $899,0004 bd3 ba3.9k sqft29533 Branwin St, Murrieta, CA 92563For SaleMLS ID #SW26137003, Li Xu, Allison James Estates & Homes. CRMLS
Local buyer's agents are ready to help
