Spacious brick ranch on 4.01 acres in Tuslaw Local School District, Lawrence Township! This one-owner home offers approx. 2,439 sq. ft. with room to make it your own. Featuring 3 bedrooms, 2 full baths, and 1 half bath, the layout includes a large eat-in kitchen, formal living room, and separate family room with a wood-burning fireplace. Double front doors welcome you into a generous foyer, while the primary suite includes a double vanity and walk-in closets. The home offers a full, oversized basement with excellent storage or potential for additional living space, plus an enclosed patio room for added versatility. The oversized 3-car attached garage and additional detached 2-car garage provide ample space for parking, storage, or hobbies, along with one storage shed and a separate wood storage shed. Pergola located in the backyard. Large air compressor in the shop building transfers with the property.
Set on a wide lot with plenty of room for outdoor activities. Updated oil furnace; natural gas available at the street. Well-maintained neighboring homes surround the property and offer strong potential with cosmetic updates. Great opportunity to add value and create your ideal country setting!
Active
$499,000
3585 Clermont St NW, North Lawrence, OH 44666
3beds
2,439sqft
Single Family Residence
Built in 1989
4.01 Acres Lot
$-- Zestimate®
$205/sqft
$-- HOA
What's special
Spacious brick ranchStorage shedSeparate wood storage shedEnclosed patio roomGenerous foyerLarge eat-in kitchen
- 1 day |
- 438 |
- 22 |
Zillow last checked:
Listing updated:
Listed by:
Georgia Adams 330-413-2815 gadams@kikocompany.com,
Kiko,
George P Kiko 330-418-1095,
Kiko
Source: MLS Now,MLS#: 5238634 Originating MLS: Stark Trumbull Area REALTORS
Originating MLS: Stark Trumbull Area REALTORSFacts & features
Interior
Bedrooms & bathrooms
- Bedrooms: 3
- Bathrooms: 3
- Full bathrooms: 2
- 1/2 bathrooms: 1
- Main level bathrooms: 3
- Main level bedrooms: 3
Heating
- Oil
Cooling
- Central Air
Appliances
- Included: Dishwasher, Microwave, Range, Refrigerator, Water Softener
- Laundry: In Basement
Features
- Basement: Full
- Number of fireplaces: 1
- Fireplace features: Wood Burning
Interior area
- Total structure area: 2,439
- Total interior livable area: 2,439 sqft
- Finished area above ground: 2,439
Video & virtual tour
Property
Parking
- Total spaces: 5
- Parking features: Attached, Detached, Garage
- Attached garage spaces: 5
Features
- Levels: One
- Stories: 1
- Patio & porch: Patio
Lot
- Size: 4.01 Acres
Details
- Additional structures: Shed(s)
- Parcel number: 02411253
- Special conditions: Standard
Construction
Type & style
- Home type: SingleFamily
- Architectural style: Ranch
- Property subtype: Single Family Residence
Materials
- Brick
- Roof: Asphalt,Fiberglass
Condition
- Year built: 1989
Utilities & green energy
- Sewer: Septic Tank
- Water: Well
Community & HOA
HOA
- Has HOA: No
Location
- Region: North Lawrence
Financial & listing details
- Price per square foot: $205/sqft
- Tax assessed value: $432,600
- Annual tax amount: $6,127
- Date on market: 8/21/2026
Estimated market value
Not available
Estimated sales range
Not available
Not available
Price history
| Date | Event | Price |
|---|---|---|
| 8/21/2026 | Listed for sale | $499,000$205/sqft |
Source:  MLS Now #5238634 Report a problem MLS Now #5238634 Report a problem | ||
Public tax history
| Year | Property taxes | Tax assessment |
|---|---|---|
| 2024 | $5,856 +27.6% | $151,420 +36.7% |
| 2023 | $4,590 -0.6% | $110,740 |
| 2022 | $4,617 -9% | $110,740 |
| 2021 | $5,074 +20% | $110,740 +28.2% |
| 2020 | $4,230 | $86,390 0% |
| 2019 | $4,230 | $86,400 |
| 2018 | $4,230 +1.2% | $86,400 +8.5% |
| 2017 | $4,178 -0.4% | $79,640 |
| 2016 | $4,194 -1% | $79,640 |
| 2015 | $4,236 | $79,640 +12.5% |
| 2014 | $4,236 +112% | $70,820 |
| 2013 | $1,998 | $70,820 |
| 2012 | -- | $70,820 -5.3% |
| 2011 | -- | $74,770 +0.5% |
| 2010 | -- | $74,410 |
| 2009 | $3,437 -8.3% | -- |
| 2008 | $3,750 -0.1% | -- |
| 2007 | $3,752 +6.3% | -- |
| 2005 | $3,530 -1% | -- |
| 2004 | $3,566 +0.3% | -- |
| 2003 | $3,554 +6.2% | -- |
| 2002 | $3,347 +21.8% | -- |
| 2001 | $2,747 -1.9% | -- |
| 2000 | $2,800 | -- |
Find assessor info on the county website
Monthly payment
Est. payment
Payment breakdown
Explore the cost of this home by adjusting the details. Changes won't be saved.Climate risks
Neighborhood: 44666
Nearby schools
GreatSchools rating
- 7/10Tuslaw Elementary SchoolGrades: K-4Distance: 2 mi
- 7/10Tuslaw Middle SchoolGrades: 5-8Distance: 2 mi
- 7/10Tuslaw High SchoolGrades: 9-12Distance: 2 mi
Schools provided by the listing agent
- District: Tuslaw LSD - 7617
Source: MLS Now. This data may not be complete. We recommend contacting the local school district to confirm school assignments for this home.
- $1,600-- bd-- ba-- sqftClermont Ave NW, North Lawrence, OH 44666Off Market
- $679,1004 bd2 ba3k sqft3554 Clermont Ave NW, North Lawrence, OH 44666Off Market
- $649,2003 bd3 ba3.5k sqft3514 Clermont Ave NW, North Lawrence, OH 44666Off Market
- $296,8003 bd2 ba1.1k sqft3647 Clermont St NW, North Lawrence, OH 44666Off Market
- $560,6003 bd2 ba2.5k sqft3491 Clermont St NW, North Lawrence, OH 44666Off Market
- $536,8004 bd3 ba2.5k sqft3590 Clermont St NW, North Lawrence, OH 44666Off Market
- $545,1003 bd2 ba2.1k sqft3468 Clermont Ave NW, North Lawrence, OH 44666Off Market
- $541,3003 bd2 ba2k sqft3634 Clermont St NW, North Lawrence, OH 44666Off Market
A local agent can set up tours, give advice and negotiate with sellers.
Similar homes
- $499,9003 bd4 ba2.5k sqft1992 Rheam Rd, Clinton, OH 44216For Sale
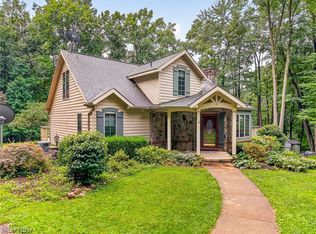 MLS ID #5235902, Jason Lacourt, Keller Williams Legacy Group Realty. MLS Now
 - $--3 bd3 ba3.2k sqft2644 Mount Eaton Rd S, Dalton, OH 44618Auction
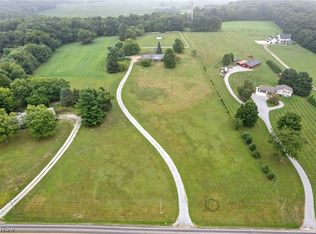 MLS ID #5238253, Kristen Kiko, Kiko. MLS Now
 - $489,9003 bd4 ba2.9k sqft9233 Beatty St N #W, Massillon, OH 44647For Sale
 MLS ID #5236172, Debbie L Ferrante, RE/MAX Edge Realty. MLS Now
 - $489,9003 bd2 ba2k sqft8711 Erie Ave NW, Canal Fulton, OH 44614For Sale
 MLS ID #5234764, Heather Dawson, Howard Hanna. MLS Now
 - $550,0004 bd4 ba2.8k sqft6962 Mapleridge Cir NW, Canton, OH 44718For SaleMLS ID #5238177, Jody Rearick, REMAX Diversity Real Estate Group LLC. MLS Now
- $400,0003 bd3 ba2k sqft14104 Nussbaum Rd, Dalton, OH 44618For SaleMLS ID #5237560, Kevin Lehman, Kaufman Realty & Auction, LLC. MLS Now
- $489,9003 bd2 ba2.6k sqft15355 Old Lincoln Way, Dalton, OH 44618For SaleMLS ID #5208924, Heather L Dimitrov, Keller Williams Elevate. MLS Now
- $539,0003 bd2 ba1.5k sqft2685 Kenyon Ave NW, Massillon, OH 44647For SaleMLS ID #5226764, Heather L Dimitrov, Keller Williams Elevate. MLS Now
- $329,9003 bd2 ba1.3k sqft15234 Orrville St NW, North Lawrence, OH 44666For SaleMLS ID #5232581, Seth Kienzle, Real Integrity. MLS Now
- $649,0004 bd3 ba2.7k sqft8188 Kepler Ave NW, Canal Fulton, OH 44614For SaleMLS ID #5236602, Shane A Shannon, Keller Williams Chervenic Rlty. MLS Now
- $499,9003 bd3 ba2.1k sqft0 Washington St NW #0, Massillon, OH 44647For SaleMLS ID #5203796, Deborah L Pickens, Howard Hanna. MLS Now
- $399,9003 bd2 ba2.3k sqft8035 High Mill Ave NW, Canal Fulton, OH 44614For SaleMLS ID #5236413, Holly M Van Riper, Keller Williams Legacy Group Realty. MLS Now
- $489,9004 bd3 ba2.8k sqft8521 Gentry St NW, Massillon, OH 44646For SaleMLS ID #5232378, Jose Medina, Keller Williams Legacy Group Realty. MLS Now
- $345,0003 bd2 ba2.4k sqft6596 Ivyhill Dr NW, Canal Fulton, OH 44614For SaleMLS ID #5237172, Randy S Hull, McDowell Homes Real Estate Services. MLS Now
- $665,0004 bd4 ba3.2k sqft1220 Ben Fulton Ave NW, North Lawrence, OH 44666For SaleMLS ID #5199117, Shannon Hornacek, Howard Hanna. MLS Now
- $543,9703 bd3 ba2k sqftS/l 32 E Lakewood Dr, Canal Fulton, OH 44614For SaleMLS ID #5231402, Derek Plummer, Russell Real Estate Services. MLS Now
- $350,0003 bd2 ba1.6k sqft1111 Singing Brook Ave NW, Massillon, OH 44646For SaleMLS ID #5237125, Amy Myers, Keller Williams Legacy Group Realty. MLS Now
- $339,9004 bd2 ba1.8k sqft862 Dunning Rd, Canal Fulton, OH 44614For SaleMLS ID #5237613, Chad T Smith, Russell Real Estate Services. MLS Now
- $449,9003 bd2 ba1.6k sqft1214 Oak Ave SE, Massillon, OH 44646For Sale By Owner
- $359,9003 bd3 ba2.3k sqft1619 Reed St, Canal Fulton, OH 44614For SaleMLS ID #5236914, Cathy M Corral, RE/MAX Edge Realty. MLS Now
