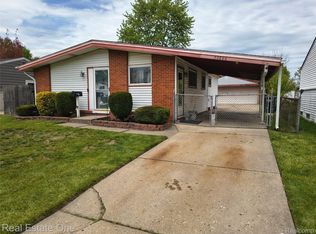
Check out this tremendous Westland Ranch value! over 1300 sq ft! Home offers 3 large bedrooms with large closet space, huge kitchen opens beautifully to inviting living room featuring custom bay window, 2 full baths, finished basement with possible more bedroom options. Beautiful family room offers gorgeous windows all the way around, skylight and doorwall. Surrounded outside by a wonderful wrap around deck! lot is 85 x 138! 2.5 plus barn style garage perfect for more storage, car enthusiast or workshop! Expansive driveway with covered carport area and room for many vehicles, boats, trailers etc. Double gate too! Home is priced well below market value for a quick sale! Home needs some TLC so bring your touches and the possibilities are endless on this prime property. Buyers to accept the city repairs obligations. This is an AS IS sale. All meas and data approx.
Pending
$199,900
35875 Manila Ave, Westland, MI 48186
3beds
2,349sqft
:
Get pre-qualified$1,510/mo
Single Family Residence
Built in 1970
0.27 Acres Lot
$202,400 Zestimate®
$85/sqft
$-- HOA
What's special
- 14 days |
- 1,164 |
- 87 |
Likely to sell faster than
Zillow last checked:
Listing updated:
Listed by:
John Toye 734-718-3840,
Real Estate One 734-455-7000
Source: Realcomp II,MLS#: 20261059846
Facts & features
Interior
Bedrooms & bathrooms
- Bedrooms: 3
- Bathrooms: 2
- Full bathrooms: 2
Primary bedroom
- Level: Entry
- Area: 169
- Dimensions: 13 X 13
Bedroom
- Level: Entry
- Area: 143
- Dimensions: 13 X 11
Bedroom
- Level: Entry
- Area: 130
- Dimensions: 13 X 10
Other
- Level: Entry
- Area: 78
- Dimensions: 13 X 6
Other
- Level: Basement
- Area: 56
- Dimensions: 8 X 7
Family room
- Level: Entry
- Area: 260
- Dimensions: 20 X 13
Kitchen
- Level: Entry
- Area: 260
- Dimensions: 20 X 13
Living room
- Level: Entry
- Area: 270
- Dimensions: 18 X 15
Heating
- Forced Air, Natural Gas
Appliances
- Included: Dryer, Free Standing Gas Range, Washer
Features
- Basement: Finished
- Has fireplace: No
Interior area
- Total interior livable area: 2,349 sqft
- Finished area above ground: 1,313
- Finished area below ground: 1,036
Property
Parking
- Total spaces: 2.5
- Parking features: Twoand Half Car Garage, Detached, Workshop In Garage
- Garage spaces: 2.5
Features
- Levels: One
- Stories: 1
- Entry location: GroundLevel
- Exterior features: Awnings, Lighting
- Pool features: None
Lot
- Size: 0.27 Acres
- Dimensions: 85 x 138
Details
- Parcel number: 56075100295001
- Special conditions: Short Sale No,Standard
Construction
Type & style
- Home type: SingleFamily
- Architectural style: Ranch
- Property subtype: Single Family Residence
Materials
- Brick
- Foundation: Basement, Poured
- Roof: Asphalt
Condition
- New construction: No
- Year built: 1970
Utilities & green energy
- Electric: Circuit Breakers
- Sewer: Public Sewer
- Water: Public
Community & HOA
Community
- Subdivision: SUPERVISORS NANKIN 7
HOA
- Has HOA: No
Location
- Region: Westland
Financial & listing details
- Price per square foot: $85/sqft
- Tax assessed value: $107,224
- Annual tax amount: $7,216
- Date on market: 7/31/2026
- Cumulative days on market: 14 days
- Listing agreement: Exclusive Right To Sell
- Listing terms: Cash,Conventional,FHA,FHA 203K,Va Loan
Estimated market value
$202,400
$192,000 - $213,000
$1,608/mo
Price history
| Date | Event | Price |
|---|---|---|
| 8/7/2026 | Pending sale | $199,900$85/sqft |
Source:  Realcomp II #20261059846 Report a problem Realcomp II #20261059846 Report a problem | ||
| 7/31/2026 | Listed for sale | $199,900$85/sqft |
Source: Realcomp II #20261059846 Report a problem | ||
Public tax history
| Year | Property taxes | Tax assessment |
|---|---|---|
| 2025 | -- | $104,000 +27.8% |
| 2024 | -- | $81,400 +3.3% |
| 2023 | -- | $78,800 +3.4% |
| 2022 | -- | $76,200 +13.9% |
| 2021 | -- | $66,900 |
| 2020 | $2,604 +13.5% | $66,900 +8.6% |
| 2019 | $2,296 | $61,600 +7.9% |
| 2018 | $2,296 | $57,100 +6.9% |
| 2017 | -- | $53,400 -1.3% |
| 2016 | $2,359 | $54,100 +8.5% |
| 2015 | $2,359 -48.2% | $49,870 +7.2% |
| 2013 | $4,559 +93.2% | $46,520 -6.3% |
| 2012 | $2,359 | $49,670 -19.4% |
| 2010 | -- | $61,620 -15.4% |
| 2009 | -- | $72,870 -24% |
| 2008 | $1,943 | $95,900 -1.8% |
| 2007 | -- | $97,660 -2.3% |
| 2005 | -- | $99,940 +4.7% |
| 2004 | -- | $95,410 +119.4% |
| 2001 | -- | $43,488 +3.2% |
| 2000 | $1,571 | $42,140 |
Find assessor info on the county website
Monthly payment
Est. payment
Payment breakdown
Explore the cost of this home by adjusting the details. Changes won't be saved.Climate risks
Neighborhood: 48186
Nearby schools
GreatSchools rating
- 3/10Albert Schweitzer Elementary SchoolGrades: PK-5Distance: 0.4 mi
- 4/10Wayne Memorial High SchoolGrades: 8-12Distance: 1 mi
- 4/10Adlai Stevenson Middle SchoolGrades: 6-8Distance: 1.2 mi
- $174,4003 bd1 ba1k sqft35859 Manila Ave, Westland, MI 48186Off Market
- $179,700-- bd1 ba1k sqft36009 Manila Ave, Westland, MI 48186Off Market
- $141,4002 bd1 ba792 sqft35845 Manila Ave, Westland, MI 48186Off Market
- $213,800-- bd2 ba1.1k sqft35880 Schley Ave, Westland, MI 48186Off Market
- $202,100-- bd1 ba1.4k sqft35858 Schley Ave, Westland, MI 48186Off Market
- $191,7003 bd1 ba1.4k sqft36000 Schley Ave, Westland, MI 48186Off Market
- $209,3004 bd2 ba1.9k sqft35842 Schley Ave, Westland, MI 48186Off Market
- $10,000-- bd-- ba-- sqft35842 Schley Ave, Westland, MI 48186Off Market
A local agent can set up tours, give advice and negotiate with sellers.
Similar homes
- $207,5003 bd2 ba1.8k sqft830 S Venoy Rd, Westland, MI 48186For Sale

 MLS ID #20261046815, Deborah J Black, Pro Realty. Realcomp II
 - $189,9003 bd2 ba1.8k sqft30866 Middlebury St, Westland, MI 48186For Sale
 MLS ID #20261049295, John Toye, Real Estate One. Realcomp II
 - $269,9994 bd3 ba2.1k sqft35551 Melton St, Westland, MI 48186For Sale
 MLS ID #20261057747, Brittany Randall, Clyde Realty LLC. Realcomp II
 - $189,9003 bd2 ba1.4k sqft6001 N Harvey St, Westland, MI 48185For Sale
 MLS ID #20261045091, Justin Sadauskas, Amerapro. Realcomp II
 - $163,5004 bd2 ba1.8k sqft33511 Berville Ct, Westland, MI 48186For SaleMLS ID #20261059090, Hillary Stone, RE/MAX Cornerstone. Realcomp II
- $199,9003 bd2 ba1.9k sqft8847 Woodbine, Redford, MI 48239For SaleMLS ID #20261064314, Ali Eldirani, RE/MAX Leading Edge. Realcomp II
- $209,0003 bd1 ba1.3k sqft33505 Clinton St, Wayne, MI 48184For SaleMLS ID #20261056090, Todd Harris, Harvest Homes Realty. Realcomp II
- $250,0003 bd2 ba1.8k sqft6961 N Wildwood St, Westland, MI 48185For SaleMLS ID #20261057886, David Okogeri, Keller Williams Advantage. Realcomp II
- $249,9003 bd2 ba1.9k sqft7295 W Frumin Ct, Westland, MI 48185For SaleMLS ID #20261062699, Megan Leach, KW Professionals. Realcomp II
- $--3 bd2 ba1.8k sqft20950 Wahrman Rd, New Boston, MI 48164AuctionAuction.com 2
- $199,9003 bd2 ba1.6k sqft23257 Lahser Rd, Southfield, MI 48033For SaleMLS ID #20261057858, John Toye, Real Estate One. Realcomp II
- $229,9004 bd2 ba1.2k sqft32118 Cambridge St, Garden City, MI 48135For SaleMLS ID #20261059693, George Darany, George T Darany. Realcomp II
- $199,9003 bd2 ba1.9k sqft820 Winchester Ave, Lincoln Park, MI 48146For SaleMLS ID #20261061801, Kevin J Sabuda, Metropolitan Real Estate. Realcomp II
- $187,9004 bd2 ba1.8k sqft23335 Koths St, Taylor, MI 48180For Sale
 MLS ID #50211286, Valencia Gullet-Neal, Berkshire Hathaway HomeServices Kee Realty Farmington Hills. MiRealSource
 - $259,9003 bd2 ba1.3k sqft33303 Lynx St, Westland, MI 48185For SaleMLS ID #20261057273, Jody M White, Jody M Rice-White. Realcomp II
- $229,9003 bd2 ba2.3k sqft22475 Cranbrook St, Woodhaven, MI 48183For SaleMLS ID #20261060641, Ida DeGiuli, RE/MAX Innovation. Realcomp II
- $200,0003 bd2 ba1.6k sqft19945 Fox, Redford, MI 48240For SaleMLS ID #20261057460, Felicia Biggs, Biggs Group, REALTORS® LLC. Realcomp II
- $209,9002 bd2 ba1.2k sqft276 Marigold Cir #18, Westland, MI 48185For SaleMLS ID #20261057191, C Noel Derr, Century 21 Dynamic Realty. Realcomp II
- $189,9003 bd2 ba2k sqft16757 Greenview Ave, Detroit, MI 48219For SaleMLS ID #20261060794, Kelli Bailey, KW Domain. Realcomp II
- $165,9003 bd2 ba1.9k sqft8841 Wormer Ave, Redford, MI 48239For SaleMLS ID #20261059510, Jennifer M Fanning, Mutual Realty, LLC. Realcomp II
