Welcome home to this timeless 4-bedroom, 2.5-bath Colonial nestled on a beautifully landscaped corner lot in Canton's sought-after Ridgewood neighborhood. Filled with warmth, character, and the craftsmanship that makes older homes so special, this is a home waiting for its next chapter.
From the moment you arrive, you'll appreciate the inviting carriage porch, mature landscaping, and classic curb appeal. Inside, beautiful hardwood floors flow throughout much of the home, complemented by solid six-panel wood doors, leaded glass accents, original tilework, and architectural details that simply can't be replicated today.
The spacious foyer welcomes you with a grand staircase and sets the tone for the home's timeless elegance. Gather around one of the home's three fireplaces, including a wood-burning fireplace in the living room with leaded glass doors opening to a bright sunroom, a decorative fireplace in the cozy great room with beamed ceilings, and a gas fireplace in one of the upstairs bedrooms.
The kitchen offers white cabinetry, Corian countertops, a charming breakfast nook, and all appliances remain. Just off the kitchen you'll find a convenient utility room with a walk-in pantry, additional storage, and a half bath. A generous formal dining room provides plenty of space for holiday meals and celebrations.
Upstairs, the spacious primary suite features a walk-in closet and private full bath, while three additional bedrooms provide room for family, guests, or a home office.
Outside, the fenced backyard offers a wonderful space for children, pets, gardening, or simply relaxing outdoors. The walk-out (dry) basement provides additional storage and endless possibilities. Small outside patio. Circular driveway complements the corner lot.
If you've been searching for a home with character, quality craftsmanship, and the opportunity to make it your own, this Ridgewood classic is ready to welcome its next family.
Contingent
Price cut: $10K (8/7)
$259,900
359 22nd St NW, Canton, OH 44709
4beds
2,568sqft
Single Family Residence
Built in 1926
9,901 Square Feet Lot
$-- Zestimate®
$101/sqft
$-- HOA
What's special
Additional storageSmall outside patioClassic curb appealArchitectural detailsBeautiful hardwood floorsSpacious foyerCorian countertops
- 44 days
- 2,237
- 160
Likely to sell faster than
Zillow last checked:
Listing updated:
Listed by:
DJ Whaley djwhaley3408@gmail.com,
RE/MAX Oasis Dream Homes
Source: MLS Now,MLS#: 5230062 Originating MLS: Medina County Board of REALTORS
Originating MLS: Medina County Board of REALTORSFacts & features
Interior
Bedrooms & bathrooms
- Bedrooms: 4
- Bathrooms: 3
- Full bathrooms: 2
- 1/2 bathrooms: 1
- Main level bathrooms: 1
Primary bedroom
- Description: Flooring: Wood
- Level: Second
- Dimensions: 17 x 14
Bedroom
- Description: Access to a 2nd floor porch.,Flooring: Wood
- Features: Fireplace
- Level: Second
- Dimensions: 18 x 12
Bedroom
- Description: Flooring: Wood
- Level: Second
- Dimensions: 12 x 11
Bedroom
- Description: Flooring: Wood
- Level: Second
- Dimensions: 13 x 11
Dining room
- Description: Flooring: Wood
- Level: First
- Dimensions: 14 x 13
Eat in kitchen
- Description: Flooring: Luxury Vinyl Tile
- Level: First
- Dimensions: 10 x 8
Great room
- Description: Flooring: Wood
- Features: Fireplace
- Level: First
- Dimensions: 13 x 13
Living room
- Description: Flooring: Wood
- Features: Fireplace
- Level: First
- Dimensions: 24 x 12
Sunroom
- Description: Flooring: Wood
- Level: First
- Dimensions: 19 x 10
Heating
- Forced Air, Fireplace(s), Gas
Cooling
- Central Air
Appliances
- Included: Dryer, Range, Refrigerator, Washer
- Laundry: In Basement
Features
- Entrance Foyer, Eat-in Kitchen, High Ceilings
- Basement: Full,Walk-Out Access
- Number of fireplaces: 3
- Fireplace features: Bedroom
Interior area
- Total structure area: 2,568
- Total interior livable area: 2,568 sqft
- Finished area above ground: 2,568
Video & virtual tour
Property
Parking
- Total spaces: 3
- Parking features: Circular Driveway
- Garage spaces: 2
- Carport spaces: 1
- Covered spaces: 3
Features
- Levels: Two
- Stories: 2
- Patio & porch: Front Porch, Patio
- Exterior features: Private Yard
- Fencing: Back Yard
Lot
- Size: 9,901 Square Feet
- Features: Back Yard, Corner Lot
Details
- Parcel number: 00211465
Construction
Type & style
- Home type: SingleFamily
- Architectural style: Colonial
- Property subtype: Single Family Residence
Materials
- Wood Siding
- Roof: Asphalt
Condition
- Year built: 1926
Utilities & green energy
- Sewer: Public Sewer
- Water: Public
Community & HOA
Community
- Subdivision: Cloverleaf West Allotment 02
HOA
- Has HOA: No
Location
- Region: Canton
Financial & listing details
- Price per square foot: $101/sqft
- Tax assessed value: $260,000
- Annual tax amount: $4,027
- Date on market: 7/24/2026
- Cumulative days on market: 157 days
Estimated market value
Not available
Estimated sales range
Not available
Not available
Price history
| Date | Event | Price |
|---|---|---|
| 8/31/2026 | Contingent | $259,900$101/sqft |
Source: MLS Now #5230062 Report a problem | ||
| 8/7/2026 | Price change | $259,900-3.7%$101/sqft |
Source:  MLS Now #5230062 Report a problem MLS Now #5230062 Report a problem | ||
| 7/31/2026 | Price change | $269,900-2.6%$105/sqft |
Source: MLS Now #5230062 Report a problem | ||
| 7/24/2026 | Listed for sale | $277,000-4.2%$108/sqft |
Source: MLS Now #5230062 Report a problem | ||
| 7/10/2026 | Listing removed | $289,000$113/sqft |
Source:  Cutler Real Estate #5194681 Report a problem Cutler Real Estate #5194681 Report a problem | ||
| 7/6/2026 | Price change | $289,000-3.3%$113/sqft |
Source: MLS Now #5194681 Report a problem | ||
| 5/22/2026 | Price change | $299,000-5.7%$116/sqft |
Source: MLS Now #5194681 Report a problem | ||
| 5/12/2026 | Price change | $317,000-2.2%$123/sqft |
Source: MLS Now #5194681 Report a problem | ||
| 4/27/2026 | Price change | $324,000-1.5%$126/sqft |
Source: MLS Now #5194681 Report a problem | ||
| 3/20/2026 | Listed for sale | $329,000+31.7%$128/sqft |
Source: MLS Now #5194681 Report a problem | ||
| 8/21/2021 | Listing removed | -- |
Source: Cutler Real Estate Report a problem | ||
| 8/9/2021 | Price change | $249,900-2%$97/sqft |
Source: MLS Now #4304528 Report a problem | ||
| 8/6/2021 | Price change | $254,900-1.9%$99/sqft |
Source: MLS Now #4304528 Report a problem | ||
| 8/3/2021 | Listed for sale | $259,900+31.9%$101/sqft |
Source: MLS Now #4304528 Report a problem | ||
| 2/6/2021 | Listing removed | -- |
Source: Owner Report a problem | ||
| 7/17/2020 | Sold | $197,000-1%$77/sqft |
Source: Public Record Report a problem | ||
| 6/4/2020 | Pending sale | $199,000$77/sqft |
Source: Owner Report a problem | ||
| 5/18/2020 | Price change | $199,000-0.5%$77/sqft |
Source: Owner Report a problem | ||
| 4/15/2020 | Price change | $199,900-4.8%$78/sqft |
Source: Owner Report a problem | ||
| 3/28/2020 | Listed for sale | $209,900+19.9%$82/sqft |
Source: Owner Report a problem | ||
| 6/7/2018 | Sold | $175,000-2.7%$68/sqft |
Source:  MLS Now #3991310 Report a problem MLS Now #3991310 Report a problem | ||
| 4/24/2018 | Pending sale | $179,900$70/sqft |
Source: Howard Hanna - Canton #3991310 Report a problem | ||
| 4/22/2018 | Listed for sale | $179,900-2.2%$70/sqft |
Source: Howard Hanna #3991310 Report a problem | ||
| 11/12/2002 | Sold | $184,000+32.9%$72/sqft |
Source: Public Record Report a problem | ||
| 11/15/1996 | Sold | $138,500$54/sqft |
Source: Public Record Report a problem | ||
Public tax history
| Year | Property taxes | Tax assessment |
|---|---|---|
| 2024 | $3,884 -0.1% | $91,000 +39.9% |
| 2023 | $3,886 +3.1% | $65,040 |
| 2022 | $3,769 -1% | $65,040 |
| 2021 | $3,808 +48.5% | $65,040 +17.5% |
| 2020 | $2,564 | $55,370 +3.7% |
| 2019 | $2,564 | $53,410 |
| 2018 | $2,564 -8.2% | $53,410 +4.8% |
| 2017 | $2,794 +4.7% | $50,940 |
| 2016 | $2,670 -0.6% | $50,940 |
| 2015 | $2,686 | $50,940 +1.5% |
| 2014 | $2,686 +99.2% | $50,200 |
| 2013 | $1,348 | $50,200 |
| 2012 | -- | $50,200 +9.7% |
| 2011 | -- | $45,750 +0.2% |
| 2010 | -- | $45,680 |
| 2009 | $1,638 +2.1% | -- |
| 2008 | $1,605 +1.6% | -- |
| 2007 | $1,580 -18.3% | -- |
| 2005 | $1,934 -1% | -- |
| 2004 | $1,954 +22.5% | -- |
| 2003 | $1,595 +22.6% | -- |
| 2002 | $1,301 +0.3% | -- |
| 2001 | $1,297 -4.1% | -- |
| 2000 | $1,353 | -- |
Find assessor info on the county website
Monthly payment
Est. payment
Payment breakdown
Explore the cost of this home by adjusting the details. Changes won't be saved.Climate risks
Neighborhood: Ridgewood
Nearby schools
Schools provided by the listing agent
- District: Canton CSD - 7602
Source: MLS Now. This data may not be complete. We recommend contacting the local school district to confirm school assignments for this home.

Similar homes
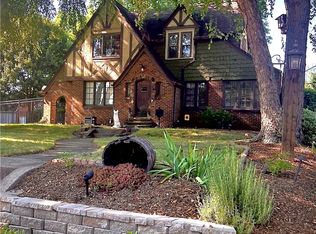
- $284,9004 bd2 ba1.9k sqft421 21st St NW, Canton, OH 44709For Sale
 MLS ID #5235587, Kurt P Frentzel, Keller Williams Legacy Group Realty. MLS Now
 - $225,0003 bd2 ba1.6k sqft415 30th St NW, Canton, OH 44709For Sale
 MLS ID #5225307, Rhesa M Toth, Cutler Real Estate. MLS Now
 - $250,0004 bd2 ba2.1k sqft1125 Perry Dr NW, Canton, OH 44708For Sale
 MLS ID #5234533, Jose Medina, Keller Williams Legacy Group Realty. MLS Now
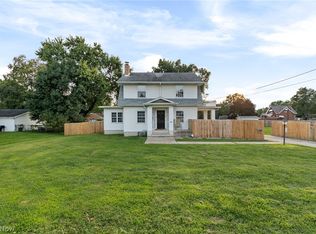
 - $275,0003 bd2 ba1.5k sqft3323 Cleveland Ave S, Canton, OH 44707For Sale
 MLS ID #5239064, Madisyn Delane, Cutler Real Estate. MLS Now
