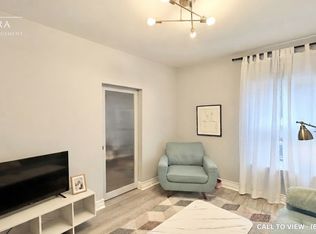
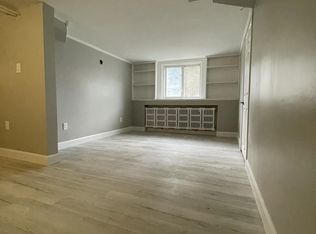
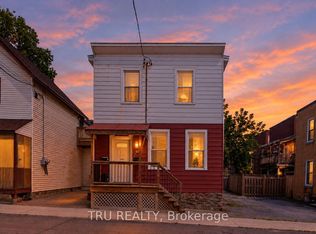
Live in the Pulse of the Capital! Experience the ultimate walkable urban lifestyle in this fantastic detached Centretown property. Situated just steps from Bank and Elgin, you are close to great local cafes, restaurants, bakeries, and unique local shops. Commuting is a breeze with effortless access to LRT stations, major transit routes, downtown employment centers, and universities. Boasting character and charm with warm hardwood floors throughout, this home offers a seamless, open-concept layout where the living and dining areas flow effortlessly into the kitchen. Offering incredible versatility, the main floor includes a 4th bedroom that could easily be used as a home office or studio. The main level is designed for convenience, featuring handy storage right off the kitchen and direct access to a spacious deck overlooking your private oasis. Best of all, there is no need to trade a yard for city living! The deep backyard is a true urban gem, providing a large stretch of usable green space, flexibility for outdoor entertaining or gardening, and potential for future expansion. Ideal for investors looking for stable, reliable tenants currently on month-to-month leases or buyers ready to move in with notice. Book your showing today for this high-demand address with space to breathe! 24 hours irrevocable on all offers.
For sale
C$549,000
359 Arlington Ave, Ottawa, ON K1R 6Z2
4beds
1baths
Single Family Residence
Built in ----
0 Square Feet Lot
$-- Zestimate®
C$--/sqft
C$-- HOA
What's special
Warm hardwood floors throughoutSeamless open-concept layoutDeep backyard
- 15 days
- 39
- 6
Zillow last checked:
Listing updated:
Listed by:
BENNETT PROPERTY SHOP REALTY
Source: TRREB,MLS®#: X14144530 Originating MLS®#: Ottawa Real Estate Board
Facts & features
Interior
Bedrooms & bathrooms
- Bedrooms: 4
- Bathrooms: 1
Heating
- Fan Coil, Gas
Cooling
- None
Features
- Flooring: Carpet Free
- Basement: Unfinished
- Has fireplace: No
Interior area
- Living area range: 1100-1500 null
Property
Parking
- Parking features: None, Street Only
Features
- Stories: 2
- Pool features: None
Lot
- Size: 0 Square Feet
- Features: Other Shaped Lot
Details
- Parcel number: 041050161
Construction
Type & style
- Home type: SingleFamily
- Property subtype: Single Family Residence
Materials
- Vinyl Siding
- Foundation: Block
- Roof: Asphalt Shingle
Utilities & green energy
- Sewer: Sewer
Community & HOA
Location
- Region: Ottawa
Financial & listing details
- Annual tax amount: C$4,231
- Date on market: 11/3/2026
Price history
Price history is unavailable.
Public tax history
Tax history is unavailable.
Climate risks
Neighborhood: West Centertown
Nearby schools
GreatSchools rating
No schools nearby
We couldn't find any schools near this home.


Similar homes
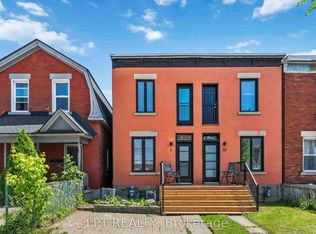
- C$579,9002 bd2 ba-- sqft8 Orangeville St, Ottawa, ON K1S 3C8For Sale
 MLS ID #X14135338, LPT REALTY. TRREB
- C$559,9002 bd1 ba-- sqft805 Carling Ave #3002, Ottawa, ON K1S 5W9For Sale
 MLS ID #X14190942, RE/MAX HALLMARK REALTY GROUP. TRREB
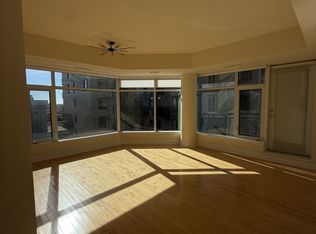
- C$560,0002 bd2 ba-- sqft235 Kent St #1215, Ottawa, ON K2P 1Z9For Sale
 MLS ID #X14160788, REAL ESTATE HOMEWARD. TRREB
- C$649,9004 bd2 ba-- sqft45 Bell St N, Ottawa, ON K1R 7C5For Sale
 MLS ID #X14130934, TRU REALTY. TRREB
