Beautiful brick ranch home offering traditional charm, spacious living areas, and incredible outdoor amenities. This well-built and well-maintained home features two bedrooms and 1 1/2 baths. The primary suite features a master bath with lovely, updated tile walk-in shower. Another oversized bedroom, originally designed as two separate bedrooms, provides the option to easily convert back to the original floor plan. You'll find hardwood flooring throughout, crown molding in many rooms, and inviting spaces perfect for everyday living and entertaining. The large family room addition showcases custom built-ins and French doors that open to the backyard patio and pool area. The kitchen offers an island for additional workspace and a cozy breakfast area featuring a beautiful fireplace with ventless gas logs. A formal living and dining room with a charming bay window adds even more space and offers possibilities for creating a more open-concept design. The full finished basement expands the home's versatility with a fireplace, additional living space, and potential for additional bedrooms. Outdoor living is where this property truly shines. Enjoy relaxing on the back patio or spending summer days around the fenced inground pool. A gazebo is perfect for shade and a built in BBQ creates the perfect setting for gatherings. A spacious carport with brick pavers adds convenience and curb appeal. You must tour this home to appreciate all that it has to offer!! Located minutes from FCI Manchester and Advent Health! Call for a personal showing! **Buyer to verify square footage**
For sale
Price cut: $10K (10/2)
$250,000
3590 Highway 638, Manchester, KY 40962
2beds
3,400sqft
Single Family Residence
Built in 1971
0.88 Acres Lot
$240,100 Zestimate®
$74/sqft
$-- HOA
What's special
Large family room additionFenced inground poolBeautiful brick ranch homeCustom built-insHardwood flooring throughoutPrimary suite
- 92 days
- 198
- 8
Zillow last checked:
Listing updated:
Listed by:
Donna White 606-594-5432,
Sallie Davidson, Realtors
Source: Imagine MLS,MLS#: 26016165
Facts & features
Interior
Bedrooms & bathrooms
- Bedrooms: 2
- Bathrooms: 2
- Full bathrooms: 1
- 1/2 bathrooms: 1
Primary bedroom
- Level: First
Bedroom 1
- Level: First
Bathroom 1
- Level: First
Bathroom 2
- Level: First
Family room
- Level: First
Kitchen
- Level: First
Living room
- Level: First
Heating
- Heat Pump
Cooling
- Central Air
Features
- Flooring: Carpet, Hardwood
- Basement: Interior Entry
- Number of fireplaces: 2
- Fireplace features: Gas Log
Interior area
- Total structure area: 3,400
- Total interior livable area: 3,400 sqft
- Finished area above ground: 1,700
- Finished area below ground: 1,700
Property
Parking
- Total spaces: 2
- Parking features: Carport
- Carport spaces: 2
Features
- Has private pool: Yes
- Pool features: In Ground
Lot
- Size: 0.88 Acres
Details
- Parcel number: 051000009000
Construction
Type & style
- Home type: SingleFamily
- Property subtype: Single Family Residence
Materials
- Brick Veneer
- Foundation: Block
Condition
- Year built: 1971
Utilities & green energy
- Sewer: Septic Tank
- Water: Public
Community & HOA
Community
- Subdivision: Rural
HOA
- Has HOA: No
Location
- Region: Manchester
Financial & listing details
- Price per square foot: $74/sqft
- Tax assessed value: $75,000
- Annual tax amount: $309
- Date on market: 7/5/2026
Estimated market value
$240,100
$228,000 - $252,000
Not available
Price history
| Date | Event | Price |
|---|---|---|
| 10/2/2026 | Price change | $250,000-3.8%$74/sqft |
Source:  Imagine MLS #26016165 Report a problem Imagine MLS #26016165 Report a problem | ||
| 7/23/2026 | Price change | $260,000-5.5%$76/sqft |
Source: Imagine MLS #26016165 Report a problem | ||
| 7/5/2026 | Listed for sale | $275,000$81/sqft |
Source: Imagine MLS #26016165 Report a problem | ||
Public tax history
| Year | Property taxes | Tax assessment |
|---|---|---|
| 2025 | $309 -9.7% | $75,000 |
| 2024 | $342 +0.2% | $75,000 |
| 2023 | $342 -16.1% | $75,000 |
| 2022 | $407 +0.1% | $75,000 |
| 2021 | $407 +5.4% | $75,000 +3.9% |
| 2020 | $386 +0.9% | $72,200 +7.4% |
| 2019 | $383 -3% | $67,200 -6.9% |
| 2018 | $395 +9.1% | $72,200 |
| 2017 | $362 | -- |
| 2016 | $362 | -- |
| 2015 | $362 | -- |
| 2014 | $362 | -- |
| 2013 | $362 | -- |
| 2011 | -- | -- |
| 2010 | -- | -- |
Find assessor info on the county website
Monthly payment
Est. payment
Payment breakdown
Explore the cost of this home by adjusting the details. Changes won't be saved.Climate risks
Neighborhood: 40962
Nearby schools
Schools provided by the listing agent
- Elementary: Hacker
- Middle: Clay County
- High: Clay County
Source: Imagine MLS. This data may not be complete. We recommend contacting the local school district to confirm school assignments for this home.
Similar homes
- $264,9003 bd2 ba2.1k sqft166 Brookview Dr, Manchester, KY 40962For Sale

 MLS ID #26023413, Deborah Campbell, Sallie Davidson, Realtors. Imagine MLS
 - $265,0003 bd2 ba1.7k sqft249 3rd St, Manchester, KY 40962For Sale
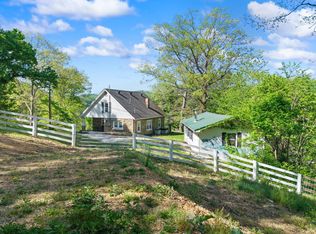 MLS ID #26009155, Tonya L Farmer, CENTURY 21 Advantage Realty. Imagine MLS
 - $285,0004 bd3 ba2.2k sqft162 Town Branch Rd, Manchester, KY 40962For Sale
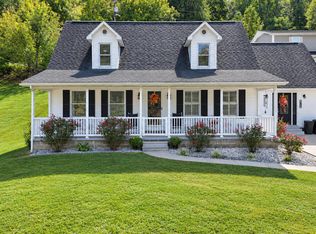 MLS ID #26027338, Donna White, Sallie Davidson, Realtors. Imagine MLS
 - $324,9005 bd3 ba2.9k sqft3947 Highway 638, Manchester, KY 40962For Sale
 MLS ID #26020057, Donna White, Sallie Davidson, Realtors. Imagine MLS
 - $240,0003 bd2 ba2k sqft321 Saplin Fork Rd, Manchester, KY 40962For SaleMLS ID #26010490, Brianna Wallace, Dream Maker Realty, LLC. Imagine MLS
- $299,9004 bd2 ba2.8k sqft60 Rj Wagers Rd, Manchester, KY 40962For SaleMLS ID #26016031, Robert Petro, RE/MAX On Main, Inc. Imagine MLS
- $145,9003 bd2 ba2.4k sqft10 Frog Ave, Manchester, KY 40962For SaleMLS ID #26008369, Tonya L Farmer, CENTURY 21 Advantage Realty. Imagine MLS
- $165,0003 bd2 ba1.7k sqft9063 N Highway 421, Manchester, KY 40962For SaleMLS ID #25508556, Donna White, Sallie Davidson, Realtors. Imagine MLS
- $255,0003 bd2 ba1.8k sqft73 Tyner Tower Rd, Tyner, KY 40486For SaleMLS ID #26000358, April Thomas, CENTURY 21 Advantage Realty. Imagine MLS
- $260,0003 bd2 ba1.8k sqft267 Cole Rd, London, KY 40741For SaleMLS ID #26025313, Kenny Gumm, Team Gumm Realty. Imagine MLS
- $369,0004 bd2 ba2.6k sqft617 Hensley Rd, East Bernstadt, KY 40729For SaleMLS ID #26027369, S Katie Bales, Black Diamond Realty. Imagine MLS
- $259,9003 bd2 ba1.7k sqft2015 Old Whitley Rd, London, KY 40744For SaleMLS ID #26011123, Andrew Martin, Sester & Co Realty. Imagine MLS
- $279,0003 bd3 ba3k sqft118 Jackson County High School Rd, Mc Kee, KY 40447For SaleMLS ID #26024500, Andrew Sester, Sester & Co Realty. Imagine MLS
- $220,0003 bd1 ba1.7k sqft4656 State Highway 1304, Hinkle, KY 40953For SaleMLS ID #26015522, Megan Stanaford, Black Diamond Realty. Imagine MLS
- $295,0003 bd2 ba1.8k sqft5318 State Highway 1304, Hinkle, KY 40953For SaleMLS ID #26015151, Tabitha House, CENTURY 21 Advantage Realty. Imagine MLS
- $289,0003 bd2 ba3.1k sqft324 Hicks Ln, London, KY 40744For SaleMLS ID #26008934, Penny Morris, NextHome Adventure. Imagine MLS
- $223,9003 bd2 ba1.8k sqft3024 Springs Branch Dr, London, KY 40744For SaleMLS ID #26012468, David Pennington, Southern Legacy Realty. Imagine MLS
- $295,0003 bd2 ba1.9k sqft641 Highway 3444, Annville, KY 40402For SaleMLS ID #26014854, Andrew Sester, Sester & Co Realty. Imagine MLS
- $284,9005 bd3 ba3.2k sqft432 Scarlet Oak Dr, London, KY 40741For SaleMLS ID #26024678, Ryan C Smith, Rector Hayden Realtors. Imagine MLS
