Welcome to 3591 Harper Road! Set on a spacious 0.90-acre lot, this 3-bedroom, 1.5-bath home offers two living areas, abundant storage, and a heated 30×40 pole barn that makes the property stand out. A covered front porch welcomes you inside to a bright living room that opens to the dining area and kitchen. The kitchen features generous counter space, warm wood cabinetry, and glass-front display cabinets. Just beyond, the second living area features a gas fireplace flanked by built-in shelving, crown molding, and a view of the backyard. Upstairs, you'll find three bedrooms and a full bath with a double vanity. The primary bedroom has two separate closets along the way to the bathroom, which can also be accessed from the main hallway. Most closets throughout the home include shelving, and there's even more storage above the attached garage, accessible from inside the house. The basement offers additional space for storage or hobbies, plus a second access point to the two and a half heated garage. Outside, enjoy a patio, mature trees, and a wide stretch of lawn leading to the pole barn. Come see all the ways this property gives you room to live, store, and create!
Accepting backups
$305,000
3591 Harper Rd, Mason, MI 48854
3beds
1,688sqft
Single Family Residence
Built in 1972
0.9 Acres Lot
$309,700 Zestimate®
$181/sqft
$-- HOA
What's special
View of the backyardMature treesCrown moldingCovered front porchAbundant storageBuilt-in shelvingWarm wood cabinetry
- 38 days
- 158
- 6
Zillow last checked:
Listing updated:
Listed by:
Christina Holloway 517-348-7709,
Century 21 Affiliated 517-887-0800
Source: Greater Lansing AOR,MLS#: 299446
Facts & features
Interior
Bedrooms & bathrooms
- Bedrooms: 3
- Bathrooms: 2
- Full bathrooms: 1
- 1/2 bathrooms: 1
Primary bedroom
- Level: First
- Area: 146.6 Square Feet
- Dimensions: 14.5 x 10.11
Bedroom 2
- Level: First
- Area: 128.76 Square Feet
- Dimensions: 11.6 x 11.1
Bedroom 3
- Level: First
- Area: 130.98 Square Feet
- Dimensions: 11.8 x 11.1
Dining room
- Level: First
- Area: 93.01 Square Feet
- Dimensions: 9.2 x 10.11
Family room
- Level: First
- Area: 283.96 Square Feet
- Dimensions: 22.9 x 12.4
Kitchen
- Level: First
- Area: 150.7 Square Feet
- Dimensions: 13.7 x 11
Living room
- Level: First
- Area: 192.2 Square Feet
- Dimensions: 17.3 x 11.11
Heating
- Forced Air, Natural Gas
Cooling
- Central Air, Whole House Fan
Appliances
- Included: Dishwasher, Disposal, Electric Range, Gas Water Heater, Microwave, Oven, Refrigerator, Self Cleaning Oven, Water Heater, Water Softener Owned
- Laundry: In Basement
Features
- Breakfast Bar, Built-in Features, Ceiling Fan(s), Crown Molding, Eat-in Kitchen, Pantry
- Flooring: Carpet, Laminate, Slate, Vinyl
- Windows: Double Pane Windows
- Basement: Block,Full,Sump Pump
- Number of fireplaces: 1
- Fireplace features: Gas, Family Room
Interior area
- Total structure area: 2,360
- Total interior livable area: 1,688 sqft
- Finished area above ground: 1,688
- Finished area below ground: 0
Property
Parking
- Total spaces: 2
- Parking features: Attached, Driveway, Garage, Garage Door Opener, Garage Faces Front, Heated Garage
- Attached garage spaces: 2
- Has uncovered spaces: Yes
Features
- Levels: Two
- Stories: 2
- Patio & porch: Covered, Front Porch, Patio
- Fencing: Back Yard,Partial,Wood
- Has view: Yes
- View description: Neighborhood
Lot
- Size: 0.9 Acres
- Dimensions: 132 x 297
- Features: Back Yard, Few Trees, Front Yard, Landscaped, Rectangular Lot
Details
- Additional structures: Pole Barn
- Foundation area: 672
- Parcel number: 33250536228004
- Zoning description: Zoning
Construction
Type & style
- Home type: SingleFamily
- Architectural style: Colonial
- Property subtype: Single Family Residence
Materials
- Rough Sawn
- Foundation: Block
- Roof: Shingle
Condition
- Year built: 1972
Utilities & green energy
- Electric: 100 Amp Service, 200+ Amp Service
- Sewer: Public Sewer
- Water: Well
Community & HOA
Community
- Security: Security System Owned
- Subdivision: Delhi Acre
Location
- Region: Mason
Financial & listing details
- Price per square foot: $181/sqft
- Tax assessed value: $129,300
- Annual tax amount: $5,318
- Date on market: 9/25/2026
- Listing terms: VA Loan,Cash,Conventional,FHA,FMHA - Rural Housing Loan,MSHDA
- Road surface type: Concrete, Paved
Estimated market value
$309,700
$294,000 - $325,000
$2,115/mo
Price history
| Date | Event | Price |
|---|---|---|
| 9/25/2026 | Listed for sale | $305,000+41.9%$181/sqft |
Source:  Greater Lansing AOR #299446 Report a problem | ||
| 3/24/2021 | Listing removed | -- |
Source: Owner Report a problem | ||
| 6/3/2020 | Sold | $214,900$127/sqft |
Source: Public Record Report a problem | ||
| 2/11/2020 | Pending sale | $214,900$127/sqft |
Source: Owner Report a problem | ||
| 2/3/2020 | Listed for sale | $214,900+22.8%$127/sqft |
Source: Owner Report a problem | ||
| 11/27/2006 | Sold | $175,000-3.6%$104/sqft |
Source: Public Record Report a problem | ||
| 8/20/2003 | Sold | $181,500$108/sqft |
Source: Public Record Report a problem | ||
Public tax history
| Year | Property taxes | Tax assessment |
|---|---|---|
| 2025 | $5,106 +7.4% | $129,300 +2.2% |
| 2024 | $4,756 | $126,500 +13.7% |
| 2023 | -- | $111,300 +16.8% |
| 2022 | -- | $95,300 +4.3% |
| 2021 | -- | $91,400 +4.8% |
| 2020 | -- | $87,200 +7.8% |
| 2019 | $2,999 | $80,900 +2.9% |
| 2018 | $2,999 -1.2% | $78,600 |
| 2017 | $3,036 | $78,600 +2.1% |
| 2016 | $3,036 | $77,000 +3.5% |
| 2015 | $3,036 | $74,400 +24.2% |
| 2014 | $3,036 | $59,900 -2.1% |
| 2013 | -- | $61,200 +2.2% |
| 2012 | -- | $59,900 -8.1% |
| 2011 | -- | $65,200 -7% |
| 2010 | -- | $70,100 -13.8% |
| 2009 | -- | $81,300 -9% |
| 2008 | -- | $89,300 |
| 2007 | -- | $89,300 |
| 2006 | -- | $89,300 +25.4% |
| 2005 | -- | $71,200 |
| 2004 | -- | $71,200 |
| 2003 | -- | $71,200 |
| 2002 | -- | $71,200 +7.4% |
| 2001 | -- | $66,300 +3.6% |
| 2000 | -- | $64,000 |
Find assessor info on the county website
Monthly payment
Est. payment
Payment breakdown
Explore the cost of this home by adjusting the details. Changes won't be saved.Climate risks
Neighborhood: 48854
Nearby schools
Schools provided by the listing agent
- High: Mason
Source: Greater Lansing AOR. This data may not be complete. We recommend contacting the local school district to confirm school assignments for this home.

Similar homes
- $335,0003 bd2 ba1.9k sqft1655 S College Rd, Mason, MI 48854For Sale
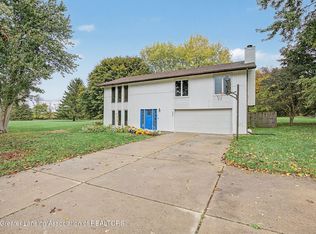 MLS ID #300068, Tracey Hernly & Co., Howard Hanna Real Estate Executives. Greater Lansing AOR
- $299,0003 bd2 ba2k sqft156 S Michigan Rd, Eaton Rapids, MI 48827For Sale
 MLS ID #300235, Cindy Beckwith, Five Star Real Estate - Lansing. Greater Lansing AOR
- $309,9003 bd3 ba1.8k sqft1374 Daylily Dr, Holt, MI 48842For Sale
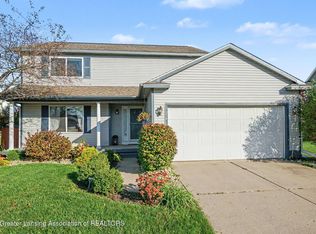 MLS ID #299951, Jeff Burke, EXP Realty, LLC. Greater Lansing AOR
- $269,9003 bd2 ba2.2k sqft974 W Dansville Rd, Mason, MI 48854For Sale
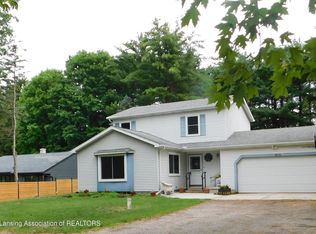 MLS ID #296859, Alissa Pawlowski, Vision Real Estate. Greater Lansing AOR
- $285,0003 bd2 ba1.1k sqft752 E Dansville Rd, Dansville, MI 48819For Sale
 MLS ID #20261082585, Melissa Palazzola, Keller Williams Lakeside. Realcomp II
