Welcome to this beautifully renovated 4-bedroom, 2.5-bath home located in the highly desirable Orchard Park School District! From the moment you arrive, you’ll be impressed by the home’s exceptional curb appeal, highlighted by stately trees and a spacious covered front porch—perfect for relaxing and enjoying the neighborhood. Step inside to discover a fully updated interior featuring a modern kitchen with crisp white cabinetry, elegant quartz countertops, sleek black appliances, and a unique windowed breakfast nook overlooking the yard. Matte black finishes and luxury vinyl flooring in the entry, kitchen, and dining room add a cohesive touch. All three bathrooms have been meticulously renovated, as well. The partially finished basement provides additional living space, as well as a work bench area and ample storage. The laundry room is currently situated in the basement, but can be easily converted to the first floor in the large mudroom. Outside, your private wooded backyard offers a peaceful retreat complete with a deck, Kohler awning, and a tranquil koi pond with a waterfall. Additional updates include new windows (2018), concrete driveway (2019), newer gutters with leaf guards, new furnace (2025), tankless hot water system (2018), and a whole-house water softener with reverse osmosis purification system. This move-in-ready home combines modern updates, serene outdoor living, and a fantastic location!
Offers due 5/11/26 @ 12pm.
Pending
$399,000
3596 Terri Trl, Blasdell, NY 14219
4beds
2,016sqft
Single Family Residence
Built in 1978
0.25 Acres Lot
$-- Zestimate®
$198/sqft
$-- HOA
What's special
Matte black finishesLarge mudroomExceptional curb appealKohler awningSleek black appliancesCrisp white cabinetryFully updated interior
- 80 days |
- 135 |
- 0 |
Zillow last checked:
Listing updated:
Listed by:
HUNT Real Estate Corporation 716-648-2300,
Karen McDonnell 716-868-8482
Source: NYSAMLSs,MLS#: B1677907 Originating MLS: Buffalo
Originating MLS: BuffaloFacts & features
Interior
Bedrooms & bathrooms
- Bedrooms: 4
- Bathrooms: 3
- Full bathrooms: 2
- 1/2 bathrooms: 1
- Main level bathrooms: 1
Bedroom 1
- Level: Second
- Dimensions: 17.00 x 11.00
Bedroom 2
- Level: Second
- Dimensions: 13.00 x 12.00
Bedroom 3
- Level: Second
- Dimensions: 11.00 x 13.00
Bedroom 4
- Level: Second
- Dimensions: 12.00 x 15.00
Basement
- Level: Basement
- Dimensions: 26.00 x 20.00
Dining room
- Level: First
- Dimensions: 14.00 x 11.00
Foyer
- Level: First
Kitchen
- Level: First
- Dimensions: 19.00 x 9.00
Living room
- Level: First
- Dimensions: 27.00 x 17.00
Heating
- Gas, Forced Air
Cooling
- Central Air
Appliances
- Included: Dryer, Dishwasher, Electric Oven, Electric Range, Free-Standing Range, Gas Water Heater, Microwave, Oven, Refrigerator, Tankless Water Heater, Washer, Water Purifier Owned, Water Softener Owned
- Laundry: In Basement
Features
- Ceiling Fan(s), Separate/Formal Dining Room, Entrance Foyer, Eat-in Kitchen, Separate/Formal Living Room, Quartz Counters, Solid Surface Counters, Bath in Primary Bedroom
- Flooring: Carpet, Ceramic Tile, Luxury Vinyl, Varies
- Basement: Full,Partially Finished,Sump Pump
- Has fireplace: No
Interior area
- Total structure area: 2,016
- Total interior livable area: 2,016 sqft
Video & virtual tour
Property
Parking
- Total spaces: 2
- Parking features: Attached, Electricity, Garage
- Attached garage spaces: 2
Features
- Levels: Two
- Stories: 2
- Patio & porch: Covered, Deck, Porch
- Exterior features: Awning(s), Concrete Driveway, Deck
Lot
- Size: 0.25 Acres
- Dimensions: 81 x 134
- Features: Corner Lot, Cul-De-Sac, Rectangular, Rectangular Lot, Residential Lot, Wooded
Details
- Additional structures: Shed(s), Storage
- Parcel number: 1448891600800006036000
- Special conditions: Standard
Construction
Type & style
- Home type: SingleFamily
- Architectural style: Colonial,Two Story
- Property subtype: Single Family Residence
Materials
- Vinyl Siding, Copper Plumbing, PEX Plumbing
- Foundation: Poured
- Roof: Asphalt,Shingle
Condition
- Resale
- Year built: 1978
Utilities & green energy
- Electric: Circuit Breakers
- Sewer: Connected
- Water: Connected, Public
- Utilities for property: Cable Available, High Speed Internet Available, Sewer Connected, Water Connected
Community & HOA
Location
- Region: Blasdell
Financial & listing details
- Price per square foot: $198/sqft
- Tax assessed value: $98,200
- Annual tax amount: $7,407
- Date on market: 5/4/2026
- Cumulative days on market: 70 days
- Listing terms: Cash,Conventional,FHA,VA Loan
Estimated market value
Not available
Estimated sales range
Not available
$2,828/mo
Price history
| Date | Event | Price |
|---|---|---|
| 5/11/2026 | Pending sale | $399,000$198/sqft |
Source:  NYSAMLSs #B1677907 Report a problem NYSAMLSs #B1677907 Report a problem | ||
| 5/4/2026 | Listed for sale | $399,000+77.3%$198/sqft |
Source: NYSAMLSs #B1677907 Report a problem | ||
| 3/24/2021 | Listing removed | -- |
Source: Owner Report a problem | ||
| 12/28/2015 | Sold | $225,000-2.1%$112/sqft |
Source: Public Record Report a problem | ||
| 12/12/2015 | Listed for sale | $229,900$114/sqft |
Source: Owner Report a problem | ||
| 10/8/2015 | Pending sale | $229,900$114/sqft |
Source: Owner Report a problem | ||
| 9/28/2015 | Listed for sale | $229,900$114/sqft |
Source: Owner Report a problem | ||
Public tax history
| Year | Property taxes | Tax assessment |
|---|---|---|
| 2025 | -- | $98,200 |
| 2024 | -- | $98,200 |
| 2023 | -- | $98,200 |
| 2022 | -- | $98,200 |
| 2021 | -- | $98,200 |
| 2020 | -- | $98,200 |
| 2019 | -- | $98,200 |
| 2018 | -- | $98,200 |
| 2017 | $5,997 +127.5% | $98,200 |
| 2016 | $2,637 | $98,200 |
| 2015 | -- | $98,200 |
| 2014 | -- | $98,200 |
| 2013 | -- | $98,200 |
| 2012 | -- | $98,200 |
| 2011 | -- | $98,200 |
| 2010 | -- | $98,200 |
| 2009 | -- | $98,200 |
| 2008 | -- | $98,200 |
| 2007 | -- | $98,200 |
| 2006 | -- | $98,200 |
| 2005 | -- | $98,200 |
| 2004 | -- | $98,200 |
| 2003 | -- | $98,200 |
| 2002 | -- | $98,200 |
| 2001 | -- | $98,200 |
| 2000 | -- | $98,200 |
Find assessor info on the county website
Monthly payment
Climate risks
Neighborhood: 14219
Nearby schools
GreatSchools rating
- 4/10Windom Elementary SchoolGrades: PK-5Distance: 0.7 mi
- 6/10Orchard Park Middle SchoolGrades: 6-8Distance: 3.1 mi
- 10/10Orchard Park High SchoolGrades: 9-12Distance: 3.8 mi
Schools provided by the listing agent
- District: Orchard Park
Source: NYSAMLSs. This data may not be complete. We recommend contacting the local school district to confirm school assignments for this home.
- $306,7003 bd1 ba1.4k sqft3602 Terri Trl, Buffalo, NY 14219Off Market
- $324,1003 bd2 ba1.3k sqft3618 Terri Trail, Hamburg, NY 14219Off Market

- $316,5003 bd2 ba1.3k sqft3610 Terri Trl, Blasdell, NY 14219Off Market
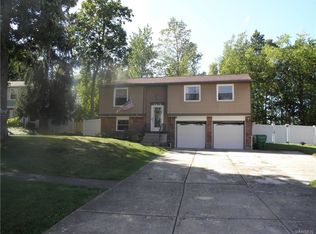
- $337,4004 bd1 ba1.8k sqft4802 Jacks Trl, Buffalo, NY 14219Off Market
- $15,200-- bd-- ba-- sqftJacks Trl, Buffalo, NY 14219Off Market
- $316,9003 bd1 ba1.4k sqft4825 Jacks Trl, Buffalo, NY 14219Off Market
- $320,9004 bd1 ba1.3k sqft4814 Jacks Trl, Buffalo, NY 14219Off Market
- $321,4003 bd1 ba1.7k sqft4822 Jacks Trl, Buffalo, NY 14219Off Market
A local agent can set up tours, give advice and negotiate with sellers.
Similar homes
- $399,9003 bd2 ba2.1k sqft5445 Sterling Rd, Hamburg, NY 14075For Sale

 MLS ID #B1700698, Megan McNamara, Listing by: Realty ONE Group Empower. NYSAMLSs
 - $359,9003 bd2 ba1.4k sqft31 Christopher Dr, Buffalo, NY 14224For Sale
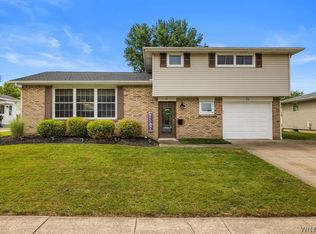 MLS ID #B1701103, Jay Senozetnik, Listing by: HUNT Real Estate Corporation. NYSAMLSs
 - $399,0003 bd2 ba1.6k sqft789 Lake St, Angola, NY 14006For Sale
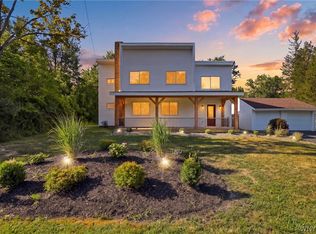 MLS ID #B1699928, Kathryn Campofelice, Listing by: Keller Williams Realty Lancaster. NYSAMLSs
 - $375,0004 bd2 ba1.9k sqft78 Dubonnet Dr, Depew, NY 14043For Sale
 MLS ID #B1700281, Kevin D Koszuta, Listing by: Boulevard Real Estate WNY. NYSAMLSs
 - $389,9004 bd2 ba1.7k sqft7881 Seneca St, East Aurora, NY 14052For SaleMLS ID #B1692208, J. Gerard Green, Listing by: RE/MAX Precision. NYSAMLSs
- $449,9004 bd3 ba2.2k sqft2238 Fox Chase Rd, Lake View, NY 14085For SaleMLS ID #B1700617, Jeanne Moran, Listing by: HUNT Real Estate Corporation. NYSAMLSs
- $399,9004 bd3 ba2.4k sqft2915 Schoolview Rd, Eden, NY 14057For SaleMLS ID #B1696314, Timothy M Domanski, Listing by: HUNT Real Estate Corporation. NYSAMLSs
- $350,0003 bd2 ba1.6k sqft114 Meadow Run, Hamburg, NY 14075For SaleMLS ID #B1697222, Marc Collins, Listing by: Realty WG. NYSAMLSs
- $399,9005 bd3 ba1.9k sqft6 Chestnut Hill Ln, Williamsville, NY 14221For SaleMLS ID #B1696059, Jennifer L Nelson, Listing by: Real Broker NY LLC. NYSAMLSs
- $379,9004 bd2 ba2k sqft1536 S Creek Rd, Derby, NY 14047For SaleMLS ID #B1691018, Elizabeth A Fadale, Listing by: Danahy Real Estate. NYSAMLSs
- $471,9995 bd3 ba2.6k sqft4695 Lake Shore Rd, Hamburg, NY 14075For SaleMLS ID #B1677412, Lauren Czerniak, Listing by: MJ Peterson Real Estate Inc.. NYSAMLSs
- $324,9003 bd2 ba1.7k sqft5159 Glendale Ave, Hamburg, NY 14075For SaleMLS ID #B1694551, Heather Baker, Listing by: WNY Metro Roberts Realty. NYSAMLSs
- $329,9003 bd2 ba1.3k sqft82 Crescent Ave, Hamburg, NY 14075For SaleMLS ID #B1683451, Marie A Stoklosa, Listing by: Howard Hanna WNY Inc.. NYSAMLSs
- $439,9004 bd2 ba1.8k sqft771 Martin Dr, East Aurora, NY 14052For SaleMLS ID #B1695034, Chris H Barusic, Listing by: Howard Hanna WNY Inc.. NYSAMLSs
- $294,5003 bd2 ba1.3k sqft3940 Harvard St, Hamburg, NY 14075For SaleMLS ID #B1695009, Colleen A Brunelle, Listing by: HUNT Real Estate Corporation. NYSAMLSs
- $395,9004 bd2 ba1.7k sqft35 Deepwood Ct, Amherst, NY 14228For SaleMLS ID #B1694935, Lakea Perry, Listing by: Redfin Real Estate. NYSAMLSs
- $349,9003 bd2 ba1.6k sqft289 Patrice Ter, Williamsville, NY 14221For SaleMLS ID #B1700084, Vanessa Marino, Listing by: Keller Williams Realty WNY. NYSAMLSs
- $425,0004 bd3 ba1.9k sqft32 Hunters Ln, Buffalo, NY 14221For SaleMLS ID #B1683027, Kelly A Poulos, Listing by: HUNT Real Estate Corporation. NYSAMLSs
- $449,9004 bd3 ba2.3k sqft38 Sandhurst Ln, Amherst, NY 14221For SaleMLS ID #B1693050, Beth H Klipfel, Listing by: HUNT Real Estate Corporation. NYSAMLSs
- $279,9003 bd2 ba2.2k sqft11 S Shore Blvd, Lackawanna, NY 14218For SaleMLS ID #B1694057, Jeffrey A Landers, Listing by: HUNT Real Estate Corporation. NYSAMLSs
