NEW HVAC INCLUDING DUCT WORK 02/2026. Custom home with loads of Pine ceilings, cabinetry is Hickory. Interior doors are solid wood. Pella windows...... Attic was built for additional living space but was never finished. This is truly a rare find. Easy walk to the water. SF of home and lot size per Seller. Not on a main channel but in a slough. Great home. Loads of space all on one level.
For sale
Price cut: $20K (7/31)
$575,000
36/34 Pine Knoll Cir, Shelby, AL 35143
5beds
3,500sqft
:
Get pre-qualified$3,384/mo
Single Family Residence
Built in 1996
3 Acres Lot
$-- Zestimate®
$164/sqft
$-- HOA
What's special
Cabinetry is hickoryPella windowsLoads of pine ceilings
- 14 days |
- 639 |
- 23 |
Zillow last checked:
Listing updated:
Listed by:
Teresa Tanner CELL:205-229-1627,
RealtySouth-I459 Southwest
Source: GALMLS,MLS#: 21459647
Facts & features
Interior
Bedrooms & bathrooms
- Bedrooms: 5
- Bathrooms: 3
- Full bathrooms: 3
Rooms
- Room types: Bedroom, Dining Room, Bathroom, Kitchen, Master Bathroom, Master Bedroom, Sunroom (ROOM)
Primary bedroom
- Level: First
Bedroom 1
- Level: First
Bedroom 2
- Level: First
Bedroom 3
- Level: First
Primary bathroom
- Level: First
Bathroom 1
- Level: First
Dining room
- Level: First
Kitchen
- Features: Laminate Counters
- Level: First
Living room
- Level: First
Basement
- Area: 0
Heating
- Central, Electric
Cooling
- Central Air, Electric, Ceiling Fan(s)
Appliances
- Included: Electric Cooktop, Dishwasher, Stove-Electric, 2+ Water Heaters, Electric Water Heater
- Laundry: Electric Dryer Hookup, Sink, Washer Hookup, Main Level, Laundry Room, Laundry (ROOM), Yes
Features
- Recessed Lighting, Split Bedroom, Crown Molding, Linen Closet, Separate Shower, Split Bedrooms, Walk-In Closet(s)
- Flooring: Carpet, Vinyl
- Windows: Double Pane Windows
- Basement: Crawl Space
- Attic: Pull Down Stairs,Yes
- Has fireplace: No
Interior area
- Total interior livable area: 3,500 sqft
- Finished area above ground: 3,500
- Finished area below ground: 0
Video & virtual tour
Property
Parking
- Total spaces: 3
- Parking features: Boat, Driveway, Parking (MLVL), Garage Faces Side
- Garage spaces: 3
- Has uncovered spaces: Yes
Features
- Levels: One
- Stories: 1
- Exterior features: Dock, Sprinkler System
- Pool features: None
- Has spa: Yes
- Spa features: Bath
- Has water view: Yes
- Water view: Water
- On waterfront: Yes
- Waterfront features: Waterfront
- Body of water: Shelby Shores
- Frontage length: 118
Lot
- Size: 3 Acres
Details
- Additional structures: Boat House
- Parcel number: 313070002031.008
- Special conditions: N/A
Construction
Type & style
- Home type: SingleFamily
- Property subtype: Single Family Residence
Materials
- Brick
Condition
- Year built: 1996
Utilities & green energy
- Sewer: Septic Tank
- Water: Public
Community & HOA
Community
- Subdivision: Shelby Shores
HOA
- Services included: None
Location
- Region: Shelby
Financial & listing details
- Price per square foot: $164/sqft
- Price range: $575K - $575K
- Date on market: 7/20/2026
Estimated market value
Not available
Estimated sales range
Not available
Not available
Price history
| Date | Event | Price |
|---|---|---|
| 7/31/2026 | Price change | $575,000-3.4%$164/sqft |
Source:  GALMLS #21459647 Report a problem GALMLS #21459647 Report a problem | ||
| 7/20/2026 | Listed for sale | $595,000-11.9%$170/sqft |
Source: GALMLS #21459647 Report a problem | ||
| 7/18/2026 | Listing removed | $675,000$193/sqft |
Source:  RealtySouth #21445671 Report a problem RealtySouth #21445671 Report a problem | ||
| 5/20/2026 | Price change | $675,000-22.9%$193/sqft |
Source: GALMLS #21445671 Report a problem | ||
| 4/26/2026 | Price change | $875,000-10.3%$250/sqft |
Source: RealtySouth #21445671 Report a problem | ||
| 4/25/2026 | Price change | $975,000+11.4%$279/sqft |
Source: RealtySouth #21445671 Report a problem | ||
| 4/24/2026 | Price change | $875,000-10.3%$250/sqft |
Source: GALMLS #21445671 Report a problem | ||
| 3/20/2026 | Listed for sale | $975,000$279/sqft |
Source: GALMLS #21445671 Report a problem | ||
Public tax history
Tax history is unavailable.
Monthly payment
Est. payment
Payment breakdown
Explore the cost of this home by adjusting the details. Changes won't be saved.Climate risks
Neighborhood: 35143
Nearby schools
GreatSchools rating
- 9/10Shelby Elementary SchoolGrades: PK-5Distance: 6.3 mi
- 6/10Columbiana Middle SchoolGrades: 6-8Distance: 9.2 mi
- 4/10Shelby Co High SchoolGrades: 9-12Distance: 8.2 mi
Schools provided by the listing agent
- Elementary: Shelby
- Middle: Columbiana
- High: Shelby County
Source: GALMLS. This data may not be complete. We recommend contacting the local school district to confirm school assignments for this home.
- $624,7005 bd3 ba3.5k sqft34 Pine Knoll Cir, Shelby, AL 35143Off Market
- $339,4003 bd2 ba1.1k sqft19021 River Dr, Shelby, AL 35143Off Market
- $481,600-- bd2 ba2.6k sqft18930 River Dr, Shelby, AL 35143Off Market
- $434,5003 bd3 ba2.1k sqft70 Pine Knoll Cir, Shelby, AL 35143Off Market
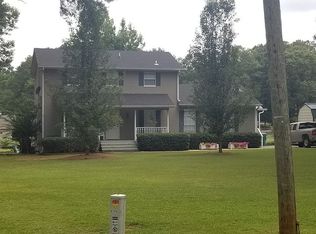
- $344,6003 bd2 ba-- sqft18961 River Dr, Shelby, AL 35143Off Market
- $600,0004 bd3 ba3k sqft19031 River Dr, Shelby, AL 35143Sold
- $346,900-- bd2 ba1.9k sqft18961 River Dr, Shelby, AL 35143Off Market
- $109,270-- sqft18961 River Dr, Shelby, AL 35143Off Market
A local agent can set up tours, give advice and negotiate with sellers.
Similar homes
- $725,0004 bd3 ba2.1k sqftFiber, Shelby, AL 35143For Sale

 MLS ID #21449672, Lea Corley, Keller Williams Metro South. GALMLS
 - $650,0003 bd3 ba1.9k sqft17030 Highway 42, Shelby, AL 35143For Sale
 MLS ID #21459833, Stephanie Millard, eXp Realty, LLC Central. GALMLS
 - $475,0003 bd2 ba1.7k sqftAtt, Spectrum, Shelby, AL 35143For Sale
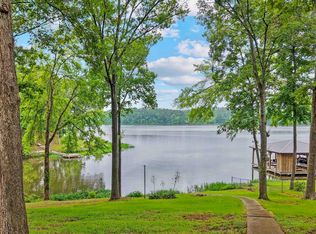 MLS ID #21455652, Penny Miller, RE/MAX Advantage. GALMLS
 - $--5 bd3 ba2.7k sqft333 Deer Ridge Ln, Chelsea, AL 35043AuctionXome
- $599,0005 bd4 ba3k sqft21 Red Rd, Calera, AL 35040For SaleMLS ID #21459792, Candace Kromer, EXIT Royal Realty. GALMLS
- $539,0003 bd3 ba2.7k sqftAt&t, Shelby, AL 35143For SaleMLS ID #21410220, Mary Dunnaway, Down South Realty Inc. GALMLS
- $559,0004 bd4 ba4.2k sqft290 Paint Creek Ln, Sylacauga, AL 35151For SaleMLS ID #21460322, Amanda Taylor, Avast Realty- Birmingham. GALMLS
- $565,0004 bd3 ba3k sqft2384 Highway 331, Columbiana, AL 35051For SaleMLS ID #21455293, Chad Beasley, EXP Realty LLC. GALMLS
- $598,0004 bd4 ba3k sqft358 Ridge Dr, Shelby, AL 35143For SaleMLS ID #21433358, Brian Thomas, RE/MAX Advantage. GALMLS
- $529,9003 bd2 ba1.8k sqftAt&t, Wilsonville, AL 35186For SaleMLS ID #21457855, Angelisa Baker, Lokation Real Estate LLC. GALMLS
- $470,0005 bd4 ba3.3k sqftAt&t Fiber Optic, Calera, AL 35040For SaleMLS ID #21458843, Kerri Wallis, RE/MAX Advantage. GALMLS
- $798,0003 bd4 ba2.2k sqft2442 Hebb Rd, Wilsonville, AL 35186For SaleMLS ID #21460138, Brian Thomas, RE/MAX Advantage. GALMLS
- $450,0006 bd5 ba2.9k sqft171 2nd Ave, Shelby, AL 35143For SaleMLS ID #21450361, Jorge Yau, Keller Williams Realty Vestavia. GALMLS
- $775,0004 bd3 ba3.8k sqftStarlink, Clanton, AL 35046For SaleMLS ID #21460873, Sonia Coleman, Avast Realty- Birmingham. GALMLS
- $649,0003 bd3 ba2.8k sqftTo Follow, Sterrett, AL 35147For SaleMLS ID #21459568, Kira Craft, eXp Realty, LLC Central. GALMLS
- $685,0004 bd3 ba2.7k sqft2454 Blue Springs Rd, Wilsonville, AL 35186For SaleMLS ID #21457068, Cruz Blanton, eXp Realty, LLC Central. GALMLS
- $459,0004 bd3 ba1.9k sqft753 Homestead Dr, Wilsonville, AL 35186For SaleMLS ID #21450777, Laurie Valentine, RealtySouth-OTM-Acton Rd. GALMLS
- $437,9004 bd3 ba2.9k sqft3755 Highway 331, Columbiana, AL 35051For SaleMLS ID #21460158, Jason Patton, ARC Realty Vestavia. GALMLS
- $749,9005 bd5 ba3.9k sqftVerizon, At&t, Spectrum (new Fiber), Columbiana, AL 35051For SaleMLS ID #21460130, Katy Murphy, KM Realty. GALMLS
- $694,9973 bd3 ba2.7k sqftTba, Sylacauga, AL 35151For SaleMLS ID #21446963, Jake Corley, Keller Williams Metro South. GALMLS
