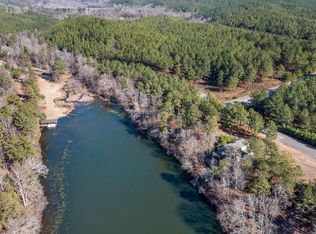
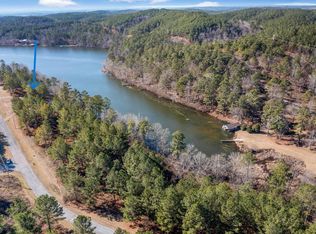
Welcome to 290 Paint Creek Overlook in the gated Waterford at Lay Lake community! This stunning 4-bedroom, 3.5-bath lakefront home offers approximately 3,760± sq. ft. plus garage space with breathtaking water views. The main level features an updated kitchen with granite countertops, stainless steel appliances, a large island, wet bar, spacious living area, and primary suite. The finished walk-out basement includes a second primary suite, 4th bedroom, second living area, and game room, with a full bath shared between the 4th bedroom, living space, and game room. Enjoy the expansive deck overlooking Lay Lake and your private deep-water dock for boating, fishing, and year-round recreation. Located in a peaceful gated community, this home is perfect as a full-time residence or weekend retreat with plenty of space for family and guests.
Contingent
Price cut: $24.1K (9/9)
$499,900
290 Paint Creek Ln, Sylacauga, AL 35151
4beds
4,260sqft
Single Family Residence
Built in 2014
0.58 Acres Lot
$-- Zestimate®
$117/sqft
$21/mo HOA
What's special
Wet barFinished walk-out basementLarge islandGame roomBreathtaking water viewsStainless steel appliances
- 79 days
- 749
- 49
Zillow last checked:
Listing updated:
Listed by:
Amanda Taylor 256-276-6393,
Avast Realty- Birmingham
Source: GALMLS,MLS#: 21460322
Facts & features
Interior
Bedrooms & bathrooms
- Bedrooms: 4
- Bathrooms: 4
- Full bathrooms: 3
- 1/2 bathrooms: 1
Rooms
- Room types: 2nd Master (ROOM), Bedroom, Bathroom, Half Bath (ROOM), Kitchen, Master Bathroom, Master Bedroom
Primary bedroom
- Level: First
Bedroom
- Level: Basement
Bedroom 1
- Level: First
Bedroom 2
- Level: Basement
Primary bathroom
- Level: First
Bathroom 1
- Level: First
Kitchen
- Features: Breakfast Bar, Eat-in Kitchen, Kitchen Island, Pantry
- Level: First
Living room
- Level: First
Basement
- Area: 2600
Heating
- Central
Cooling
- Central Air
Appliances
- Included: Convection Oven, Dishwasher, Electric Oven, Refrigerator, Stainless Steel Appliance(s), Electric Water Heater
- Laundry: Electric Dryer Hookup, Sink, Washer Hookup, Main Level, Laundry Room, Yes
Features
- Recessed Lighting, Smooth Ceilings, Soaking Tub, Linen Closet, Separate Shower, Double Vanity, Walk-In Closet(s)
- Flooring: Concrete, Hardwood, Laminate, Tile
- Doors: French Doors
- Basement: Full,Finished,Daylight,Concrete
- Attic: Pull Down Stairs,Yes
- Has fireplace: Yes
- Fireplace features: Stone, Living Room, Gas
Interior area
- Total interior livable area: 4,260 sqft
- Finished area above ground: 2,600
- Finished area below ground: 1,660
Video & virtual tour
Property
Parking
- Total spaces: 2
- Parking features: Driveway, Garage Faces Front
- Garage spaces: 2
- Has uncovered spaces: Yes
Features
- Levels: 2+ story
- Patio & porch: Open (PATIO), Patio, Porch, Open (DECK), Deck
- Exterior features: Dock
- Pool features: None
- Has water view: Yes
- Water view: Water
- On waterfront: Yes
- Waterfront features: Waterfront
- Body of water: Lay Lake
- Frontage length: 120
Lot
- Size: 0.58 Acres
- Features: Many Trees, Interior Lot, Few Trees, Subdivision
Details
- Parcel number: 0602040000001.025
- Special conditions: N/A,As Is
Construction
Type & style
- Home type: SingleFamily
- Property subtype: Single Family Residence
Materials
- Shingle Siding, Vinyl Siding, Stone
- Foundation: Basement
Condition
- Year built: 2014
Utilities & green energy
- Sewer: Septic Tank
- Water: Public
Community & HOA
Community
- Features: BBQ Area, Boat Launch, Boats-Motorized Allowed, Fishing, Gated, Water Access
- Security: Safe Room/Storm Cellar
- Subdivision: Waterford
HOA
- Has HOA: Yes
- Amenities included: Recreation Facilities
- Services included: Utilities for Comm Areas
- HOA fee: $250 annually
Location
- Region: Sylacauga
Financial & listing details
- Price per square foot: $117/sqft
- Tax assessed value: $389,900
- Annual tax amount: $1,014
- Price range: $499.9K - $499.9K
- Date on market: 7/27/2026
- Road surface type: Paved
Estimated market value
Not available
Estimated sales range
Not available
Not available
Price history
| Date | Event | Price |
|---|---|---|
| 10/5/2026 | Contingent | $499,900$117/sqft |
Source:  GALMLS #21460322 Report a problem GALMLS #21460322 Report a problem | ||
| 9/9/2026 | Price change | $499,900-4.6%$117/sqft |
Source: GALMLS #21460322 Report a problem | ||
| 9/3/2026 | Price change | $524,000-2.8%$123/sqft |
Source: GALMLS #21460322 Report a problem | ||
| 8/15/2026 | Price change | $539,000-3.6%$127/sqft |
Source: GALMLS #21460322 Report a problem | ||
| 7/27/2026 | Listed for sale | $559,000-1.9%$131/sqft |
Source: GALMLS #21460322 Report a problem | ||
| 7/16/2026 | Listing removed | $569,900$134/sqft |
Source: GALMLS #21429778 Report a problem | ||
| 7/6/2026 | Price change | $569,900-1.7%$134/sqft |
Source: GALMLS #21429778 Report a problem | ||
| 6/24/2026 | Price change | $579,900-1.7%$136/sqft |
Source: GALMLS #21429778 Report a problem | ||
| 6/13/2026 | Price change | $589,900-1.7%$138/sqft |
Source: GALMLS #21429778 Report a problem | ||
| 5/19/2026 | Price change | $599,900-1.6%$141/sqft |
Source: GALMLS #21429778 Report a problem | ||
| 5/15/2026 | Price change | $2,800+12%$1/sqft |
Source: Zillow Rentals Report a problem | ||
| 5/1/2026 | Listed for rent | $2,500$1/sqft |
Source: Zillow Rentals Report a problem | ||
| 4/29/2026 | Price change | $609,900-1.6%$143/sqft |
Source: GALMLS #21429778 Report a problem | ||
| 3/22/2026 | Price change | $619,900-1.6%$146/sqft |
Source: GALMLS #21429778 Report a problem | ||
| 2/11/2026 | Price change | $629,900-0.8%$148/sqft |
Source: GALMLS #21429778 Report a problem | ||
| 11/21/2025 | Price change | $634,900-1.6%$149/sqft |
Source: GALMLS #21429778 Report a problem | ||
| 10/10/2025 | Price change | $644,900-2.3%$151/sqft |
Source: GALMLS #21429778 Report a problem | ||
| 9/6/2025 | Listed for sale | $659,900$155/sqft |
Source: GALMLS #21429778 Report a problem | ||
Public tax history
| Year | Property taxes | Tax assessment |
|---|---|---|
| 2025 | $1,014 | $39,000 |
| 2024 | $1,014 | $39,000 |
| 2023 | -- | $39,000 |
| 2022 | $1,014 +9.4% | -- |
| 2021 | $927 | -- |
| 2020 | $927 -3.1% | -- |
| 2019 | $957 +0.7% | $35,640 +0.7% |
| 2018 | $950 +4.8% | $35,380 +4.9% |
| 2017 | $907 +0.6% | $33,720 +0.7% |
| 2016 | $901 | $33,500 |
| 2015 | $901 +131% | $33,500 +123.3% |
| 2014 | $390 | $15,000 |
Find assessor info on the county website
Monthly payment
Est. payment
Payment breakdown
Explore the cost of this home by adjusting the details. Changes won't be saved.Climate risks
Neighborhood: 35151
Nearby schools
Schools provided by the listing agent
- Elementary: Central
- Middle: Central
- High: Central
Source: GALMLS. This data may not be complete. We recommend contacting the local school district to confirm school assignments for this home.


Similar homes
- $340,0004 bd3 ba2.7k sqftCentral Access, Sylacauga, AL 35151For Sale

 MLS ID #21458342, Jennifer Gallups, RealtySouth - The Jones Company. GALMLS
 - $650,0004 bd3 ba3.8k sqftStarlink, Clanton, AL 35046For Sale
 MLS ID #21460873, Sonia Coleman, Avast Realty- Birmingham. GALMLS
 - $649,5006 bd4 ba5.4k sqftHigh Speed Att 5g, Sylacauga, AL 35151For Sale
 MLS ID #21442192, Bob Kuykendall, ARC Realty 280. GALMLS
 - $520,0004 bd3 ba2.7k sqft90 County Road 5017, Clanton, AL 35045For Sale
 MLS ID #21464862, Candace Kromer, EXIT Royal Realty. GALMLS
 - $457,8505 bd4 ba3.3k sqft1030 Long Branch Pkwy, Calera, AL 35040For SaleMLS ID #21466823, Melanie Siow, RealtySouth-OTM-Acton Rd. GALMLS
- $415,0005 bd4 ba2.9k sqft77 Autumn Acres Ln, Sylacauga, AL 35150For SaleMLS ID #21466858, Tyler Butler, KW Realty Group. GALMLS
- $494,5005 bd3 ba3k sqftCentral Access Or Att, Clanton, AL 35045For SaleMLS ID #21457225, Darlene Rice, EXIT Royal Realty. GALMLS
- $529,0005 bd3 ba2.9k sqft36 Pine Knoll Cir, Shelby, AL 35143For SaleMLS ID #21459647, Teresa Tanner, RealtySouth-I459 Southwest. GALMLS
- $385,0006 bd5 ba2.9k sqft171 2nd Ave, Shelby, AL 35143For SaleMLS ID #21467362, Jorge Yau, Keller Williams Realty Vestavia. GALMLS
- $489,9004 bd3 ba2.3k sqft105 Crest Loop Rd, Clanton, AL 35045For SaleMLS ID #21464728, Candace Kromer, EXIT Royal Realty. GALMLS
- $464,9003 bd3 ba3.2k sqftCentral Access, Thorsby, AL 35171For SaleMLS ID #21458942, Zoe Lockhart, EXIT Royal Realty. GALMLS
- $479,9005 bd4 ba3.5k sqftCentral Access, Clanton, AL 35045For SaleMLS ID #21463679, Holly Deavers, EXIT Royal Realty. GALMLS
- $424,9004 bd3 ba2.7k sqftCentral Access, Clanton, AL 35045For SaleMLS ID #21466800, Amber Darnell-Gray, RealtySouth - Chilton II. GALMLS
- $439,9005 bd4 ba2.9k sqft214 Buck Cir, Clanton, AL 35045For SaleMLS ID #21463691, Candace Kromer, EXIT Royal Realty. GALMLS
- $499,0003 bd3 ba2.7k sqftAt&t, Shelby, AL 35143For SaleMLS ID #21410220, Mary Dunnaway, Down South Realty Inc. GALMLS
- $499,0004 bd3 ba2.2k sqftFiber, Calera, AL 35040For SaleMLS ID #21464486, Jordan Hosey, Real Broker LLC. GALMLS
- $399,9003 bd3 ba3.6k sqft7855 State Highway 145, Clanton, AL 35046For SaleMLS ID #21456425, Melissa Hand, EXIT Realty Cahaba. GALMLS
