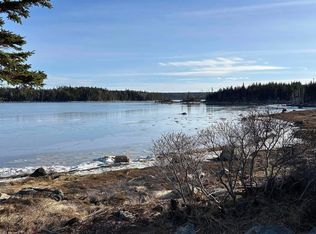
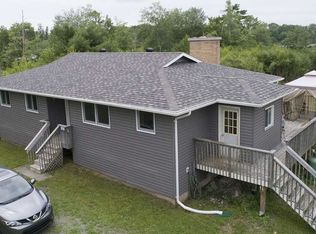
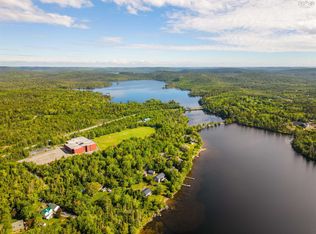
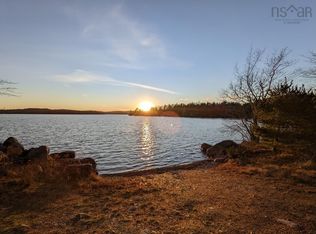
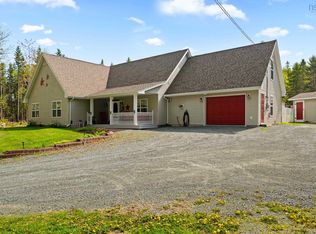
Welcome to this thoughtfully updated lakefront home on Lake Petpeswick, offering over 200 ft of waterfront and a setting that truly embraces East Coast living! Situated on a quiet lane in Gaetz Brook, less than 45 mins to Halifax, this home combines privacy, functionality, and a long list of meaningful upgrades. The main level features a bright, open-concept layout connecting the kitchen, dining, and living spaces, all positioned to take in beautiful lake views. The fully renovated kitchen is designed with both style and function in mind, featuring ample cabinetry, great counter space, stainless steel appliances, and a propane stove for those who love to cook. A custom bar area also adds a great touch for entertaining, while the dining area leads to a screened-in porch with a built-in BBQ, creating an ideal space to enjoy the outdoors. The living room is warm and inviting, with updated flooring, heat pump, and ceiling fans to keep you comfortable. Just off the living room, a versatile den or home office with French doors and a built-in window seat offers a quiet space to work or unwind. The main level also includes a spacious primary bedroom, a second bedroom or flexible space, a beautifully expanded full bath with a standalone tub and separate shower, and a combined laundry and storage area. Up the newly refinished hardwood stairs, the loft has been transformed into a private suite, featuring a walk-in closet, ensuite with glass shower, and skylights that bring in natural light. This level also includes access to attic and hidden storage throughout the home. Outside, the property continues to impress with a fully insulated 24 x 24 detached garage with 60-amp service, lakeside patio area, upgraded composite front deck, and a screened-in porch perfect for summer evenings. Outside, enjoy a dock, fire pit area, and plenty of space to take in the lake lifestyle. A neighbourhood beach with a playground and seasonal lifeguard is just down the lane. Come see for yourself!
Under contract
C$674,900
36 Alan Dr, Halifax, NS B0J 2L0
3beds
1,500sqft
Single Family Residence
Built in 1991
0.96 Acres Lot
$-- Zestimate®
C$450/sqft
C$-- HOA
What's special
Bright open-concept layoutBeautiful lake viewsFully renovated kitchenAmple cabinetryGreat counter spaceStainless steel appliancesPropane stove
- 58 days |
- 136 |
- 5 |
Zillow last checked:
Listing updated:
Listed by:
Brenda K Kielbratowski,
Keller Williams Select Realty Brokerage,
Brenda K's Halifax Home Selling Group,
Keller Williams Select Realty
Source: NSAR,MLS®#: 202611086 Originating MLS®#: Nova Scotia Association of REALTORS®
Originating MLS®#: Nova Scotia Association of REALTORS®Facts & features
Interior
Bedrooms & bathrooms
- Bedrooms: 3
- Bathrooms: 2
- Full bathrooms: 2
- Main level bathrooms: 1
- Main level bedrooms: 2
Bedroom
- Level: Main
- Area: 164.92
- Dimensions: 13.3 x 12.4
Bedroom 1
- Level: Main
- Area: 80.26
- Dimensions: 9.8 x 8.19
Bathroom
- Level: Main
- Area: 58.32
- Dimensions: 7.2 x 8.1
Bathroom 1
- Level: Second
- Area: 28.3
- Dimensions: 3.11 x 9.1
Dining room
- Level: Main
- Area: 94.86
- Dimensions: 10.2 x 9.3
Kitchen
- Level: Main
- Area: 137.7
- Dimensions: 17 x 8.1
Living room
- Level: Main
- Area: 187.24
- Dimensions: 15.1 x 12.4
Office
- Level: Main
- Area: 137.76
- Dimensions: 11.11 x 12.4
Heating
- Baseboard, Heat Pump -Ductless
Appliances
- Laundry: Laundry Room
Features
- High Speed Internet
- Flooring: Ceramic Tile, Hardwood
- Basement: None
Interior area
- Total structure area: 1,500
- Total interior livable area: 1,500 sqft
- Finished area above ground: 1,500
Property
Parking
- Parking features: Attached, Wired, Gravel
- Has attached garage: Yes
- Details: Parking Details(Gravel, Space For Multiple Vehicles, Outdoor Equipment, Etc.), Garage Details(24 X 24 Garage Fully Insulated With 60 Amp Electrical Service With Shelving For Wood Shop)
Features
- Levels: One and One Half
- Stories: 1
- Patio & porch: Deck, Patio
- Exterior features: Dock
- Has view: Yes
- View description: Lake
- Has water view: Yes
- Water view: Lake
- Waterfront features: Lake, Lake Privileges, Fresh Water
- Frontage length: Water Frontage(208 Feet)
Lot
- Size: 0.96 Acres
- Features: Partially Cleared, Partial Landscaped, 0.5 to 0.99 Acres
Details
- Parcel number: 40573032
- Zoning: RE
- Other equipment: Fuel Tank(s)
Construction
Type & style
- Home type: SingleFamily
- Property subtype: Single Family Residence
Materials
- Vinyl Siding
- Foundation: Slab
- Roof: Asphalt
Condition
- New construction: No
- Year built: 1991
Utilities & green energy
- Sewer: Septic Tank
- Water: Dug, Well
- Utilities for property: Cable Connected, Electricity Connected, Phone Connected, Electric
Community & HOA
Community
- Features: Park, Playground, Recreation Center, School Bus Service
Location
- Region: Halifax
Financial & listing details
- Price per square foot: C$450/sqft
- Price range: C$674.9K - C$674.9K
- Date on market: 5/15/2026
- Ownership: Freehold
- Electric utility on property: Yes
Brenda K Kielbratowski
Brenda K Kielbratowski
(902) 471-8497
By pressing Contact Agent, you agree that the real estate professional identified above may call/text you about your search, which may involve use of automated means and pre-recorded/artificial voices. You don't need to consent as a condition of buying any property, goods, or services. Message/data rates may apply. You also agree to our Terms of Use. Zillow does not endorse any real estate professionals. We may share information about your recent and future site activity with your agent to help them understand what you're looking for in a home.
Price history
| Date | Event | Price |
|---|---|---|
| 6/26/2026 | Contingent | C$674,900C$450/sqft |
Source:  NSAR #202611086 Report a problem NSAR #202611086 Report a problem | ||
| 6/3/2026 | Price change | C$674,900-3.6%C$450/sqft |
Source: NSAR #202611086 Report a problem | ||
| 5/15/2026 | Listed for sale | C$699,900C$467/sqft |
Source: NSAR #202611086 Report a problem | ||
Public tax history
Tax history is unavailable.
Climate risks
Neighborhood: B0J
Nearby schools
GreatSchools rating
No schools nearby
We couldn't find any schools near this home.
Schools provided by the listing agent
- Elementary: Porters Lake Elementary School
- Middle: Eastern Shore Consolidated School
- High: Eastern Shore Consolidated School
Source: NSAR. This data may not be complete. We recommend contacting the local school district to confirm school assignments for this home.
- C$100,0002.14 Acres4 W Petpeswick Dr #B, Halifax, NS B0J2L0Lot/Land
- C$--3 bd2 ba1.3k sqft6743 Highway 7, Gaetz Brook, NS B0J2L0Off Market
- C$129,9000.682 Acres90 Petpeswick Dr, Halifax, NS B0J2L0Lot/Land
- C$247,0002.1 Acres170 Paces Lake Dr #1A, Halifax, NS B0J2L0Lot/Land
- C$674,9004 bd3 ba2.8k sqft235 Pleasant Dr, Halifax, NS B0J2L0For Sale
- C$759,0003 bd2 ba1.9k sqft278 Pleasant Dr, Halifax, NS B0J2L0For Sale
- C$69,6951.282 AcresHighway 7 LOT 5, Gaetz Brook, NS B0J1N0Lot/Land
- C$135,0003.114 AcresLongbridge Lake LOT 8C, Gaetz Brook, NS B0J2L0Lot/Land
Similar homes
- C$759,0003 bd2 ba1.9k sqft278 Pleasant Dr, Halifax, NS B0J 2L0For Sale
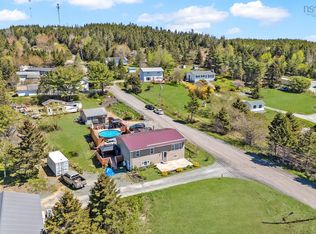
 MLS ID #202604696, Rick Clarke, Century 21 Trident Realty Ltd. Brokerage. NSAR
 - C$599,9003 bd2 ba1.9k sqft20 Willowdale Dr, Halifax, NS B0J 2L0For Sale
 MLS ID #202616706, Jason Dick, Royal LePage Atlantic Brokerage. NSAR
 - C$559,9004 bd3 ba1.9k sqft327 Ea St, Petpeswick Road, NS B0J 2L0For Sale
 MLS ID #202608264, Rick Clarke, Century 21 Trident Realty Ltd. Brokerage. NSAR
 - C$649,9004 bd2 ba2k sqft31 Tower Rd, Halifax, NS B0J 1N0For Sale
 MLS ID #202612581, Conner Sherwood, Exit Real Estate Professionals Brokerage. NSAR
 - C$455,0004 bd2 ba1.9k sqft199 Conrod Beach Rd, Halifax, NS B0J 2L0For SaleMLS ID #202616737, Chelsea Lawlor, EXP Realty of Canada Inc. Brokerage. NSAR
- C$549,0003 bd2 ba1.5k sqft281 Heselton Dr, Halifax, NS B0J 2L0For SaleMLS ID #202612903, Jules Chamberlain, Red Door Realty Brokerage. NSAR
- C$544,9004 bd2 ba2k sqft1307 Ea St, Petpeswick Road, NS B0J 2L0For SaleMLS ID #202613338, Cathy Hughes, Nova Coast Realty Inc. Brokerage. NSAR
- C$799,9003 bd2 ba2k sqft1399 Ea St, Petpeswick Road, NS B0J 2L0For SaleMLS ID #202608935, Michelle Gerrior, Royal LePage Anchor Realty Brokerage. NSAR
- C$665,0004 bd3 ba1.9k sqft81 Jemalea Ln, Halifax, NS B3E 1G2For SaleMLS ID #202610319, Cynthia Conrod, Exit Real Estate Professionals Brokerage. NSAR
- C$649,9003 bd2 ba1.4k sqft1588 Myra Rd, Halifax, NS B3E 1H1For SaleMLS ID #202608196, Jason Dick, Royal LePage Atlantic Brokerage. NSAR
- C$659,0003 bd3 ba2.1k sqft1363 Petpeswick Rd, Musquodoboit Harbour, NS B0J 2L0For SaleMLS ID #202604816, Chelsea Lawlor, EXP Realty of Canada Inc. Brokerage. NSAR
- C$675,0004 bd3 ba1.9k sqft101 Stoney Creek Dr, Mineville, NS B2Z 1T8For SaleMLS ID #202615459, Sheila Banser, Royal LePage Atlantic Brokerage. NSAR
- C$549,9004 bd2 ba1.8k sqft2741 Ostrea Lake Rd, Halifax, NS B0J 2L0For SaleMLS ID #202604731, Jason Dick, Royal LePage Atlantic Brokerage. NSAR
- C$649,9002 bd2 ba1.6k sqft23 Juniper Ln, Halifax, NS B0J 2L0For SaleMLS ID #202608162, Shawn Moore, Century 21 Trident Realty Ltd. Brokerage. NSAR
- C$349,9003 bd1 ba906 sqft7793 Highway 7, Musquodoboit Harbour, NS B0J 2L0For SaleMLS ID #202616610, Hayley Thomas, Royal LePage Atlantic Brokerage. NSAR
- C$599,0004 bd2 ba1.8k sqft242 Rolling Hills Dr, Halifax, NS B2R 1B5For SaleMLS ID #202616722, Brenda Wright, Avalon Realty Brokerage. NSAR
- C$685,0004 bd2 ba2.1k sqft326 Keltic Dr, Lawrencetown, NS B2Z 1M7For SaleMLS ID #202613551, Chelsea Lawlor, EXP Realty of Canada Inc. Brokerage. NSAR
- C$685,9003 bd2 ba1.4k sqft267 Sugarwood Ct, Porters Lake, NS B3E 0A9New ConstructionMLS ID #202608791, Scott Leverman, Royal LePage Atlantic Brokerage. NSAR
- C$499,9004 bd2 ba1.7k sqft51 Beech Hill Rd, Halifax, NS B0J 2L0For SaleMLS ID #202612516, Jessica Corkum, Royal LePage Atlantic Brokerage. NSAR
- C$569,0004 bd2 ba1.4k sqft7777 Highway 207, West Chezzetcook, NS B0J 1N0For SaleCentury 21 Canada
Nearby cities
Other Gaetz Brook Topics
