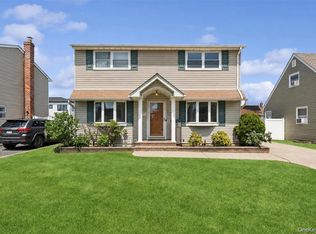
Opportunity awaits in this charming home located in a beautiful, well-established neighborhood close to everything one could need. Filled with warmth, character, and endless potential, this home is ideal for buyers looking to bring their vision and creativity to life. Featuring spacious rooms, hardwood flooring, and a functional layout, the home offers a wonderful foundation for someone ready to add their own updates and personal touches. The formal dining room, comfortable living areas, and generously sized bedrooms provide great space and flexibility for everyday living and entertaining alike. The country-style kitchen offers abundant cabinetry and a bright dining area overlooking the backyard, while the lower level provides additional living and recreation space with plenty of possibilities. Outside, the backyard and deck area create a nice setting for outdoor gatherings, gardening, or simply relaxing. This home does require TLC, updating, and some elbow grease to restore it to its full potential, but the possibilities are truly endless for the right buyer. Conveniently located near shopping, restaurants, parks, beaches, golf courses, transportation, and major roadways, the location is hard to beat. Bring your imagination and make this home shine once again! STAGED IMAGES are attached for thoses who need a jump start towards making this house a home...
Pending
$600,000
36 Barrington Street, Westbury, NY 11590
3beds
1,353sqft
Single Family Residence, Residential
Built in 1953
6,000 Square Feet Lot
$-- Zestimate®
$443/sqft
$-- HOA
What's special
Generously sized bedroomsFormal dining roomHardwood flooringFunctional layoutSpacious roomsCountry-style kitchenAbundant cabinetry
- 52 days |
- 102 |
- 0 |
Likely to sell faster than
Zillow last checked:
Listing updated:
Listed by:
Coldwell Banker American Homes 631-673-6800,
Nordeen Accardi CBR WCR 516-480-1014,
Jill Gilliard CBR 631-921-1809,
Coldwell Banker American Homes
Source: OneKey® MLS as distributed by MLS GRID,MLS#: 996430
Facts & features
Interior
Bedrooms & bathrooms
- Bedrooms: 3
- Bathrooms: 3
- Full bathrooms: 3
Other
- Description: Lr, Dr, Eik, Primary with Full Bath, Bedroom, Full Bath
- Level: First
Other
- Description: Bedroom
- Level: Second
Basement
- Description: Den, office, Full Bath, Utilities, Laundry, Oil Tank
- Level: Lower
Heating
- Oil
Cooling
- Ductless, Wall/Window Unit(s)
Appliances
- Included: Dishwasher, Gas Range, Refrigerator
- Laundry: Washer/Dryer Hookup, In Basement
Features
- First Floor Bedroom, First Floor Full Bath, Built-in Features, Chandelier, Eat-in Kitchen, Formal Dining, Primary Bathroom
- Flooring: Hardwood, Laminate
- Basement: Finished,Full
- Attic: Full,Unfinished
- Has fireplace: No
Interior area
- Total structure area: 1,353
- Total interior livable area: 1,353 sqft
Video & virtual tour
Property
Parking
- Total spaces: 1
- Parking features: Attached
- Garage spaces: 1
Features
- Levels: Two
- Patio & porch: Deck
- Exterior features: Mailbox
- Fencing: None
Lot
- Size: 6,000 Square Feet
Details
- Parcel number: 2289100910000600
- Special conditions: None
Construction
Type & style
- Home type: SingleFamily
- Architectural style: Split Ranch
- Property subtype: Single Family Residence, Residential
Materials
- Shingle Siding
Condition
- Year built: 1953
Utilities & green energy
- Sewer: Public Sewer
- Water: Public
- Utilities for property: Electricity Connected, Natural Gas Connected, Sewer Connected, Trash Collection Public, Water Connected
Community & HOA
HOA
- Has HOA: No
Location
- Region: Westbury
Financial & listing details
- Price per square foot: $443/sqft
- Tax assessed value: $376
- Annual tax amount: $10,202
- Date on market: 5/7/2026
- Cumulative days on market: 58 days
- Listing agreement: Exclusive Right To Sell
- Electric utility on property: Yes
Estimated market value
Not available
Estimated sales range
Not available
Not available
Price history
| Date | Event | Price |
|---|---|---|
| 6/9/2026 | Pending sale | $600,000$443/sqft |
Source:  OneKey® MLS as distributed by MLS GRID #996430 Report a problem OneKey® MLS as distributed by MLS GRID #996430 Report a problem | ||
| 5/13/2026 | Listing removed | $600,000$443/sqft |
Source: OneKey® MLS as distributed by MLS GRID #996430 Report a problem | ||
| 5/7/2026 | Listed for sale | $600,000$443/sqft |
Source: OneKey® MLS as distributed by MLS GRID #996430 Report a problem | ||
Public tax history
| Year | Property taxes | Tax assessment |
|---|---|---|
| 2024 | -- | $376 |
| 2023 | -- | $376 |
| 2022 | -- | $376 |
| 2021 | $6,863 +17.4% | -- |
| 2020 | $5,846 +1.2% | $437 -6.6% |
| 2019 | $5,779 | $468 -2.1% |
| 2018 | $5,779 +3.1% | $478 |
| 2017 | $5,603 +3.9% | $478 |
| 2016 | $5,394 +438.6% | $478 |
| 2015 | $1,001 -6.2% | $478 -13.1% |
| 2013 | $1,068 -17.4% | $550 -13.8% |
| 2012 | $1,293 -79.9% | $638 -22.8% |
| 2011 | $6,432 +4.2% | $826 -10.8% |
| 2010 | $6,176 | $926 -16% |
| 2009 | -- | $1,102 +6% |
| 2008 | -- | $1,040 +5.9% |
| 2006 | -- | $982 -26.8% |
| 2005 | -- | $1,341 -35.3% |
| 2004 | -- | $2,073 |
| 2003 | -- | $2,073 -53.9% |
| 2002 | -- | $4,500 |
| 2001 | -- | $4,500 |
| 2000 | -- | $4,500 |
Find assessor info on the county website
Monthly payment
Climate risks
Neighborhood: New Cassel
Nearby schools
GreatSchools rating
- NADryden Street SchoolGrades: PK-1Distance: 0.4 mi
- 3/10Westbury Middle SchoolGrades: 6-8Distance: 0.9 mi
- 5/10Westbury High SchoolGrades: 9-12Distance: 1.4 mi
Schools provided by the listing agent
- Elementary: Dryden Elementary School
- Middle: Westbury Middle School
- High: Westbury High School
Source: OneKey® MLS as distributed by MLS GRID. This data may not be complete. We recommend contacting the local school district to confirm school assignments for this home.
- $873,000-- bd3 ba2.2k sqft38 Barrington St, Westbury, NY 11590Off Market
- $764,100-- bd2 ba1.2k sqft32 Barrington St, Westbury, NY 11590Off Market
- $678,000-- bd1 ba1.3k sqft37 Carleton St, Westbury, NY 11590Off Market
- $610,900-- bd1 ba1k sqft35 Carleton St, Westbury, NY 11590Off Market
- $802,700-- bd3 ba1.5k sqft39 Carleton St, Westbury, NY 11590Off Market
- $724,300-- bd3 ba1.1k sqft37 Barrington St, Westbury, NY 11590Off Market
- $602,200-- bd1 ba1.1k sqft33 Carlton St, Westbury, NY 11590Off Market
- $---- bd-- ba-- sqft33 Carleton St, Westbury, NY 11590Off Market
A local agent can set up tours, give advice and negotiate with sellers.
Similar homes
- $849,9504 bd2 ba1.7k sqft1016 Washington Avenue, Westbury, NY 11590For Sale
 MLS ID #1023276, Kelly Forman, Listing by: Compass Greater NY LLC. OneKey® MLS as distributed by MLS GRID
 - $585,0003 bd2 ba1k sqft250 Church Street, Freeport, NY 11520For Sale
 MLS ID #1020340, Jose Lujambio, Listing by: Signature Premier Properties. OneKey® MLS as distributed by MLS GRID
 - $599,0003 bd1 ba959 sqft629 East Drive, Lindenhurst, NY 11757For Sale
 MLS ID #1029193, Linda S. Budd, Listing by: Hopes Quality Home Realty LLC. OneKey® MLS as distributed by MLS GRID
 - $699,0005 bd2 ba1.4k sqft51 Shepherd Lane, Levittown, NY 11756For Sale
 MLS ID #1029254, Nikko Hiotis, Listing by: BERKSHIRE HATHAWAY. OneKey® MLS as distributed by MLS GRID
 - $669,0004 bd1 ba1.1k sqft1030 North Drive, Merrick, NY 11566For SaleMLS ID #1015953, Devyn O'Lenick, Listing by: BERKSHIRE HATHAWAY. OneKey® MLS as distributed by MLS GRID
- $649,0003 bd2 ba1.3k sqft12 Regent Place, Huntington, NY 11743For SaleMLS ID #1014066, Michael L. Dohne, Listing by: Douglas Elliman Real Estate. OneKey® MLS as distributed by MLS GRID
- $645,0003 bd1 ba1k sqft106 Green Avenue, Hempstead, NY 11550For SaleMLS ID #1002567, Elaine Richheimer, Listing by: Douglas Elliman Real Estate. OneKey® MLS as distributed by MLS GRID
- $639,0003 bd2 ba1.3k sqft344 Tremont Road, Lindenhurst, NY 11757For SaleMLS ID #1028902, Marianna Skelton CBR SRES ABR, Listing by: Keller Williams Realty Elite. OneKey® MLS as distributed by MLS GRID
- $650,0003 bd2 ba966 sqft26 Sawyer Avenue, West Babylon, NY 11704For SaleMLS ID #1029255, Josephine Pappas, Listing by: Coldwell Banker American Homes. OneKey® MLS as distributed by MLS GRID
- $779,0003 bd2 ba1.1k sqft52 Syracuse Street, Williston Park, NY 11596For SaleMLS ID #987711, John J. Vissichelli, Listing by: Douglas Elliman Real Estate. OneKey® MLS as distributed by MLS GRID
- $589,0003 bd2 ba1.7k sqft112 King Street, Bay Shore, NY 11706For SaleMLS ID #905407, Susan R. McCoy GRI CBR, Listing by: Your Home Sold Guaranteed Rlty. OneKey® MLS as distributed by MLS GRID
- $599,0002 bd1 ba931 sqft256 W 4th Street, Deer Park, NY 11729For SaleMLS ID #1011522, Maria Caifa, Listing by: Coldwell Banker American Homes. OneKey® MLS as distributed by MLS GRID
- $609,0004 bd2 ba1.3k sqft312 W 16th Street, Deer Park, NY 11729For SaleMLS ID #991220, Amy Kernaghan SFR, Listing by: Realty Direct NY INC. OneKey® MLS as distributed by MLS GRID
- $715,0003 bd2 ba1.2k sqft7 Albers Lane, Farmingdale, NY 11735For SaleMLS ID #1014270, Nicole Chimento, Listing by: Coldwell Banker American Homes. OneKey® MLS as distributed by MLS GRID
- $595,0003 bd1 ba800 sqft1016 Howells Road, Bay Shore, NY 11706For SaleMLS ID #979652, Oscar M. Salazar Sorto, Listing by: ARVY Realty. OneKey® MLS as distributed by MLS GRID
- $650,0003 bd1 ba1k sqft54 Oak Street, Farmingdale, NY 11735For SaleMLS ID #1015127, Alanna Buz, Listing by: Douglas Elliman Real Estate. OneKey® MLS as distributed by MLS GRID
- $649,9994 bd2 ba1.5k sqft93 Deauville Boulevard, Copiague, NY 11726For SaleMLS ID #1029751, Abelardo Madera, Listing by: EXP Realty. OneKey® MLS as distributed by MLS GRID
- $799,0003 bd2 ba1.8k sqft183 Lee Avenue, Hicksville, NY 11801For SaleMLS ID #1020015, Jake DeLeo, Listing by: Listing Pro Realty Services. OneKey® MLS as distributed by MLS GRID
- $849,0003 bd2 ba1.9k sqft751 Fillmore Road, East Meadow, NY 11554For SaleMLS ID #1027594, Richard R. Krug Jr PSA SRES SFR, Listing by: Coldwell Banker American Homes. OneKey® MLS as distributed by MLS GRID
- $739,0004 bd2 ba1.1k sqft526 Albert Street, East Meadow, NY 11554For SaleMLS ID #958590, Laurie A. Riechert, Listing by: Signature Premier Properties. OneKey® MLS as distributed by MLS GRID
