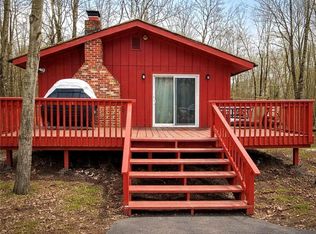
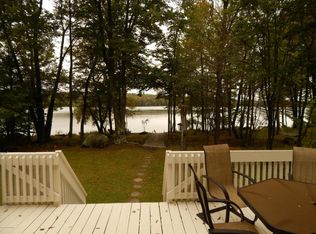
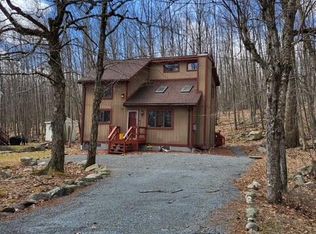
GREAT LOCATION JUST A SHORT DISTANCE FROM THE BIG BASS LAKE BEACH! THE 3 BEDROOM, 1.5 BATH HOME FEATURES CATHEDRAL CEILINGS, TILED BATHS, & A PAVED DRIVEWAY. ENJOY THE COMMUNITY AMENITIES INCLUDING 3 LAKES, INDOOR POOL COMPLEX, OUTDOOR POOL, TENNIS AND PICKLEBALL COURTS TO NAME A FEW. CONVENIENTLY LOCATED CLOSE TO INTERSTATE HIGHWAYS, MOUNT AIRY CASINO, TRIPLE A YANKEE BASEBALL AND THE GREAT POCONO MOUNTAINS!
Pending
$175,000
36 Big Bass Dr #B-311, Gouldsboro, PA 18424
3beds
1,404sqft
Single Family Residence
Built in 1985
0.5 Acres Lot
$173,700 Zestimate®
$125/sqft
$202/mo HOA
What's special
Paved drivewayCathedral ceilingsTiled baths
- 169 days
- 49
- 2
Zillow last checked:
Listing updated:
Listed by:
Michael P Crawley, Sr. 570-840-0574,
Big Bass Lake Realty, Inc. 570-842-3117
Source: PMAR,MLS#: PM-139445
Facts & features
Interior
Bedrooms & bathrooms
- Bedrooms: 3
- Bathrooms: 2
- Full bathrooms: 1
- 1/2 bathrooms: 1
Primary bedroom
- Level: Main
- Area: 127.69
- Dimensions: 11.3 x 11.3
Primary bathroom
- Level: Main
- Area: 59.04
- Dimensions: 8.2 x 7.2
Bathroom 2
- Level: Upper
- Area: 127.69
- Dimensions: 11.3 x 11.3
Bathroom 2
- Level: Upper
- Area: 25.5
- Dimensions: 8.5 x 3
Bathroom 3
- Level: Upper
- Area: 126.54
- Dimensions: 11.1 x 11.4
Dining room
- Level: Main
- Area: 70.55
- Dimensions: 8.5 x 8.3
Other
- Level: Main
- Area: 41.5
- Dimensions: 8.3 x 5
Kitchen
- Level: Main
- Area: 59.76
- Dimensions: 8.3 x 7.2
Living room
- Level: Main
- Area: 356.5
- Dimensions: 23 x 15.5
Loft
- Level: Upper
- Area: 146.37
- Dimensions: 12.3 x 11.9
Heating
- Baseboard, Electric
Cooling
- None
Appliances
- Included: Electric Range, Refrigerator, Water Heater, Dishwasher, Washer, Dryer
- Laundry: Main Level
Features
- Flooring: Carpet, Tile, Vinyl
- Windows: Drapes, Screens
- Basement: Dirt Floor,Crawl Space
- Has fireplace: Yes
- Fireplace features: Living Room
Interior area
- Total structure area: 1,404
- Total interior livable area: 1,404 sqft
- Finished area above ground: 1,404
- Finished area below ground: 0
Property
Parking
- Total spaces: 4
- Parking features: Open
- Uncovered spaces: 4
Features
- Stories: 2
- Patio & porch: Deck
Lot
- Size: 0.5 Acres
- Features: Level
Details
- Parcel number: 23303040007
- Zoning description: Residential
- Special conditions: Standard
Construction
Type & style
- Home type: SingleFamily
- Architectural style: Salt Box
- Property subtype: Single Family Residence
Materials
- T1-11
- Foundation: Block
- Roof: Shingle
Condition
- Year built: 1985
Utilities & green energy
- Electric: 200+ Amp Service
- Sewer: On Site Septic
- Water: Well
- Utilities for property: Cable Available
Community & HOA
Community
- Subdivision: Big Bass Lake
HOA
- Has HOA: Yes
- Amenities included: Security, Gated, Meeting Room, Picnic Area, Playground, Recreation Facilities, Outdoor Ice Skating, Outdoor Pool, Indoor Pool, Fitness Center, Tennis Court(s), Pickleball
- Services included: Trash, Security, Maintenance Road
- HOA fee: $2,420 annually
Location
- Region: Gouldsboro
Financial & listing details
- Price per square foot: $125/sqft
- Annual tax amount: $3,914
- Date on market: 3/13/2026
- Listing terms: Cash,Conventional
- Road surface type: Paved
Estimated market value
$173,700
$165,000 - $182,000
$2,106/mo
Price history
| Date | Event | Price |
|---|---|---|
| 3/21/2026 | Pending sale | $175,000$125/sqft |
Source: PMAR #PM-139445 Report a problem | ||
| 3/13/2026 | Listed for sale | $175,000-22.2%$125/sqft |
Source: PMAR #PM-139445 Report a problem | ||
| 11/29/2025 | Listing removed | $225,000$160/sqft |
Source: PMAR #PM-135209 Report a problem | ||
| 11/26/2025 | Listed for sale | $225,000$160/sqft |
Source: PMAR #PM-135209 Report a problem | ||
| 11/11/2025 | Pending sale | $225,000$160/sqft |
Source: PMAR #PM-135209 Report a problem | ||
| 10/23/2025 | Price change | $225,000-10%$160/sqft |
Source: PMAR #PM-135209 Report a problem | ||
| 8/28/2025 | Listed for sale | $249,999-28.6%$178/sqft |
Source: PMAR #PM-135209 Report a problem | ||
| 6/17/2024 | Listing removed | -- |
Source:  GSBR as distributed by MLS GRID #SC1134 Report a problem GSBR as distributed by MLS GRID #SC1134 Report a problem | ||
| 2/19/2024 | Listed for sale | $350,000$249/sqft |
Source: GSBR as distributed by MLS GRID #SC1134 Report a problem | ||
Public tax history
Tax history is unavailable.
Monthly payment
Est. payment
Payment breakdown
Explore the cost of this home by adjusting the details. Changes won't be saved.Climate risks
Neighborhood: 18424
Similar homes
- $189,0003 bd1 ba880 sqft341 Owassa Dr, Pocono Lake, PA 18347For Sale
 MLS ID #PM-144219, Sylwia Sacci, Pocono Mountains Real Estate, Inc - Brodheadsville. PMAR
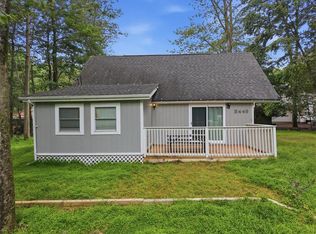
 - $189,0002 bd1 ba1k sqft8919 Moose Ln, Tobyhanna, PA 18466For Sale
 MLS ID #783296, Brian M. Lam, CENTURY 21 Keim. GLVR
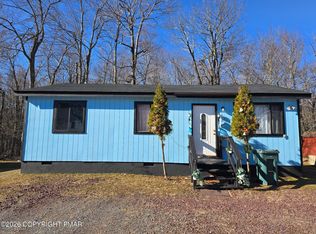
 - $180,0003 bd1 ba864 sqft9014 Idlewild Dr, Tobyhanna, PA 18466For Sale
 MLS ID #PM-139660, Maria Melendez, D-N-A Property Management Co. PMAR
 - $225,0003 bd2 ba1.2k sqft104 Country Club Dr, Thornhurst, PA 18424For Sale
 MLS ID #SC261337, Angela H Knickerbocker, Touchstone Realty by Pam Shotto. GSBR as distributed by MLS GRID
 - $199,9003 bd2 ba1.5k sqft1040 Bear Dr, Newfoundland, PA 18445For Sale
 MLS ID #PW262123, David Dellert, RE/MAX of Lake Wallenpaupack - Greentown. PWAR as distributed by MLS GRID
 - $180,0003 bd1 ba1k sqft5659 Pembrook Dr, Tobyhanna, PA 18466For Sale
 MLS ID #PAMR2006840, Michelle Cappabianca, Weichert Realtors Acclaim. Bright MLS
 - $195,0002 bd2 ba960 sqft248 Tenawa Rd, Albrightsville, PA 18210For SaleMLS ID #PAMR2007310, Mitchell Ross, Leon R Ross Broker. Bright MLS
- $169,0002 bd1 ba800 sqft521 Cedarwood Ter, Hamlin, PA 18427For SaleMLS ID #PW262196, Lisa McAteer, Keller Williams RE 402 Broad. PWAR as distributed by MLS GRID
- $179,9003 bd2 ba1k sqft120 Melody Ln, Greentown, PA 18426For SaleMLS ID #PW253066, Debra K. Gunnip, Davis R. Chant - Lake Wallenpaupack. PWAR as distributed by MLS GRID
- $225,0003 bd1 ba1.2k sqft1005 Deerfield Dr, Newfoundland, PA 18445For SaleMLS ID #PW262458, Jamie Lukeski, CENTURY 21 Select Group - Lake Ariel. PWAR as distributed by MLS GRID
- $249,9003 bd3 ba1.2k sqft104 Spyglass Hill Rd, Tobyhanna, PA 18466For SaleMLS ID #PAMR2007120, Sharon Spognardi-Abaca, RE/MAX Signature. Bright MLS
