Set in Glen Ridge's beloved South End, this handsome brick Colonial combines timeless curb appeal with the warmth and livability of a true neighborhood home. The welcoming community is known for its friendly spirit and block parties, while Carteret Park and its playground are just moments away. Recognized with the 2007 Glen Ridge Historical Preservation Award, the home offers character, craftsmanship and thoughtful updates throughout. Inside, five bedrooms, renovated bathrooms and beautiful hardwood floors create a comfortable backdrop for everyday living. The renovated kitchen features stainless steel appliances, abundant cabinetry and a charming separate eating nook, while a first-floor powder room adds convenience. Custom built-ins bring distinctive character, and the sunroom offers an ideal spot for a home office, playroom or quiet retreat. The finished basement provides even more flexibility with a recreation room, bar area, full bath and dedicated laundry space. Outside, a newer patio is ready for summer entertaining, and the detached two-car garage adds practicality. Newer windows and central air ensure year-round comfort. With NYC train transportation and top-ranked Glen Ridge schools close by, this truly move-in-ready home delivers the best of classic Glen Ridge living with modern-day ease.
Coming soon 10/01
$849,000
36 Chapman Pl, Glen Ridge Boro Twp., NJ 07028
5beds
--sqft
Single Family Residence
Built in 1935
7,840 Square Feet Lot
$1,145,300 Zestimate®
$--/sqft
$-- HOA
What's special
- 1 day
- 1,434
- 146
Likely to sell faster than
Zillow last checked:
Listing updated:
Listed by:
Amy Owens 973-783-7400,
Keller Williams - Nj Metro Group
Source: GSMLS,MLS#: 4055175
Facts & features
Interior
Bedrooms & bathrooms
- Bedrooms: 5
- Bathrooms: 3
- Full bathrooms: 2
- 1/2 bathrooms: 1
Dining room
- Features: Formal Dining Room
Kitchen
- Features: Eat-in Kitchen
Basement
- Features: Bath(s) Other, Laundry Room, Rec Room, Utility Room
Heating
- Radiators - Steam, Natural Gas
Cooling
- Central Air
Appliances
- Included: Dishwasher, Dryer, Kitchen Exhaust Fan, Range/Oven-Gas, Refrigerator, Washer
- Laundry: In Basement
Features
- Flooring: Tile, Wood
- Basement: Yes,Finished
- Number of fireplaces: 1
- Fireplace features: Living Room, Wood Burning
Video & virtual tour
Property
Parking
- Total spaces: 2
- Parking features: 1 Car Width, Asphalt, Detached Garage, Garage Door Opener
- Garage spaces: 2
Features
- Patio & porch: Patio
Lot
- Size: 7,840 Square Feet
- Dimensions: 50 x 160
Details
- Parcel number: 1608000210000000340000
- Other equipment: Generator-Hookup
Construction
Type & style
- Home type: SingleFamily
- Architectural style: Colonial
- Property subtype: Single Family Residence
Materials
- Brick, Clapboard
- Roof: Asphalt Shingle
Condition
- Year built: 1935
Utilities & green energy
- Gas: Gas-Natural
- Sewer: Public Sewer
- Water: Public
- Utilities for property: Electricity Connected, Natural Gas Connected
Community & HOA
Community
- Subdivision: South End
Location
- Region: Glen Ridge
Financial & listing details
- Tax assessed value: $983,700
- Annual tax amount: $19,090
- Date on market: 10/1/2026
- Ownership type: Fee Simple
- Electric utility on property: Yes
Estimated market value
$1,145,300
$1.05M - $1.25M
$5,875/mo
Price history
| Date | Event | Price |
|---|---|---|
| 9/25/2026 | Listed for sale | $849,000+30.6% |
Source:  NJMLS #26036571 Report a problem NJMLS #26036571 Report a problem | ||
| 6/21/2019 | Sold | $650,000+8.5% |
Source:  GSMLS #3536375 Report a problem GSMLS #3536375 Report a problem | ||
| 3/21/2019 | Listing removed | $599,000 |
Source: Prominent Properties Sotheby's International Realty #1908750 Report a problem | ||
| 3/5/2019 | Listed for sale | $599,000+27.5% |
Source: PROMINENT PROPERTIES SIR #3536375 Report a problem | ||
| 12/2/2011 | Listing removed | $469,900 |
Source: NJ Metro Group LLC #2901095 Report a problem | ||
| 11/23/2011 | Listed for sale | $469,900+56.1% |
Source: NJ Metro Group LLC #2901095 Report a problem | ||
| 1/8/2001 | Sold | $301,100-90% |
Source: Public Record Report a problem | ||
| 9/21/1998 | Sold | $3,020,350+1703.2% |
Source: Public Record Report a problem | ||
| 2/22/1994 | Sold | $167,500 |
Source: Public Record Report a problem | ||
Public tax history
| Year | Property taxes | Tax assessment |
|---|---|---|
| 2025 | $19,091 +2.6% | $544,200 |
| 2024 | $18,601 +3.8% | $544,200 |
| 2023 | $17,921 +1.5% | $544,200 |
| 2022 | $17,659 +1.8% | $544,200 |
| 2021 | $17,344 +3.1% | $544,200 |
| 2020 | $16,821 -1.6% | $544,200 |
| 2019 | $17,095 | $544,200 +17.4% |
| 2018 | $17,095 +5.3% | $463,400 |
| 2017 | $16,238 +2.3% | $463,400 |
| 2016 | $15,876 +1.6% | $463,400 |
| 2015 | $15,630 +6.2% | $463,400 +2.2% |
| 2014 | $14,722 +4.8% | $453,400 +4.4% |
| 2013 | $14,047 +2.8% | $434,400 -5.6% |
| 2012 | $13,665 +2.1% | $460,400 |
| 2011 | $13,384 +6.7% | $460,400 +1.9% |
| 2010 | $12,542 +4.6% | $451,800 +1.3% |
| 2009 | $11,989 -14.7% | $446,200 |
| 2008 | $14,049 +3.7% | $446,200 +395.8% |
| 2007 | $13,554 | $90,000 |
| 2006 | -- | $90,000 |
| 2005 | -- | $90,000 |
| 2004 | $12,006 | $90,000 |
| 2003 | -- | $90,000 |
| 2002 | -- | $90,000 +12.5% |
| 2001 | -- | $80,000 |
Find assessor info on the county website
Monthly payment
Est. payment
Payment breakdown
Explore the cost of this home by adjusting the details. Changes won't be saved.Climate risks
Neighborhood: 07028
Nearby schools
Schools provided by the listing agent
- Middle: Ridgewood
- High: Glen Ridge
Source: GSMLS. This data may not be complete. We recommend contacting the local school district to confirm school assignments for this home.
Similar homes
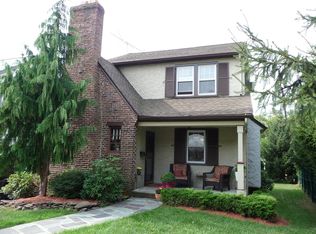
- $859,9004 bd3 ba-- sqft16 Eagle Ter, West Orange Twp., NJ 07052For Sale
 MLS ID #4054729, Ryan Matthews, Weichert Realtors. GSMLS
 - $899,0004 bd3 ba-- sqft85 Evergreen Ave, Bloomfield Twp., NJ 07003For Sale
 MLS ID #4052140, Tamima Friedman, Keller Williams - Nj Metro Group. GSMLS
 - $729,0005 bd4 ba-- sqft46 Monroe Pl, Bloomfield Twp., NJ 07003For Sale
 MLS ID #4054357, Jeanne Falco, Prominent Properties Sir. GSMLS
 - $849,9993 bd3 ba-- sqft1 Carey Ct, Montclair Twp., NJ 07042For Sale
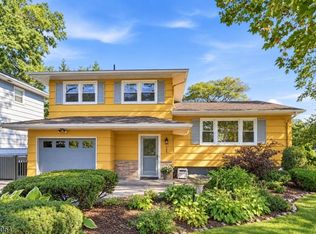 MLS ID #4053080, Albert Asiama, Bhhs Fox & Roach. GSMLS
 - $849,0005 bd3 ba-- sqft16 Rosedale Avenue, Montclair, NJ 07042For Sale
 MLS ID #26024149, Luis Cruz, Realty One Group Legend, Clifton. NJMLS
